Designer done architectural sitting on 1 acre at the end of a long private driveway on Kanan Dume, framed completely with steel, poured in place concrete, and fire rated walls of glass. Warm hardwood floors, Porcelanosa finishes, and natural materials create a restrained, contemporary interior. The custom Bauformat kitchen features Miele and Fisher & Paykel appliances and a sculptural marble island, opening directly to the dining and living spaces and expansive terraces. The primary suite includes a custom walk-in wardrobe and spa-like bath with a freestanding soaking tub oriented to uninterrupted horizon views. Two additional bedrooms provide quiet, light filled accommodations, while the lower level offers a flexible lounge and direct access to the grounds. Multiple terraces, outdoor living and dining areas, and mature landscaping extend the architecture into a private Malibu setting. Newly completed in 2025.
For sale
$3,995,000
5904 Kanan Dume Rd, Malibu, CA 90265
3beds
2,577sqft
Residential, Single Family Residence
Built in 2024
1 Acres Lot
$3,797,900 Zestimate®
$1,550/sqft
$-- HOA
What's special
- 40 days
- 413
- 31
Zillow last checked:
Listing updated:
Listed by:
Ahren Bagramyan DRE # 02179247 626-487-8574,
Douglas Elliman 310-595-3888,
David Yadegaran DRE # 02167855 310-488-2322,
Carolwood Estates
Source: CLAW,MLS#: 26873537
Facts & features
Interior
Bedrooms & bathrooms
- Bedrooms: 3
- Bathrooms: 4
- Full bathrooms: 3
- 1/2 bathrooms: 1
Rooms
- Room types: Bar, Dining Area, Entry, Family Room, Great Room, Home Theatre, Patio Covered, Powder, Walk-In Closet
Bathroom
- Features: Shower and Tub
Kitchen
- Features: Gourmet Kitchen, Kitchen Island
Heating
- Propane
Cooling
- Air Conditioning, Zoned
Appliances
- Included: Electric Cooktop, Oven, Dishwasher, Dryer, Refrigerator, Washer, Propane Water Heater
- Laundry: Laundry Area, Electric Dryer Hookup
Features
- Bar, Built-in Features, Elevator, High Ceilings, Recessed Lighting, Turnkey, Dining Area
- Flooring: Hardwood, Stained Concrete
- Doors: Double Door Entry, Insulated Doors
- Windows: Double Pane Windows
- Number of fireplaces: 3
- Fireplace features: Electric, Family Room, Great Room, Patio
Interior area
- Total structure area: 2,577
- Total interior livable area: 2,577 sqft
Property
Parking
- Total spaces: 6
- Parking features: Garage - 2 Car, Concrete
- Garage spaces: 2
- Has uncovered spaces: Yes
Features
- Levels: Two
- Stories: 2
- Patio & porch: Deck
- Exterior features: Balcony
- Pool features: None
- Spa features: None
- Fencing: Fenced Yard
- Has view: Yes
- View description: Canyon, Ocean, Mountain(s)
- Has water view: Yes
- Water view: Ocean
Lot
- Size: 1 Acres
- Dimensions: 109 x 400
- Features: Landscaped
Details
- Additional structures: None
- Parcel number: 4467014024
- Zoning: LCR11*
- Special conditions: Standard
Construction
Type & style
- Home type: SingleFamily
- Architectural style: Contemporary
- Property subtype: Residential, Single Family Residence
Materials
- Steel Siding, Stucco
- Foundation: Slab
- Roof: Metal
Condition
- Updated/Remodeled
- Year built: 2024
Utilities & green energy
- Sewer: Septic Tank
- Water: Public
Community & HOA
Community
- Security: Exterior Security Lights, Security Lights
HOA
- Has HOA: No
Location
- Region: Malibu
Financial & listing details
- Price per square foot: $1,550/sqft
- Tax assessed value: $1,298,917
- Date on market: 8/18/2026
Estimated market value
$3,797,900
$3.61M - $3.99M
Not available
Price history
| Date | Event | Price |
|---|---|---|
| 8/18/2026 | Listed for sale | $3,995,000$1,550/sqft |
Source:  CLAW #26873537 Report a problem CLAW #26873537 Report a problem | ||
| 8/17/2026 | Listing removed | $3,995,000$1,550/sqft |
Source: CLAW #25580947 Report a problem | ||
| 7/6/2026 | Price change | $3,995,000-6%$1,550/sqft |
Source: CLAW #25580947 Report a problem | ||
| 3/12/2026 | Price change | $4,250,000-5.5%$1,649/sqft |
Source: CLAW #25580947 Report a problem | ||
| 1/20/2026 | Listed for sale | $4,495,000-2.2%$1,744/sqft |
Source: CLAW #25580947 Report a problem | ||
| 1/5/2026 | Listing removed | $4,595,000$1,783/sqft |
Source:  Douglas Elliman #25580947 Report a problem Douglas Elliman #25580947 Report a problem | ||
| 10/28/2025 | Listing removed | $25,500$10/sqft |
Source: Zillow Rentals Report a problem | ||
| 9/22/2025 | Listed for rent | $25,500$10/sqft |
Source: Zillow Rentals Report a problem | ||
| 8/20/2025 | Listed for sale | $4,595,000+21%$1,783/sqft |
Source: CLAW #25580947 Report a problem | ||
| 10/16/2023 | Listing removed | -- |
Source: CLAW #23-276683 Report a problem | ||
| 6/11/2023 | Listed for sale | $3,799,000+154.1%$1,474/sqft |
Source: CLAW #23-276683 Report a problem | ||
| 11/17/2021 | Listing removed | -- |
Source:  CLAW Report a problem CLAW Report a problem | ||
| 11/16/2021 | Pending sale | $1,495,000+24.6%$580/sqft |
Source: CLAW #21778324 Report a problem | ||
| 11/12/2021 | Sold | $1,200,000-19.7%$466/sqft |
Source: CLAW #21778324 Report a problem | ||
| 9/17/2021 | Contingent | $1,495,000$580/sqft |
Source: CLAW #21778324 Report a problem | ||
| 8/18/2021 | Listed for sale | $1,495,000-25.1%$580/sqft |
Source: CLAW #20657652 Report a problem | ||
| 1/20/2021 | Listing removed | -- |
Source: CLAW Report a problem | ||
| 11/10/2020 | Listed for sale | $1,995,000+121.7%$774/sqft |
Source: Sotheby's International Realty #20657652 Report a problem | ||
| 5/19/2010 | Sold | $900,000-20.9%$349/sqft |
Source: Public Record Report a problem | ||
| 2/14/2010 | Price change | $1,137,395+13.7%$441/sqft |
Source: Sunset Strip Realty Report a problem | ||
| 1/29/2010 | Price change | $1,000,000-12.1%$388/sqft |
Source: Dilbeck Realtors #09-409339 Report a problem | ||
| 1/24/2010 | Price change | $1,137,395-9.7%$441/sqft |
Source: Sunset Strip Realty Report a problem | ||
| 11/27/2009 | Price change | $1,260,270-5%$489/sqft |
Source: Dilbeck Realtors #09-409339 Report a problem | ||
| 11/8/2009 | Listed for sale | $1,326,600-3.9%$515/sqft |
Source: Dilbeck Realtors #09-409339 Report a problem | ||
| 8/2/2009 | Listing removed | $1,380,000$536/sqft |
Source: ANGELA YANG #113223980 Report a problem | ||
| 7/27/2009 | Listed for sale | $1,380,000+1%$536/sqft |
Source: ANGELA YANG #113223980 Report a problem | ||
| 7/8/2009 | Sold | $1,366,929-16.4%$530/sqft |
Source: Public Record Report a problem | ||
| 8/26/2005 | Sold | $1,635,000$634/sqft |
Source: Public Record Report a problem | ||
Public tax history
| Year | Property taxes | Tax assessment |
|---|---|---|
| 2026 | -- | $1,298,917 +2% |
| 2025 | $16,407 +8.5% | $1,273,449 +2% |
| 2024 | $15,118 +2.2% | $1,248,480 +2% |
| 2023 | $14,795 +1.6% | $1,224,000 +2% |
| 2022 | $14,562 +40.4% | $1,200,000 +42.4% |
| 2021 | $10,373 +1.9% | $842,728 +2% |
| 2020 | $10,182 | $826,308 +2% |
| 2019 | $10,182 -0.6% | $810,106 -20.6% |
| 2018 | $10,245 -16.1% | $1,020,898 +2% |
| 2017 | $12,213 +0.5% | $1,000,881 +2% |
| 2016 | $12,152 +3.3% | $981,257 +1.5% |
| 2015 | $11,759 +2.6% | $966,518 +2% |
| 2014 | $11,459 | $947,586 +2.5% |
| 2012 | -- | $924,809 +2% |
| 2011 | -- | $906,676 -37.5% |
| 2010 | -- | $1,450,000 -16.4% |
| 2009 | -- | $1,735,073 +2% |
| 2008 | -- | $1,701,053 +2% |
| 2007 | -- | $1,667,700 +2% |
| 2006 | -- | $1,635,000 +130.9% |
| 2005 | -- | $708,065 +4% |
| 2004 | -- | $680,572 +1.9% |
| 2003 | -- | $668,100 +90.6% |
| 2002 | -- | $350,469 +4% |
| 2000 | -- | $336,862 |
Find assessor info on the county website
Monthly payment
Est. payment
Payment breakdown
Explore the cost of this home by adjusting the details. Changes won't be saved.Climate risks
Neighborhood: Ramirez Canyon
Nearby schools
Schools provided by the listing agent
- District: Santa Monica-Malibu Unified School District
Source: CLAW. This data may not be complete. We recommend contacting the local school district to confirm school assignments for this home.
Similar homes
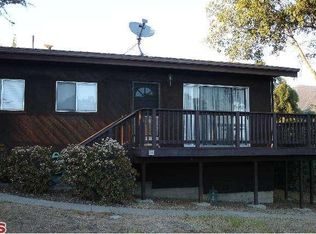
- $4,000,0004 bd5 ba2.1k sqft6259 Frondosa Dr, Malibu, CA 90265For Sale
 MLS ID #26988895, Patricia Palafox Escalante DRE # 02074352, Compass. CLAW
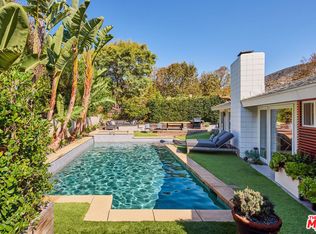
 - $4,250,0003 bd3 ba2.5k sqft5787 Calpine Dr, Malibu, CA 90265For Sale
 MLS ID #26837709, Christopher Cortazzo DRE # 01190363, Compass. CLAW
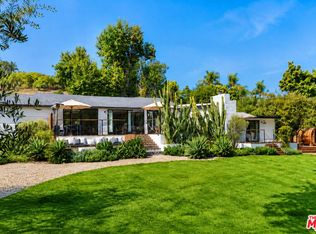
 - $4,295,0003 bd2 ba1.9k sqft6316 Busch Dr, Malibu, CA 90265For Sale
 MLS ID #26871859, Ignacio Rodriguez Diaz DRE # 01866939, Westside Estate Agency-Malibu. CLAW
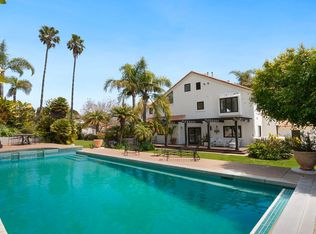
 - $4,395,0004 bd3 ba2.9k sqft29675 Harvester Rd, Malibu, CA 90265For Sale
 MLS ID #26721099, Christopher Cortazzo DRE # 01190363, Compass. CLAW
