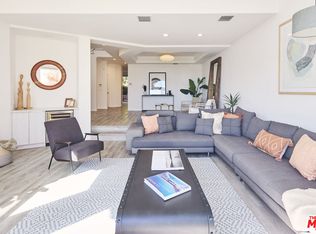
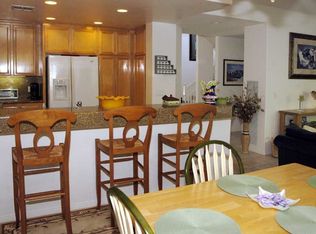
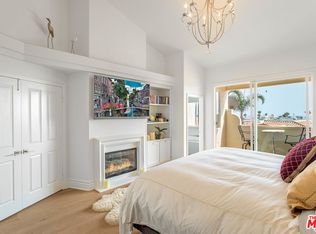
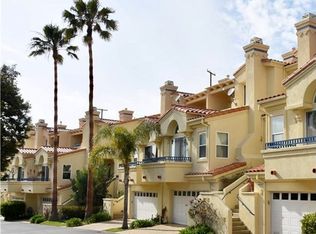
End Unit located in in the back row with ocean views. Stunning tri-level G floorplan that includes a family room that opens to a chef's kitchen, breakfast bar, breakfast area and glass doors going out to a lush patio with fountain for year round entertaining. Primary suite includes a walk-in closet, fireplace, SubZero beverage refrigerator, ensuite bath with dual sinks and a free standing tub and a balcony with a sweeping view of the Pacific Ocean. Amenities include Year Round heated pool, Tennis Court with Pickle Ball lines and gym.
For sale
$2,150,000
6465 Zuma View Pl Unit 161, Malibu, CA 90265
3beds
2,167sqft
:
Get pre-qualified$14,981/mo
Residential, Townhouse
Built in 1999
0.98 Acres Lot
$2,052,000 Zestimate®
$992/sqft
$1,500/mo HOA
What's special
Year round heated poolOcean viewsBreakfast barBreakfast areaSubzero beverage refrigerator
- 203 days |
- 135 |
- 6 |
Zillow last checked:
Listing updated:
Listed by:
Cathy Wood DRE # 01432497 310-503-1325,
Rodeo Realty Inc 805-494-0449
Source: CLAW,MLS#: 26633087
Facts & features
Interior
Bedrooms & bathrooms
- Bedrooms: 3
- Bathrooms: 3
- Full bathrooms: 3
Rooms
- Room types: Basement, Breakfast Area, Breakfast Bar, Dining Room, Family Room, Living Room, Patio Enclosed, Powder, Walk-In Closet
Bedroom
- Features: Walk-In Closet(s)
- Level: Upper
Bathroom
- Features: Double Vanity(s), Low Flow Shower(s), Low Flow Toilet(s), Powder Room, Remodeled, Shower Stall
Kitchen
- Features: Gourmet Kitchen, Open to Family Room
Heating
- Forced Air, Central
Cooling
- Air Conditioning, Ceiling Fan(s), Central Air
Appliances
- Included: Built-In Electric, Built-In Gas, Built-Ins, Gas Cooktop, Gas Cooking Appliances, Microwave, Electric Oven, Dishwasher, Disposal, Refrigerator, Range/Oven, Washer, Tankless Water Heater, Electric Water Heater
- Laundry: In Unit, Laundry Room, Gas Dryer Hookup
Features
- Bar, Built-in Features, Coffered Ceiling(s), High Ceilings, Living Room Balcony, Wired for Data, Wired for Sound, Recessed Lighting, Storage, Sunken Living Room, Turnkey, Built-Ins, Ceiling Fan(s), Breakfast Counter / Bar, Breakfast Area, Dining Area, Family Room, Formal Dining Rm
- Flooring: Carpet, Wood Laminate, Wood
- Doors: French Doors, Sliding Doors
- Windows: Double Pane Windows, Screens, Plantation Shutters
- Basement: Partial
- Number of fireplaces: 2
- Fireplace features: Living Room, Gas
- Common walls with other units/homes: Common Walls
Interior area
- Total structure area: 2,167
- Total interior livable area: 2,167 sqft
Video & virtual tour
Property
Parking
- Total spaces: 2
- Parking features: Attached, Garage - 2 Car, Secured, Direct Access, Garage Door Opener, Paver Block, Garage Is Attached, Private, Private Garage
- Has attached garage: Yes
- Covered spaces: 2
- Has uncovered spaces: Yes
Features
- Levels: Three Or More
- Entry location: Main Level
- Patio & porch: Enclosed, Tile
- Exterior features: Rain Gutters
- Pool features: Association, Fenced, Gunite, Heated And Filtered, Gas Heat, In Ground, Community
- Spa features: Gunite, Heated with Gas, Association Spa, Community, Fenced
- Fencing: Fenced Yard
- Has view: Yes
- View description: Tree Top, Ocean
- Has water view: Yes
- Water view: Ocean
Lot
- Size: 0.98 Acres
- Features: Gutters
Details
- Parcel number: 4467013121
- Zoning: LCRPD2000025U*
- Special conditions: Standard
- Other equipment: Cable
Construction
Type & style
- Home type: Townhouse
- Architectural style: Mediterranean
- Property subtype: Residential, Townhouse
- Attached to another structure: Yes
Materials
- Stucco
- Roof: Spanish Tile,Tile
Condition
- Updated/Remodeled
- Year built: 1999
Utilities & green energy
- Electric: 220 Volts, 220V Throughout
- Sewer: Septic Tank
- Water: District
Community & HOA
Community
- Security: Gated Community, Gated, Security Lights, Automatic Gate, Prewired, Alarm System
- Subdivision: The Pointe At Malibu
HOA
- Has HOA: Yes
- Amenities included: Controlled Access, Exercise Room, Gated, Lake or Pond, Pickleball, Pool, Spa/Hot Tub, Tennis Court(s)
- Services included: Earthquake Insurance, Water
- HOA fee: $1,500 monthly
Location
- Region: Malibu
Financial & listing details
- Price per square foot: $992/sqft
- Tax assessed value: $1,581,244
- Annual tax amount: $20,269
- Date on market: 1/5/2026
- Inclusions: All appliances and TV's with equipment, surround sound/speakers
- Road surface type: Asphalt
Estimated market value
$2,052,000
$1.95M - $2.15M
$7,346/mo
Price history
| Date | Event | Price |
|---|---|---|
| 1/5/2026 | Listed for sale | $2,150,000+75.5%$992/sqft |
Source:  CLAW #26633087 Report a problem CLAW #26633087 Report a problem | ||
| 7/30/2009 | Sold | $1,225,000-3.9%$565/sqft |
Source: Public Record Report a problem | ||
| 9/27/2005 | Sold | $1,275,000+77.3%$588/sqft |
Source: Public Record Report a problem | ||
| 6/11/2002 | Sold | $719,000+4.2%$332/sqft |
Source: Public Record Report a problem | ||
| 11/28/2000 | Sold | $690,000$318/sqft |
Source: Public Record Report a problem | ||
Public tax history
| Year | Property taxes | Tax assessment |
|---|---|---|
| 2025 | $20,269 +8.7% | $1,581,244 +2% |
| 2024 | $18,653 +2.1% | $1,550,240 +2% |
| 2023 | $18,270 +1.5% | $1,519,844 +2% |
| 2022 | $17,999 +2.5% | $1,490,044 +2% |
| 2021 | $17,557 +0.6% | $1,460,828 +1% |
| 2020 | $17,455 | $1,445,850 +2% |
| 2019 | $17,455 +6.8% | $1,417,501 +2% |
| 2018 | $16,343 | $1,389,708 +2% |
| 2017 | $16,343 +0.5% | $1,362,460 +2.2% |
| 2016 | $16,266 +3.6% | $1,333,000 +27.8% |
| 2015 | $15,703 +25.8% | $1,043,000 |
| 2014 | $12,485 | $1,043,000 +24.2% |
| 2012 | -- | $840,000 -30% |
| 2011 | -- | $1,200,500 |
| 2010 | -- | $1,200,500 |
| 2009 | -- | $1,200,500 |
| 2008 | -- | $1,200,500 -7.7% |
| 2007 | -- | $1,300,500 +2% |
| 2006 | -- | $1,275,000 +64% |
| 2005 | -- | $777,251 +4% |
| 2004 | -- | $747,071 +1.9% |
| 2003 | -- | $733,380 +4.2% |
| 2002 | -- | $703,800 +111.8% |
| 2000 | -- | $332,320 |
Find assessor info on the county website
Monthly payment
Est. payment
Payment breakdown
Explore the cost of this home by adjusting the details. Changes won't be saved.Climate risks
Neighborhood: Ramirez Canyon
Nearby schools
GreatSchools rating
- 7/10Malibu ElementaryGrades: K-5Distance: 0.8 mi
- 7/10Malibu MiddleGrades: 6-8Distance: 1.9 mi
- 8/10Malibu High SchoolGrades: 9-12Distance: 1.8 mi
- $1,720,0003 bd3 ba2.3k sqft6465 Zuma View Pl UNIT 163, Malibu, CA 90265Sold
- $1,723,3003 bd3 ba2.1k sqft6467 Zuma View Pl UNIT 158, Malibu, CA 90265Off Market
- $1,651,0003 bd3 ba2.1k sqft6467 Zuma View Pl UNIT 159, Malibu, CA 90265Off Market
- $1,755,4003 bd3 ba2.1k sqft6467 Zuma View Pl UNIT 160, Malibu, CA 90265Off Market
- $1,677,4003 bd3 ba2.1k sqft6465 Zuma View Pl UNIT 162, Malibu, CA 90265Off Market
- $1,433,6003 bd3 ba2.1k sqft6465 Zuma View Pl UNIT 164, Malibu, CA 90265Off Market
- $1,436,0003 bd3 ba2k sqft6471 Zuma View Pl UNIT 153, Malibu, CA 90265Sold
- $1,522,8003 bd3 ba2k sqft6469 Zuma View Pl UNIT 156, Malibu, CA 90265Off Market
A local agent can set up tours, give advice and negotiate with sellers.
Similar homes
- $1,795,0003 bd3 ba2.2k sqft6435 Zumirez Dr APT 21, Malibu, CA 90265For Sale
 MLS ID #26843475, Jack Pritchett DRE # 00454234, Sotheby's International Realty. CLAW
 - $2,285,0003 bd3 ba2k sqft6416 Lunita Rd #108, Malibu, CA 90265For Sale
 MLS ID #26835269, Rain Tuomey DRE # 01951621, Compass. CLAW
 - $1,795,0002 bd3 ba2.4k sqft6435 Zumirez Dr APT 9, Malibu, CA 90265For Sale
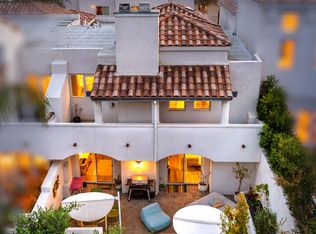 MLS ID #26835211, Marcus Beck DRE # 00971376, Sotheby's International Realty. CLAW
 - $2,200,0003 bd3 ba1.5k sqft6782 Shearwater Ln, Malibu, CA 90265For Sale
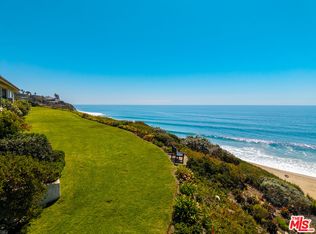 MLS ID #26660563, Holly Hatch DRE # 01244574, Coldwell Banker Realty. CLAW
 - $2,450,0002 bd3 ba2.2k sqft23971 De Ville Way, Malibu, CA 90265For SaleMLS ID #26662837, Jack Turturici Jr. DRE # 01265515, Equity Advisors. CLAW
- $2,195,0004 bd3 ba2.2k sqft29500 Heathercliff Rd Spc 105, Malibu, CA 90265For SaleMLS ID #26830849, Bracken Carter DRE # 01427609, Compass. CLAW
- $2,100,0003 bd3 ba1.7k sqft29500 Heathercliff Rd Spc 225, Malibu, CA 90265For SaleMLS ID #26851141, Bracken Carter DRE # 01427609, Compass. CLAW
- $1,850,0003 bd3 ba2.2k sqft606 Thrift Rd, Malibu, CA 90265For SaleMLS ID #26668451, Ellen Francisco DRE # 00709314, Coldwell Banker Realty. CLAW
- $1,900,0002 bd2 ba1.3k sqft23908 De Ville Way APT B, Malibu, CA 90265For SaleMLS ID #26660459, Natalie Todd DRE # 01957874, Douglas Elliman. CLAW
- $1,950,0003 bd3 ba1.5k sqft26600 Ocean View Dr, Malibu, CA 90265For SaleMLS ID #26668219, Jeffrey Chertow DRE # 00976750, Pinnacle Estate Properties. CLAW
- $1,595,0003 bd2 ba2k sqft29500 Heathercliff Rd Spc 294, Malibu, CA 90265For SaleMLS ID #26656865, Cynthia DeFatta DRE # 01011584, Coldwell Banker Realty. CLAW
- $2,100,0003 bd3 ba2.3k sqft696 Palisades Dr, Pacific Palisades, CA 90272For SaleMLS ID #26664469, Fiora Aston DRE # 00991714, Compass. CLAW
- $1,895,0003 bd3 ba2.3k sqft638 Palisades Dr, Pacific Palisades, CA 90272For SaleMLS ID #26638881, Andrea Samulon DRE # 02039912, Compass. CLAW
- $2,625,0003 bd4 ba2.1k sqft2915 Valmere Dr, Malibu, CA 90265For SaleMLS ID #26672465, Shelly Yrigoyen DRE # 01739278, Sotheby's International Realty. CLAW
- $2,345,0003 bd2 ba1.5k sqft29500 Heathercliff Rd Spc 71, Malibu, CA 90265For SaleMLS ID #26648111, Christopher Cortazzo DRE # 01190363, Compass. CLAW
- $2,595,0004 bd4 ba2.8k sqft26311 Fairside Rd, Malibu, CA 90265For SaleMLS ID #26665739, Madison Hildebrand DRE # 01413280, Compass. CLAW
- $2,499,0002 bd2 ba1.9k sqft14677 Yerba Buena Rd, Malibu, CA 90265For SaleMLS ID #26789863, Julie K. Meggat DRE # 01873387, Compass. CLAW
- $2,399,0003 bd4 ba2.3k sqft6110 Colodny Dr, Agoura Hills, CA 91301For SaleMLS ID #226003462, Linda Rich, Sotheby's International Realty. CSMAOR
- $1,875,0004 bd4 ba2.2k sqft3065 S South Foose Rd, Malibu, CA 90265New ConstructionMLS ID #26721079, Janice Leonard DRE # 01891497, Pinnacle Estate Properties. CLAW
- $1,799,0003 bd3 ba1.6k sqft913 Euclid St APT 5, Santa Monica, CA 90403For SaleMLS ID #26864305, Amy Um DRE # 01961595, Compass. CLAW
Local buyer's agents are ready to help
