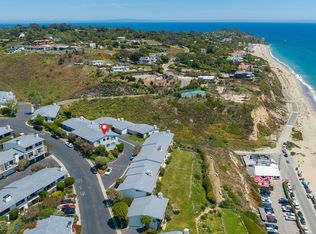
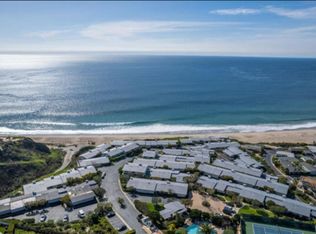
Welcome to elevated coastal living in the heart of Malibu. This fully reimagined three-bedroom, three-bath residence spans approximately 1,584 square feet and showcases sweeping, unobstructed views of the Pacific Ocean from nearly every room. Thoughtfully redesigned with a refined, contemporary aesthetic, the home offers a seamless indoor-outdoor flow that frames breathtaking sunsets and the soothing rhythm of the coastline.The open-concept living space is anchored by a beautifully updated chef's kitchen featuring sleek finishes, custom cabinetry, and modern appliances, all opening to light-filled living and dining areas designed for both relaxation and entertaining. Expansive windows draw in natural light while perfectly capturing the endless ocean horizon.Each bedroom offers privacy and comfort, including a serene primary suite with spa-inspired bath details that create a true retreat experience. Every element of the home has been carefully curated, delivering a sophisticated, turnkey lifestyle.Situated within one of Malibu's premier 24-hour guard-gated communities, residents enjoy resort-style amenities including a swimming pool, tennis courts, private beach access, and impeccably maintained grounds. Just moments from iconic beaches, renowned dining, and boutique shopping, this residence embodies the effortless luxury and relaxed elegance that define Malibu living.
For sale
Price cut: $285K (7/17)
$2,200,000
6782 Shearwater Ln, Malibu, CA 90265
3beds
1,584sqft
:
Get pre-qualified$15,376/mo
Residential, Condominium
Built in 1975
-- sqft lot
$2,091,400 Zestimate®
$1,389/sqft
$1,582/mo HOA
What's special
Three-bedroom three-bath residenceImpeccably maintained groundsCustom cabinetrySleek finishesRefined contemporary aestheticOpen-concept living spaceModern appliances
- 156 days |
- 821 |
- 27 |
Zillow last checked:
Listing updated:
Listed by:
Holly Hatch DRE # 01244574 818-306-7901,
Coldwell Banker Realty 818-222-0023,
Kenneth Johnson DRE # 01864346 818-836-4114,
Coldwell Banker Realty
Source: CLAW,MLS#: 26660563
Facts & features
Interior
Bedrooms & bathrooms
- Bedrooms: 3
- Bathrooms: 3
- Full bathrooms: 3
Rooms
- Room types: Breakfast Area, Breakfast Bar, Dining Room, Great Room, Lanai, Patio Enclosed, Powder, Family Room
Bedroom
- Level: Upper
Bathroom
- Features: Linen Closet
Kitchen
- Features: Gourmet Kitchen, Kitchen Island, Stone Counters
Heating
- Other
Cooling
- Air Conditioning
Appliances
- Included: Free Standing Electric, Microwave, Disposal, Dryer, Dishwasher, Washer, Range/Oven, Refrigerator, Tankless Water Heater
- Laundry: Laundry Closet, In Unit, Inside, Laundry Area, Electric Dryer Hookup, Stackable W/D Hookup
Features
- 2 Staircases, Breakfast Counter / Bar, Dining Area
- Flooring: Tile, Wood Laminate
- Has fireplace: Yes
- Fireplace features: Family Room
Interior area
- Total structure area: 1,584
- Total interior livable area: 1,584 sqft
Video & virtual tour
Property
Parking
- Total spaces: 2
- Parking features: Garage - 2 Car, Private
- Garage spaces: 2
Features
- Levels: Multi/Split
- Entry location: Ground Level w/steps
- Patio & porch: Patio
- Exterior features: Balcony
- Pool features: Heated, Community
- Spa features: Community, Heated
- Has view: Yes
- View description: Water, White Water, Ocean
- Has water view: Yes
- Water view: Water,White Water,Ocean
- Waterfront features: Beach Rights, Ocean
Lot
- Size: 11.66 Acres
Details
- Parcel number: 4468022067
- Zoning: LCR3*
- Special conditions: Standard
Construction
Type & style
- Home type: Condo
- Architectural style: Contemporary
- Property subtype: Residential, Condominium
- Attached to another structure: Yes
Materials
- Stucco
- Roof: Composition
Condition
- Updated/Remodeled
- Year built: 1975
Community & HOA
Community
- Security: 24 Hour Security, Gated, Gated Community with Guard, Guarded
- Subdivision: Zuma Bay Villas Homeowners Associatoon
HOA
- Has HOA: Yes
- Amenities included: Assoc Barbecue, Tennis Court(s), Spa/Hot Tub, Security, Pool, Gated, Gated Community Guard, Pickleball
- HOA fee: $1,582 monthly
Location
- Region: Malibu
Financial & listing details
- Price per square foot: $1,389/sqft
- Tax assessed value: $622,943
- Annual tax amount: $8,657
- Date on market: 3/6/2026
Estimated market value
$2,091,400
$1.99M - $2.20M
$7,330/mo
Price history
| Date | Event | Price |
|---|---|---|
| 7/17/2026 | Price change | $2,200,000-11.5%$1,389/sqft |
Source:  CLAW #26660563 Report a problem CLAW #26660563 Report a problem | ||
| 3/2/2026 | Listed for sale | $2,485,000+8183.3%$1,569/sqft |
Source: CLAW #26658403 Report a problem | ||
| 4/10/2002 | Sold | $30,000-73.8%$19/sqft |
Source: Public Record Report a problem | ||
| 8/22/1994 | Sold | $114,500$72/sqft |
Source: Public Record Report a problem | ||
Public tax history
| Year | Property taxes | Tax assessment |
|---|---|---|
| 2025 | $8,657 +10.8% | $622,943 +2% |
| 2024 | $7,814 +1.8% | $610,729 +2% |
| 2023 | $7,675 +1.4% | $598,755 +2% |
| 2022 | $7,571 +2.7% | $587,016 +2% |
| 2021 | $7,373 +0.6% | $575,507 +1% |
| 2020 | $7,329 | $569,607 +2% |
| 2019 | $7,329 +7.1% | $558,439 +2% |
| 2018 | $6,842 | $547,491 +2% |
| 2017 | $6,842 +0.6% | $536,757 +2% |
| 2016 | $6,802 +3.5% | $526,234 +1.5% |
| 2015 | $6,574 +2.6% | $518,331 +2% |
| 2014 | $6,404 | $508,179 +2.5% |
| 2012 | -- | $495,965 +2% |
| 2011 | -- | $486,242 +0.8% |
| 2010 | -- | $482,609 -0.2% |
| 2009 | -- | $483,757 +2% |
| 2008 | -- | $474,273 +2% |
| 2007 | -- | $464,975 +2% |
| 2006 | -- | $455,859 |
| 2005 | -- | $455,859 +4% |
| 2004 | -- | $438,160 +1.9% |
| 2003 | -- | $430,130 +2% |
| 2002 | -- | $421,697 +4% |
| 2000 | -- | $405,324 |
Find assessor info on the county website
Monthly payment
Est. payment
Payment breakdown
Explore the cost of this home by adjusting the details. Changes won't be saved.Climate risks
Neighborhood: Point Dume
Nearby schools
GreatSchools rating
- 7/10Malibu ElementaryGrades: K-5Distance: 0.8 mi
- 7/10Malibu MiddleGrades: 6-8Distance: 1.1 mi
- 8/10Malibu High SchoolGrades: 9-12Distance: 1 mi
Schools provided by the listing agent
- District: Santa Monica-Malibu Unified School District
Source: CLAW. This data may not be complete. We recommend contacting the local school district to confirm school assignments for this home.
- $25,0003 bd3 ba1.5k sqft29680 Zuma Bay Way, Malibu, CA 90265For Rent
- $3,945,0003 bd4 ba1.4k sqft6817 Seawatch Ln, Malibu, CA 90265For Sale

- $2,000,0003 bd3 ba1.4k sqft6789 Seawatch Ln, Malibu, CA 90265Sold

- $7,5002 bd3 ba1.3k sqft6798 Las Olas Way, Malibu, CA 90265For Rent
- $1,580,0002 bd2 ba1.2k sqft6774 Las Olas Way, Malibu, CA 90265Sold
- $1,900,0003 bd3 ba1.6k sqft6770 Las Olas Way, Malibu, CA 90265Sold
- $1,725,0002 bd2 ba1.5k sqft6762 Las Olas Way, Malibu, CA 90265Sold
- $2,375,0003 bd3 ba1.4k sqft6795 Las Olas Way, Malibu, CA 90265For Sale
A local agent can set up tours, give advice and negotiate with sellers.
Similar homes
- $2,375,0003 bd3 ba1.4k sqft6795 Las Olas Way, Malibu, CA 90265For Sale
 MLS ID #26870121, Patricia Palafox Escalante DRE # 02074352, Compass. CLAW
 - $2,420,0002 bd3 ba1.5k sqft29221 Heathercliff Rd APT 13, Malibu, CA 90265For Sale
 MLS ID #26848387, Russell Grether DRE # 01836632, Compass. CLAW
 - $2,100,0003 bd3 ba1.7k sqft29500 Heathercliff Rd Spc 225, Malibu, CA 90265For Sale
 MLS ID #26851141, Bracken Carter DRE # 01427609, Compass. CLAW
 - $1,795,0003 bd3 ba2.2k sqft6435 Zumirez Dr APT 21, Malibu, CA 90265For Sale
 MLS ID #26843475, Jack Pritchett DRE # 00454234, Sotheby's International Realty. CLAW
 - $2,792,5003 bd3 ba2k sqft6487 Cavalleri Rd APT 228, Malibu, CA 90265For SaleMLS ID #26672593, Michele Breseman DRE # 02011724, AdaMark Development Sales & Marketing. CLAW
- $2,867,0002 bd2 ba1.8k sqft6487 Cavalleri Rd APT 429, Malibu, CA 90265For SaleMLS ID #26853507, Jeffrey Chertow DRE # 00976750, Pinnacle Estate Properties. CLAW
- $2,150,0003 bd3 ba2.1k sqft6465 Zuma View Pl Unit 161, Malibu, CA 90265For SaleMLS ID #26633087, Cathy Wood DRE # 01432497, Rodeo Realty Inc. CLAW
- $1,995,0004 bd3 ba2.2k sqft29500 Heathercliff Rd Spc 105, Malibu, CA 90265For SaleMLS ID #26830849, Bracken Carter DRE # 01427609, Compass. CLAW
- $2,245,0003 bd2 ba1.5k sqft29500 Heathercliff Rd Spc 71, Malibu, CA 90265For SaleMLS ID #26648111, Christopher Cortazzo DRE # 01190363, Compass. CLAW
- $1,850,0003 bd3 ba1.5k sqft6208 Tapia Dr APT A, Malibu, CA 90265For SaleMLS ID #26854479, Michael Cunningham DRE # 01291455, Pinnacle Estate Properties. CLAW
- $2,285,0003 bd3 ba2k sqft6416 Lunita Rd #108, Malibu, CA 90265For SaleMLS ID #26835269, Rain Tuomey DRE # 01951621, Compass. CLAW
- $1,699,9992 bd3 ba2.2k sqft6435 Zumirez Dr APT 14, Malibu, CA 90265For SaleMLS ID #26839113, Patricia Palafox Escalante DRE # 02074352, Compass. CLAW
- $1,895,0002 bd2 ba1k sqft29239 Heathercliff Rd APT 12, Malibu, CA 90265For SaleMLS ID #26837649, Andy Lyon DRE # 01195409, 4 Malibu Real Estate. CLAW
- $1,900,0002 bd2 ba1.3k sqft23908 De Ville Way APT B, Malibu, CA 90265For SaleMLS ID #26660459, Natalie Todd DRE # 01957874, Douglas Elliman. CLAW
- $2,653,5003 bd3 ba2k sqft6489 Cavalleri Rd APT 101, Malibu, CA 90265For SaleMLS ID #26837899, Aaron Kirman DRE # 01296524, Christie's International Real Estate SoCal. CLAW
- $1,500,0002 bd2 ba1.3k sqft23908 De Ville Way APT A, Malibu, CA 90265For SaleMLS ID #26841765, Sherrie Rose DRE # 01939965, Coldwell Banker Realty. CLAW
- $1,595,0003 bd2 ba2k sqft29500 Heathercliff Rd Spc 294, Malibu, CA 90265For SaleMLS ID #26656865, Cynthia DeFatta DRE # 01011584, Coldwell Banker Realty. CLAW
- $2,450,0002 bd3 ba2.2k sqft23971 De Ville Way, Malibu, CA 90265For SaleMLS ID #26662837, Jack Turturici Jr. DRE # 01265515, Equity Advisors. CLAW
- $1,295,0003 bd2 ba1.4k sqft29500 Heathercliff Rd Spc 9, Malibu, CA 90265For SaleMLS ID #26862891, Barbara Marcus DRE # 01129129, Berkshire Hathaway HomeServices California Properties. CLAW
- $2,499,0002 bd2 ba1.9k sqft14677 Yerba Buena Rd, Malibu, CA 90265For SaleMLS ID #26789863, Julie K. Meggat DRE # 01873387, Compass. CLAW
Local buyer's agents are ready to help
