A private Malibu Estate, just moments from the sand, combining resort style grounds mature landscaping and exceptional privacy in one of the most desirable beachside neighborhoods The home features 4 bedrooms and 6 bathrooms,
The main level includes a secondary bedroom with ensuite, a separate maid’s quarters with ensuite. The home has a dedicated laundry room. The gourmet kitchen features a center island and eating area, opening to a family room with fireplace. A formal dining room with sliding doors and a formal living room with sliding doors lead to the beautiful outdoors, with wrap around deck.
Upstairs, the expansive primary suite offers an ensuite bath and two private offices. A secondary bedroom includes its own bathroom.
The serene outdoor setting features a pool, spa & outside ba. Overlooking a private retreat ideal for entertaining and relaxation. This Malibu residence combines luxury, and timeless appeal. The residence includes deeded tennis courts.
Incredible property, must see.
For sale
Listed by: Rodeo Realty • Lisa Moriarity • Contact: 818 970-7646
$3,950,000
6377 Via Escondido Dr, Malibu, CA 90265
4beds
3,448sqft
Single Family Residence
Built in 1957
0.85 Acres Lot
$3,861,800 Zestimate®
$1,146/sqft
$-- HOA
What's special
- 207 days |
- 622 |
- 38 |
Zillow last checked:
Listing updated:
Listed by:
Lisa Moriarity DRE #01043826 818970-7646,
Rodeo Realty,
Co-Listing Agent: Brandon Moriarity DRE #01934817,
Rodeo Realty
Source: CRMLS,MLS#: SR26130618 Originating MLS: California Regional MLS
Originating MLS: California Regional MLSFacts & features
Interior
Bedrooms & bathrooms
- Bedrooms: 4
- Bathrooms: 6
- Full bathrooms: 6
- Main level bathrooms: 3
- Main level bedrooms: 2
Rooms
- Room types: Family Room, Laundry, Living Room, Primary Bathroom, Primary Bedroom, Office, Other, Dining Room
Bathroom
- Features: Bathtub, Dual Sinks, Separate Shower, Tile Counters, Tub Shower
Kitchen
- Features: Granite Counters, Kitchen Island
Other
- Features: Walk-In Closet(s)
Heating
- Central
Cooling
- Central Air
Appliances
- Included: Double Oven, Dishwasher, Disposal, Refrigerator
- Laundry: Inside, Laundry Room
Features
- Wet Bar, Separate/Formal Dining Room, Elevator, Granite Counters, Walk-In Closet(s)
- Flooring: Tile, Wood
- Doors: Sliding Doors
- Windows: Plantation Shutters, Screens
- Has fireplace: Yes
- Fireplace features: Dining Room, Family Room, Primary Bedroom
- Common walls with other units/homes: No Common Walls
Interior area
- Total interior livable area: 3,448 sqft
Video & virtual tour
Property
Parking
- Total spaces: 3
- Parking features: Door-Multi, Garage, Garage Door Opener
- Attached garage spaces: 3
Features
- Levels: Two
- Stories: 2
- Entry location: 1
- Patio & porch: Covered, Deck, Wood, Wrap Around
- Has private pool: Yes
- Pool features: In Ground, Pebble, Private
- Has spa: Yes
- Spa features: Heated, In Ground, Private
- Fencing: Chain Link,Wrought Iron
- Has view: Yes
- View description: Creek/Stream
- Has water view: Yes
- Water view: Creek/Stream
Lot
- Size: 0.85 Acres
- Features: Back Yard
Details
- Parcel number: 4460011014
- Special conditions: Standard
Construction
Type & style
- Home type: SingleFamily
- Property subtype: Single Family Residence
Materials
- Wood Siding
- Roof: Tile
Condition
- New construction: No
- Year built: 1957
Utilities & green energy
- Sewer: Septic Type Unknown
- Water: Public
- Utilities for property: Electricity Connected, Water Connected
Community & HOA
Community
- Features: Hiking
- Security: Security System, Carbon Monoxide Detector(s), Smoke Detector(s)
HOA
- Amenities included: Tennis Court(s)
Location
- Region: Malibu
Financial & listing details
- Price per square foot: $1,146/sqft
- Tax assessed value: $838,225
- Date on market: 6/15/2026
- Cumulative days on market: 207 days
- Listing terms: Cash,Conventional
Estimated market value
$3,861,800
$3.67M - $4.05M
$23,113/mo
Price history
| Date | Event | Price |
|---|---|---|
| 6/16/2026 | Listed for sale | $3,950,000$1,146/sqft |
Source:  CRMLS #SR26130618 Report a problem CRMLS #SR26130618 Report a problem | ||
Public tax history
| Year | Property taxes | Tax assessment |
|---|---|---|
| 2026 | -- | $838,225 +2% |
| 2025 | $10,783 +5.2% | $821,790 +2% |
| 2024 | $10,250 +7.6% | $805,678 +2% |
| 2023 | $9,524 +1.7% | $789,881 +2% |
| 2022 | $9,368 +2.5% | $774,394 +2% |
| 2021 | $9,142 +0.6% | $759,210 +1% |
| 2020 | $9,088 | $751,426 +2% |
| 2019 | $9,088 +7.3% | $736,693 +2% |
| 2018 | $8,467 | $722,249 +2% |
| 2017 | $8,467 +0.4% | $708,089 +2% |
| 2016 | $8,432 +3.8% | $694,205 +1.5% |
| 2015 | $8,126 +2.5% | $683,779 +2% |
| 2014 | $7,928 | $670,386 +2.5% |
| 2012 | -- | $654,272 +2% |
| 2011 | -- | $641,444 +0.8% |
| 2010 | -- | $636,651 -0.2% |
| 2009 | -- | $638,165 +2% |
| 2008 | -- | $625,653 +2% |
| 2007 | -- | $613,386 +2% |
| 2006 | -- | $601,360 |
| 2005 | -- | $601,360 +4% |
| 2004 | -- | $578,011 +1.9% |
| 2003 | -- | $567,419 +2% |
| 2002 | -- | $556,295 +4% |
| 2000 | -- | $534,695 |
Find assessor info on the county website
Monthly payment
Est. payment
Payment breakdown
Explore the cost of this home by adjusting the details. Changes won't be saved.Climate risks
Neighborhood: Sycamore Park
Nearby schools
GreatSchools rating
- 10/10Webster Elementary SchoolGrades: K-5Distance: 3.8 mi
- 7/10Malibu MiddleGrades: 6-8Distance: 3.7 mi
- 8/10Malibu High SchoolGrades: 9-12Distance: 3.6 mi
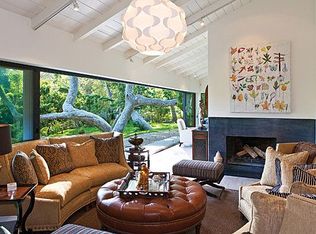
- $5,054,0003 bd2 ba2.8k sqft6417 Via Escondido Dr, Malibu, CA 90265Off Market
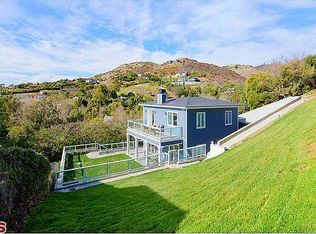
- $4,313,0004 bd4 ba3.2k sqft6360 Via Escondido Dr, Malibu, CA 90265Off Market
- $2,404,6003 bd2 ba1.6k sqft6343 Via Escondido Dr, Malibu, CA 90265Off Market
- $3,277,0004 bd3 ba2.4k sqft6342 Sycamore Meadows Dr, Malibu, CA 90265Off Market
- $16,9004 bd5 ba5k sqft27091 Sea Vista Dr, Malibu, CA 90265For Rent
- $4,114,4003 bd2 ba2.9k sqft6414 Via Escondido Dr, Malibu, CA 90265Off Market
- $71,947-- bd-- ba-- sqft6414 Via Escondido Dr, Malibu, CA 90265Off Market
- $2,975,0004 bd3 ba2.1k sqft27071 Sea Vista Dr, Malibu, CA 90265Sold
A local agent can set up tours, give advice and negotiate with sellers.
Similar homes
- $3,900,0004 bd3 ba2.3k sqft6403 Surfside Way, Malibu, CA 90265For Sale
 MLS ID #SR26164631, Whitney Harrington, Keller Williams Realty World Class. CRMLS
 - $4,350,0005 bd4 ba3.6k sqft24743 Vantage Point Ter, Malibu, CA 90265For Sale
 MLS ID #OC25269874, Judson Leibee, JCI Real Estate, Inc.. CRMLS
 - $3,199,8004 bd3 ba3.5k sqft33315 Decker School Rd, Malibu, CA 90265For Sale
 MLS ID #ND26158107, Frances Foltz, Harcourts One. CRMLS
 - $4,950,0004 bd5 ba3.3k sqft21826 Castlewood Dr, Malibu, CA 90265For Sale
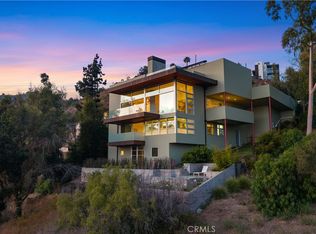 MLS ID #AR26162288, Tony Wang, Berkshire Hathaway HomeServices California Properties. CRMLS
 - $3,995,0005 bd5 ba4.1k sqft3124 Mountain Park Dr, Calabasas, CA 91302For SaleMLS ID #SR26164453, Hanna Shevin, Douglas Elliman of California, Inc.. CRMLS
- $3,199,9994 bd3 ba3k sqft25736 Punto De Vista Dr, Calabasas, CA 91302For SaleMLS ID #SR26062539, Eric Grossman, Real Brokerage Technologies Inc. CRMLS
- $3,999,0004 bd4 ba4.6k sqft4514 Rayburn St, Westlake Village, CA 91362For SaleMLS ID #SR26163044, Jim Pascucci, Pinnacle Estate Properties, Inc.. CRMLS
- $1,999,0004 bd4 ba2.9k sqft2305 Sugarloaf Dr, Agoura Hills, CA 91301For SaleMLS ID #SR26097842, Frank Trejo, Rodeo Realty. CRMLS
- $3,725,0005 bd5 ba4.8k sqft85 Saddlebow Rd, Bell Canyon, CA 91307For SaleMLS ID #SR26126177, Kim Zone, The ONE Luxury Properties. CRMLS
- $4,199,9995 bd5 ba4.1k sqft5798 Penland Rd, Hidden Hills, CA 91302For SaleMLS ID #SR26152704, Terry Perito, Rodeo Realty. CRMLS
- $3,995,0004 bd4 ba3.7k sqft19950 Collier St, Woodland Hills, CA 91364For SaleMLS ID #SR26169598, Desiree Zuckerman, Rodeo Realty. CRMLS
- $3,349,0007 bd6 ba4.7k sqft19436 Hatteras St, Tarzana, CA 91356For SaleMLS ID #SR26143469, Dennis Chernov, Equity Union. CRMLS
- $3,200,0007 bd5 ba4.6k sqft5955 Oakdale Ave, Woodland Hills, CA 91367For SaleMLS ID #26874355, Kobi Costa DRE # 01500254, Compass. CLAW
- $4,199,0005 bd6 ba4.3k sqft17153 Adlon Rd, Encino, CA 91436For SaleMLS ID #26870123, Fran H. Chavez DRE # 01013357, Christie's International Real Estate SoCal. CLAW
- $2,950,0004 bd4 ba3.4k sqft1686 Sycamore Canyon Dr, Westlake Village, CA 91361For SaleMLS ID #SR26172829, Marc Shevin, Douglas Elliman of California, Inc.. CRMLS
- $3,295,0004 bd4 ba4.4k sqft31673 Foxfield Dr, Westlake Village, CA 91361For SaleMLS ID #SR26153018, Robert Shimp, Engel & Volkers Westlake Village. CRMLS
- $2,899,0004 bd4 ba3.6k sqft4433 Tedregal Ct, Calabasas, CA 91302For SaleMLS ID #SR26176227, Semira Knight, Coldwell Banker Realty. CRMLS
- $2,966,0005 bd5 ba4.5k sqft5509 Oakdale Ave, Woodland Hills, CA 91364For SaleMLS ID #DW26182750, Bahman Shahangian, Bahman Brian Shahangian. CRMLS
- $3,450,0005 bd5 ba4.9k sqft24142 Park Riviera, Calabasas, CA 91302For SaleMLS ID #SR26176919, David Watkins, Pinnacle Estate Properties, Inc.. CRMLS
- $3,400,0006 bd4 ba3.7k sqft23760 Oakfield Rd, Hidden Hills, CA 91302For SaleMLS ID #SR26056002, Tammy Laplante, ehomes. CRMLS
Local buyer's agents are ready to help
