High above the Pacific, where five acres of golden hillside meet the horizon, sits a home built not from a plan book, but from vision. This custom retreat was designed with intention, blending thoughtful craftsmanship, exceptional functionality, and sweeping ocean views into a truly special setting.
Every bedroom is located on the main level, with the exception of the primary suite, which sits apart as a quiet world of its own. Here, the ocean views greet you first thing each morning, without a single stair standing between you and the beauty beyond.
At the heart of the home, a gourmet kitchen invites you to slow down and gather. A broad island is made for rolling dough and gathering around, complemented by a dedicated vegetable sink, a six-burner Wolf range that means business, and a deep storage pantry. Custom concrete floors ground the space, while rich Douglas fir ceilings rise overhead, creating a warm, natural atmosphere reminiscent of a forest cathedral.
The fourth bedroom has been thoughtfully transformed into a dedicated exercise room, offering plenty of space for a complete home gym. A Pilates reformer, rowing machine, yoga mats, weights, and other equipment can all be comfortably accommodated.
Out back, the patio becomes the heart of outdoor living, designed for long evenings, good company, and pizzas pulled piping hot from your own freestanding oven as the sun sets over the Pacific. It is a setting made for lingering.
Beneath it all, practical independence meets effortless beauty with a private well, solar power, and backup generators. And tucked at the base of the hillside is a manufactured home, currently tenant-occupied, offering the rare opportunity for built-in rental income, a private guest retreat, or additional flexibility for the property.
Five acres. One view you will never tire of. A home built to last, and a lifestyle built to match.
For sale
Listed by: Harcourts One • Frances Foltz • Contact: fmfoltz@gmail.com
Price cut: $158.2K (8/12)
$3,199,800
33315 Decker School Rd, Malibu, CA 90265
4beds
3,506sqft
Single Family Residence
Built in 2010
5.77 Acres Lot
$3,043,900 Zestimate®
$913/sqft
$-- HOA
What's special
- 73 days
- 561
- 32
Zillow last checked:
Listing updated:
Listed by:
Frances Foltz DRE #01385382 fmfoltz@gmail.com,
Harcourts One
Source: CRMLS,MLS#: ND26158107 Originating MLS: California Regional MLS
Originating MLS: California Regional MLSFacts & features
Interior
Bedrooms & bathrooms
- Bedrooms: 4
- Bathrooms: 3
- Full bathrooms: 1
- 3/4 bathrooms: 1
- 1/2 bathrooms: 1
- Main level bathrooms: 2
- Main level bedrooms: 2
Rooms
- Room types: Bonus Room, Bedroom, Entry/Foyer, Exercise Room, Great Room, Kitchen, Laundry, Living Room, Primary Bedroom, Other, Pantry, Sauna, Workshop
Primary bedroom
- Features: Primary Suite
Bedroom
- Features: Bedroom on Main Level
Bathroom
- Features: Bathtub, Dual Sinks, Multiple Shower Heads, Quartz Counters
Kitchen
- Features: Built-in Trash/Recycling, Kitchen/Family Room Combo, Pots & Pan Drawers, Quartz Counters, Remodeled, Self-closing Cabinet Doors, Self-closing Drawers, Updated Kitchen, Utility Sink, Walk-In Pantry
Pantry
- Features: Walk-In Pantry
Heating
- Central
Cooling
- Central Air, Zoned
Appliances
- Laundry: Washer Hookup, Electric Dryer Hookup, Gas Dryer Hookup, Laundry Room
Features
- Breakfast Bar, Eat-in Kitchen, Bedroom on Main Level, Primary Suite, Walk-In Pantry, Walk-In Closet(s), Workshop
- Flooring: Carpet, Concrete
- Has fireplace: Yes
- Fireplace features: Living Room
- Common walls with other units/homes: No Common Walls
Interior area
- Total interior livable area: 3,506 sqft
Property
Parking
- Total spaces: 3
- Parking features: Garage - Attached
- Attached garage spaces: 3
Features
- Levels: Two
- Stories: 2
- Entry location: West Front door
- Patio & porch: Concrete, Covered
- Pool features: None
- Has spa: Yes
- Spa features: Above Ground
- Has view: Yes
- View description: Hills, Ocean, Panoramic
- Has water view: Yes
- Water view: Ocean
Lot
- Size: 5.77 Acres
- Features: 6-10 Units/Acre, Drip Irrigation/Bubblers, Sloped Down, Front Yard, Sprinklers In Rear, Sprinklers In Front, Lot Over 40000 Sqft, Landscaped, Sprinkler System, Sloped Up
Details
- Parcel number: 4472019031
- Special conditions: Standard
Construction
Type & style
- Home type: SingleFamily
- Architectural style: Contemporary
- Property subtype: Single Family Residence
Materials
- Stucco
Condition
- New construction: No
- Year built: 2010
Utilities & green energy
- Electric: Electricity - On Property, 220 Volts in Garage, 220 Volts For Spa, Photovoltaics Seller Owned, 220 Volts in Workshop
- Sewer: Septic Type Unknown
- Water: Well
- Utilities for property: Cable Connected, Electricity Connected, Propane
Green energy
- Energy generation: Solar
Community & HOA
Community
- Features: Foothills, Gutter(s), Hiking, Near National Forest
Location
- Region: Malibu
Financial & listing details
- Price per square foot: $913/sqft
- Tax assessed value: $1,649,405
- Date on market: 7/20/2026
- Cumulative days on market: 73 days
- Listing terms: Cash,Cash to New Loan,Conventional,1031 Exchange,FHA,Fannie Mae,VA Loan
Estimated market value
$3,043,900
$2.89M - $3.20M
$10,515/mo
Price history
| Date | Event | Price |
|---|---|---|
| 8/12/2026 | Price change | $3,199,800-4.7%$913/sqft |
Source:  CRMLS #ND26158107 Report a problem CRMLS #ND26158107 Report a problem | ||
| 7/21/2026 | Listed for sale | $3,358,000$958/sqft |
Source: CRMLS #ND26158107 Report a problem | ||
Public tax history
| Year | Property taxes | Tax assessment |
|---|---|---|
| 2026 | -- | $1,649,405 +2% |
| 2025 | $21,343 +6.1% | $1,617,073 +2% |
| 2024 | $20,110 +5.2% | $1,585,367 +2% |
| 2023 | $19,121 +0.8% | $1,554,282 +2% |
| 2022 | $18,979 +2.4% | $1,523,806 +2% |
| 2021 | $18,539 +1.1% | $1,493,929 +1% |
| 2020 | $18,331 | $1,478,612 +2% |
| 2019 | $18,331 +7.8% | $1,449,620 +2% |
| 2018 | $17,005 | $1,421,197 +2% |
| 2017 | $17,005 +0.5% | $1,393,331 +2% |
| 2016 | $16,925 +3.4% | $1,366,012 +1.5% |
| 2015 | $16,364 +2.5% | $1,345,495 +2% |
| 2014 | $15,969 | $1,319,139 +2.5% |
| 2012 | -- | $1,287,431 +2% |
| 2011 | -- | $1,262,188 +20.2% |
| 2010 | -- | $1,049,756 +59.5% |
| 2009 | -- | $658,317 +2% |
| 2008 | -- | $645,409 +2% |
| 2007 | -- | $632,754 +2% |
| 2006 | -- | $620,348 |
| 2005 | -- | $620,348 +4% |
| 2004 | -- | $596,260 +1.9% |
| 2003 | -- | $585,332 +2% |
| 2002 | -- | $573,855 +4% |
| 2000 | -- | $551,572 |
Find assessor info on the county website
Monthly payment
Est. payment
Payment breakdown
Explore the cost of this home by adjusting the details. Changes won't be saved.Climate risks
Neighborhood: 90265
- $2,948,6002 bd3 ba4k sqft33433 Decker School Rd, Malibu, CA 90265Off Market
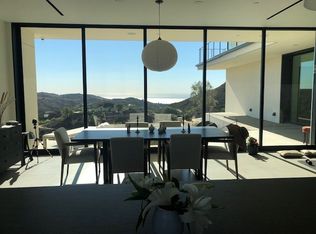
- $1,261,8002 bd1 ba1.2k sqft33267 Decker School Rd, Malibu, CA 90265Off Market
- $18,527-- bd-- ba800 sqft33267 Decker School Rd, Malibu, CA 90265Off Market
- $1,059,1003 bd1 ba1.2k sqft33317 Decker School Rd, Malibu, CA 90265Off Market
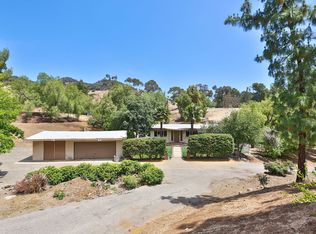
Similar homes
- $3,200,0003 bd3 ba2.6k sqft11914 S Beach Club Way, Malibu, CA 90265For Sale
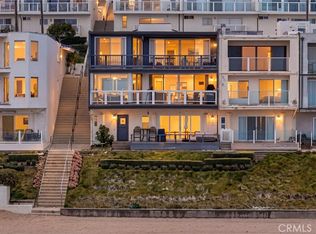 MLS ID #SB26169880, Cameron Samimi, Lyon Stahl Investment Real Estate, Inc.. CRMLS
 - $3,499,0003 bd3 ba2.1k sqft2501 Barrymore Dr, Malibu, CA 90265For Sale
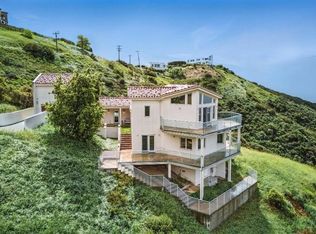 MLS ID #DW25093746, Robert Terrazas, Prevail Realty Group, Inc.. CRMLS
 - $1,695,0003 bd3 ba3.2k sqft2914 S Foose Rd, Malibu, CA 90265For Sale
 MLS ID #TR26151528, Jonathan Minerick, Homecoin.com. CRMLS
 - $3,100,0003 bd2 ba1.8k sqft5660 Busch Dr, Malibu, CA 90265For Sale
 MLS ID #SB26185906, Gerard Bisignano, Vista Sotheby’s International Realty. CRMLS
