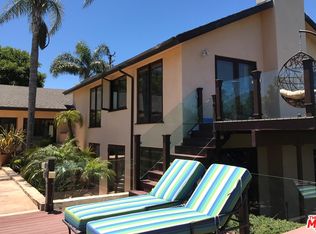
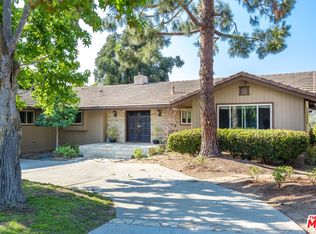
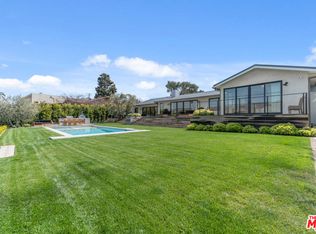
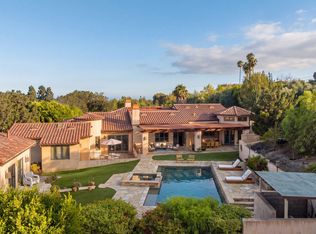
The Bluewater Estate. Point Dume is the epicenter of the ultimate Malibu lifestyle. Home to some of the best surfing, hiking, biking and family beach culture in the country, this is where artists, creatives and titans of industry come to build families and memories that will last an eternity. Just blocks from legendary surf breaks, Point Dume Village, and some of Malibu's most beautiful beaches, life here is equal parts freedom, privacy and effortless sophistication. Close to Malibu Elementary, one of the most funded public schools in the nation, and Malibu High with it's $200M renovation. Set on over an acre with panoramic ocean and mountain views, 29329 Bluewater Road captures everything that makes Point Dume so special. Spanning approximately 4,800 square feet with 4 bedrooms and 4.5 baths, the residence blends natural materials, warm textures and refined architecture with an easy indoor-outdoor flow. Organic finishes like Travertine stone, fine oak cabinetry, and Ipe wood create a sophisticated yet relaxed atmosphere throughout the home. Generous living spaces open to expansive decks, bringing the Pacific and surrounding mountains into view from nearly every angle. Outside, the property is built for the way Malibu is meant to be lived. Long lunches in the sun. Sunset dinners beneath the gazebo. Boards by the door. Ocean air moving through the house. More than an acre of land creates rare privacy and breathing room, while the setting keeps you connected to the best of Point Dume. This is the kind of Malibu home that is becoming harder and harder to find. Beautifully designed, private, soulful and completely in tune with the coast.
For sale
$12,450,000
29329 Bluewater Rd, Malibu, CA 90265
4beds
4,800sqft
Residential, Single Family Residence
Built in 2026
1.11 Acres Lot
$11,658,200 Zestimate®
$2,594/sqft
$-- HOA
What's special
- 30 days
- 1,471
- 121
Zillow last checked:
Listing updated:
Listed by:
Trevor Wright DRE # 02042934 310-804-9693,
The Beverly Hills Estates 310-626-4248,
Branden Williams DRE # 01774287 310-776-0737,
The Beverly Hills Estates
Source: CLAW,MLS#: 26905657
Facts & features
Interior
Bedrooms & bathrooms
- Bedrooms: 4
- Bathrooms: 5
- Full bathrooms: 4
- 1/2 bathrooms: 1
Rooms
- Room types: Living Room, Family Room
Heating
- Central
Cooling
- Central Air
Appliances
- Included: Disposal, Dishwasher, Range/Oven
- Laundry: Inside, Laundry Area, Electric Dryer Hookup
Features
- Built-Ins
- Flooring: Mixed
- Has fireplace: Yes
- Fireplace features: Family Room, Living Room
Interior area
- Total structure area: 4,800
- Total interior livable area: 4,800 sqft
Property
Parking
- Parking features: Circular Driveway, Garage Is Attached, Garage - 2 Car, Direct Access
- Has attached garage: Yes
- Has uncovered spaces: Yes
Features
- Levels: Two
- Pool features: In Ground
- Spa features: Hot Tub, In Ground
- Has view: Yes
- View description: Coastline, Mountain(s), Ocean
- Has water view: Yes
- Water view: Coastline,Ocean
Lot
- Size: 1.11 Acres
Details
- Additional structures: None
- Parcel number: 4468007017
- Zoning: LCRA1*
- Special conditions: Standard
Construction
Type & style
- Home type: SingleFamily
- Property subtype: Residential, Single Family Residence
Condition
- Year built: 2026
Community & HOA
Community
- Security: Alarm System
HOA
- Has HOA: No
Location
- Region: Malibu
Financial & listing details
- Price per square foot: $2,594/sqft
- Tax assessed value: $4,681,799
- Date on market: 8/28/2026
Estimated market value
$11,658,200
$11.08M - $12.24M
Not available
Price history
| Date | Event | Price |
|---|---|---|
| 8/28/2026 | Listed for sale | $12,450,000+176.7%$2,594/sqft |
Source:  CLAW #26905657 Report a problem CLAW #26905657 Report a problem | ||
| 6/26/2024 | Sold | $4,500,000-16.6%$938/sqft |
Source: Public Record Report a problem | ||
| 5/28/2024 | Contingent | $5,395,000$1,124/sqft |
Source: CLAW #24-381323 Report a problem | ||
| 4/17/2024 | Price change | $5,395,000-5.3%$1,124/sqft |
Source: CLAW #24-381323 Report a problem | ||
| 3/19/2024 | Price change | $5,695,000-5%$1,186/sqft |
Source: CLAW #24-350431 Report a problem | ||
| 2/15/2024 | Price change | $5,995,000-7.7%$1,249/sqft |
Source: CLAW #24-350431 Report a problem | ||
| 1/22/2024 | Listed for sale | $6,495,000$1,353/sqft |
Source: CLAW #24-350431 Report a problem | ||
Public tax history
| Year | Property taxes | Tax assessment |
|---|---|---|
| 2026 | -- | $4,681,799 +2% |
| 2025 | $57,037 +458.2% | $4,590,000 +478.3% |
| 2024 | $10,217 +7.6% | $793,683 +2% |
| 2023 | $9,494 +1.7% | $778,122 +2% |
| 2022 | $9,339 +2.5% | $762,866 +2% |
| 2021 | $9,110 +0.6% | $747,909 +1% |
| 2020 | $9,056 | $740,241 +2% |
| 2019 | $9,056 +7.8% | $725,727 +2% |
| 2018 | $8,398 | $711,498 +2% |
| 2017 | $8,398 +0.4% | $697,548 +2% |
| 2016 | $8,364 +3.9% | $683,872 +1.5% |
| 2015 | $8,050 +2.4% | $673,601 +2% |
| 2014 | $7,858 | $660,407 +2.5% |
| 2012 | -- | $644,534 +2% |
| 2011 | -- | $631,897 +0.8% |
| 2010 | -- | $627,176 -0.2% |
| 2009 | -- | $628,667 +2% |
| 2008 | -- | $616,342 +2% |
| 2007 | -- | $604,257 +2% |
| 2006 | -- | $592,409 |
| 2005 | -- | $592,409 +4% |
| 2004 | -- | $569,407 +1.9% |
| 2003 | -- | $558,972 +2% |
| 2002 | -- | $548,012 +4% |
| 2000 | -- | $526,734 |
Find assessor info on the county website
Monthly payment
Est. payment
Payment breakdown
Explore the cost of this home by adjusting the details. Changes won't be saved.Climate risks
Neighborhood: Point Dume
Similar homes
- $13,500,0004 bd4 ba3k sqft29225 Cliffside Dr, Malibu, CA 90265For Sale
 MLS ID #26987527, Alexis Perry DRE # 02136205, Carolwood Estates. CLAW
 - $10,849,0006 bd7 ba6.7k sqft7015 Grasswood Ave, Malibu, CA 90265For Sale
 MLS ID #26882111, Matthew Schwartz DRE # 02035608, Plus Real Estate. CLAW
 - $11,499,0005 bd7 ba6.9k sqft7335 Birdview Ave, Malibu, CA 90265For Sale
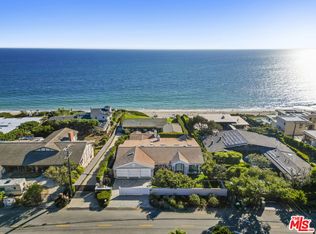 MLS ID #26977797, Michael J. Okun DRE # 01430979, Sotheby's International Realty. CLAW
 - $8,750,0004 bd6 ba5.1k sqft29089 Grayfox St, Malibu, CA 90265For Sale
 MLS ID #26876387, Christopher Cortazzo DRE # 01190363, Compass. CLAW
