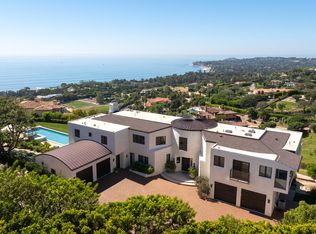
Perched on a private 1.5-acre promontory with a long gated driveway offering complete privacy, this stunning newly completed residence by renowned Shubin + Donaldson Architects delivers some of the most dramatic sweeping ocean and whitewater views in Malibu. Spanning over 6,000 square feet of impeccable design with fireproof aluminum siding, exotic stone slabs, and Italian plaster walls, the home features soaring 14-foot ceilings and walls of glass that seamlessly connect the expansive living spaces to a generous limestone terrace with infinity pool and spa. The chef's kitchen is outfitted with top-of-the-line Miele appliances and opens directly to an outdoor kitchen and bar, while additional main-level highlights include an ocean-view dining area and a dramatic two-story family room with fireplace and bar. The primary suite is a true retreat boasting breathtaking coastline views, a large private terrace, dual walk-in closets, and a luxurious bath with Turkish stone soaking tub, dual vanities, and sauna. Three additional bedroom suites, two offices, a gym, and a convenient double elevator complete the thoughtfully designed layout, along with a large motor court, oversized three-car garage, full home automation, and drip irrigation landscaping. Located just one mile from PCH and La Piedra Beach, and minutes to Trancas Canyon shops and restaurants.
New construction
$11,995,000
4346 Avenida De La Encinal, Malibu, CA 90265
4beds
6,230sqft
:
Get pre-qualified$80,364/mo
Residential, Single Family Residence
Built in 2026
1.5 Acres Lot
$11,357,200 Zestimate®
$1,925/sqft
$-- HOA
What's special
- 51 days |
- 1,822 |
- 139 |
Zillow last checked:
Listing updated:
Listed by:
Sandro Dazzan DRE # 01418033 310-435-7556,
The Agency 424-230-3700,
Kerry Buckley DRE # 02049568 424-421-4224,
The Agency
Source: CLAW,MLS#: 26846205
Facts & features
Interior
Bedrooms & bathrooms
- Bedrooms: 4
- Bathrooms: 6
- Full bathrooms: 4
- 1/2 bathrooms: 2
Rooms
- Room types: Breakfast Bar, Dining Area, Entry, Family Room, Formal Entry, Living Room, Office, Pantry, Patio Open, Sauna, Powder, Walk-In Closet, Walk-In Pantry
Heating
- Central
Cooling
- Central Air
Appliances
- Included: Barbeque, Dishwasher, Freezer, Disposal, Ice Maker, Range/Oven, Refrigerator
- Laundry: Laundry Room
Features
- Built-Ins
- Flooring: Hardwood, Stone
- Number of fireplaces: 1
- Fireplace features: Gas, Living Room
Interior area
- Total structure area: 6,230
- Total interior livable area: 6,230 sqft
Property
Parking
- Total spaces: 15
- Parking features: Garage - 3 Car, Direct Access
- Garage spaces: 3
Features
- Levels: Two
- Stories: 2
- Has private pool: Yes
- Pool features: Heated, Infinity, Private
- Has spa: Yes
- Spa features: Private, Heated
- Has view: Yes
- View description: Bay, Catalina, City Lights, Coastline, Mountain(s), Ocean, White Water
- Has water view: Yes
- Water view: Bay,Catalina,Coastline,Ocean,White Water
- Waterfront features: None
Lot
- Size: 1.5 Acres
Details
- Additional structures: Gazebo
- Parcel number: 4473008031
- Zoning: LCR120
- Special conditions: Standard
- Other equipment: Cable
Construction
Type & style
- Home type: SingleFamily
- Architectural style: Architectural
- Property subtype: Residential, Single Family Residence
Materials
- Aluminum Siding
Condition
- New Construction
- New construction: Yes
- Year built: 2026
Utilities & green energy
- Sewer: Septic Tank
Community & HOA
Community
- Security: Alarm System
HOA
- Has HOA: No
Location
- Region: Malibu
Financial & listing details
- Price per square foot: $1,925/sqft
- Tax assessed value: $849,955
- Annual tax amount: $11,157
- Date on market: 6/16/2026
Estimated market value
$11,357,200
$10.79M - $11.93M
$7,057/mo
Price history
| Date | Event | Price |
|---|---|---|
| 6/16/2026 | Listed for sale | $11,995,000+389.6%$1,925/sqft |
Source:  CLAW #26846205 Report a problem CLAW #26846205 Report a problem | ||
| 2/5/2025 | Sold | $2,450,000-12.3%$393/sqft |
Source: CLAW #24-453527 Report a problem | ||
| 1/21/2025 | Pending sale | $2,795,000$449/sqft |
Source: CLAW #24-453527 Report a problem | ||
| 10/16/2024 | Listed for sale | $2,795,000-11.3%$449/sqft |
Source: CLAW #24-453527 Report a problem | ||
| 6/25/2024 | Listing removed | $3,150,000$506/sqft |
Source: CLAW #24-389739 Report a problem | ||
| 6/17/2024 | Listed for sale | $3,150,000+195.8%$506/sqft |
Source: CLAW #24-389739 Report a problem | ||
| 12/30/1993 | Sold | $1,065,000$171/sqft |
Source: Public Record Report a problem | ||
Public tax history
| Year | Property taxes | Tax assessment |
|---|---|---|
| 2025 | $11,157 +6.9% | $849,955 +2% |
| 2024 | $10,435 +3% | $833,290 +2% |
| 2023 | $10,129 +1.1% | $816,952 +2% |
| 2022 | $10,021 +2% | $800,934 +2% |
| 2021 | $9,825 +1.8% | $785,230 +1% |
| 2020 | $9,655 | $777,179 +2% |
| 2019 | $9,655 -49.2% | $761,941 -52.6% |
| 2018 | $18,993 | $1,606,335 +2% |
| 2017 | $18,993 +0.5% | $1,574,839 +2% |
| 2016 | $18,904 +3.6% | $1,543,961 +1.5% |
| 2015 | $18,253 +2.7% | $1,520,770 +2% |
| 2014 | $17,776 | $1,490,981 +2.5% |
| 2012 | -- | $1,455,141 +2% |
| 2011 | -- | $1,426,610 +0.8% |
| 2010 | -- | $1,415,949 -0.2% |
| 2009 | -- | $1,419,314 +2% |
| 2008 | -- | $1,391,485 +2% |
| 2007 | -- | $1,364,202 +2% |
| 2006 | -- | $1,337,454 |
| 2005 | -- | $1,337,454 +4% |
| 2004 | -- | $1,285,522 +1.9% |
| 2003 | -- | $1,261,962 +2% |
| 2002 | -- | $1,237,219 +4% |
| 2000 | -- | $1,189,179 |
Find assessor info on the county website
Monthly payment
Est. payment
Payment breakdown
Explore the cost of this home by adjusting the details. Changes won't be saved.Climate risks
Neighborhood: 90265
Nearby schools
GreatSchools rating
- 7/10Malibu ElementaryGrades: K-5Distance: 5.4 mi
- 7/10Malibu MiddleGrades: 6-8Distance: 3.7 mi
- 8/10Malibu High SchoolGrades: 9-12Distance: 3.8 mi
- $4,026,2003 bd3 ba3.3k sqft4237 Avenida De La Encinal, Malibu, CA 90265Off Market
- $3,937,7005 bd3 ba4.8k sqft4235 Avenida De La Encinal, Malibu, CA 90265Off Market
- $2,625,2003 bd2 ba1.4k sqft4539 Via Vienta St, Malibu, CA 90265Off Market
- $404,6470.64 acres4510 Via Vienta St, Malibu, CA 90265Off Market
- $2,500,2003 bd4 ba2.8k sqft4321 Avenida De La Encinal, Malibu, CA 90265Off Market
- $2,653,3005 bd5 ba4.5k sqft4490 Encinal Canyon Rd, Malibu, CA 90265Off Market
- $2,729,5003 bd2 ba1.8k sqft4563 Via Vienta St, Malibu, CA 90265Off Market
- $1,200,0000.77 acres4421 Avenida De La Encinal, Malibu, CA 90265Lot/Land
A local agent can set up tours, give advice and negotiate with sellers.
Similar homes
- $10,950,0004 bd5 ba4.5k sqft32804 Pacific Coast Hwy, Malibu, CA 90265For Sale
 MLS ID #26854625, Lawrence Whalen DRE # 02105462, Compass. CLAW
 - $12,995,0006 bd6 ba9.1k sqft4310 Encinal Canyon Rd, Malibu, CA 90265For Sale
 MLS ID #26859447, Branden Williams DRE # 01774287, The Beverly Hills Estates. CLAW
 - $10,749,0004 bd5 ba6.7k sqft4732 Avenida Del Mar, Malibu, CA 90265New Construction
 MLS ID #26686237, Aaron Kirman DRE # 01296524, Christie's International Real Estate SoCal. CLAW
 - $11,450,0006 bd8 ba6.8k sqft27445 Winding Way, Malibu, CA 90265For Sale
 MLS ID #26865021, Christopher Cortazzo DRE # 01190363, Compass. CLAW
 - $11,899,0005 bd6 ba5.9k sqft5944 Filaree Hts, Malibu, CA 90265For SaleMLS ID #26839929, Britt Elizondo DRE # 01994555, The ONE Luxury Properties. CLAW
- $11,000,0005 bd7 ba6.3k sqft5811 Murphy Way, Malibu, CA 90265For SaleMLS ID #26836339, Christopher Cortazzo DRE # 01190363, Compass. CLAW
- $9,999,9994 bd5 ba4.1k sqft31970 Pacific Coast Hwy, Malibu, CA 90265For SaleMLS ID #26860663, Carl Gambino DRE # 01971890, Compass. CLAW
- $12,900,0004 bd6 ba8.1k sqft24685 Pacific Coast Hwy, Malibu, CA 90265For SaleMLS ID #26862665, Sandro Dazzan DRE # 01418033, The Agency. CLAW
- $11,995,0004 bd5 ba4.5k sqft27352 Pacific Coast Hwy, Malibu, CA 90265For SaleMLS ID #26832181, Shen Schulz DRE # 01327630, Sotheby's International Realty. CLAW
- $9,500,0005 bd7 ba7.5k sqft29924 Harvester Rd, Malibu, CA 90265For SaleMLS ID #26672875, Cooper Mount DRE # 01956287, Carolwood Estates. CLAW
- $12,900,0006 bd7 ba6.6k sqft29800 Cuthbert Rd, Malibu, CA 90265New ConstructionMLS ID #26750669, Trevor Wright DRE # 02042934, The Beverly Hills Estates. CLAW
- $12,495,0004 bd4 ba3.4k sqft27349 Pacific Coast Hwy, Malibu, CA 90265For SaleMLS ID #26663703, Peter Cornell DRE # 02001634, The Oppenheim Group, Inc.. CLAW
- $17,500,0005 bd5 ba4.1k sqft30464 Morning View Dr, Malibu, CA 90265For SaleMLS ID #26867765, Sam Plouchart DRE # 01921196, Christie's International Real Estate SoCal. CLAW
- $9,488,0005 bd4 ba5.7k sqft29035 Cliffside Dr, Malibu, CA 90265For SaleMLS ID #26860991, Bob Hurwitz DRE # 00526195, Hurwitz James Company. CLAW
- $6,995,0006 bd7 ba5.3k sqft33002 Pacific Coast Hwy, Malibu, CA 90265For SaleMLS ID #26837683, Heather Wildman DRE # 02207723, The Agency. CLAW
- $7,950,0006 bd5 ba6.1k sqft6805 Wildlife Rd, Malibu, CA 90265For SaleMLS ID #26868169, Michael Cunningham DRE # 01291455, Pinnacle Estate Properties. CLAW
- $7,495,0004 bd5 ba5.5k sqft6251 Ramirez Mesa Dr, Malibu, CA 90265For SaleMLS ID #26847533, Irene Dazzan-Palmer DRE # 00597226, The Agency. CLAW
- $6,595,0005 bd5 ba4k sqft6208 Delaplane Rd, Malibu, CA 90265For SaleMLS ID #26868077, Michael Gardner DRE # 01344290, Compass. CLAW
- $12,895,0005 bd7 ba7.6k sqft30010 Andromeda Ln, Malibu, CA 90265New ConstructionMLS ID #26831463, Sandro Dazzan DRE # 01418033, The Agency. CLAW
- $15,995,0004 bd6 ba5.1k sqft31504 Victoria Point Rd, Malibu, CA 90265For SaleMLS ID #26670463, James Harris DRE # 01909801, Carolwood Estates. CLAW
Local buyer's agents are ready to help
