Perched above the scenic beauty of Solstice Canyon Park, this Malibu property offers unmatched privacy, breathtaking vistas, and a rare opportunity to own nearly 10 acres of prime coastal land. With only two nearby neighbors, the home enjoys a serene and secluded setting, where sweeping ocean and canyon views are visible from almost every room.
This updated 3 Br, 3 Bth residence spans 2,143 square feet and seamlessly blends luxury with comfort. A long driveway lined with elegant pavers leads to a welcoming courtyard framed by canyon views. Inside, soaring vaulted ceilings, abundant natural light, and refined finishes create an atmosphere of relaxed sophistication. French Oak flooring, custom built-ins, and recessed lighting elevate every space.
Designed with entertaining in mind, the home boasts a superb indoor-outdoor flow, opening onto expansive tiled wraparound decks with striking curved glass railings that frame the dramatic landscape beyond. The heart of the home is a chef’s dream kitchen, complete with a commercial-grade Wolf stove and pot filler, a stainless steel Wolf wall-mounted chimney hood, a Sub-Zero refrigerator, a central island, and a stylish tile backsplash stretching between custom cabinetry—ideal for everyday living and elevated entertaining.
The spacious primary suite is a true retreat, featuring a cozy gas fireplace, vaulted ceilings, and a spa-like ensuite bath, a glass-enclosed shower, and a luxurious soaking tub framed by windows that offer tranquil ocean views. A generous walk-in closet with custom built-ins enhances both function and elegance. Two additional bedrooms and meticulously designed guest bathrooms provide comfort and privacy for family or visitors. A dedicated home office enjoys panoramic views of the ocean and canyon, creating an inspiring workspace.
The residence also includes two gas fireplaces, high-efficiency heating and cooling systems, Low-E windows, and paid-off solar panels that contribute to significant energy savings. A separate laundry room offers everyday convenience, while a detached two-car garage is complemented by a bonus guest suite or studio space above.
Re-Built in 2012, this home combines modern amenities with timeless design, all set within one of Malibu’s most sought-after and picturesque locations.
Whether you're seeking a peaceful coastal haven or a stunning backdrop for entertaining, this extraordinary property delivers the very best of the Malibu lifestyle.
For sale
Listed by: Prevail Realty Group, Inc. • Robert Terrazas • Contact: 323-321-3847
$3,499,000
2501 Barrymore Dr, Malibu, CA 90265
3beds
2,143sqft
Single Family Residence
Built in 2012
9.84 Acres Lot
$3,360,200 Zestimate®
$1,633/sqft
$-- HOA
What's special
Paid-off solar panelsCozy gas fireplaceCommercial-grade wolf stoveSerene and secluded settingSpa-like ensuite bathAbundant natural lightDetached two-car garage
- 475 days |
- 269 |
- 23 |
Zillow last checked:
Listing updated:
Listed by:
Robert Terrazas DRE #01446264 323-321-3847,
Prevail Realty Group, Inc.
Source: CRMLS,MLS#: DW25093746 Originating MLS: California Regional MLS
Originating MLS: California Regional MLSFacts & features
Interior
Bedrooms & bathrooms
- Bedrooms: 3
- Bathrooms: 3
- Full bathrooms: 3
- Main level bathrooms: 1
Rooms
- Room types: Bonus Room, Laundry, Living Room, Primary Bedroom, Other
Primary bedroom
- Features: Primary Suite
Other
- Features: Walk-In Closet(s)
Heating
- Central
Cooling
- Central Air
Appliances
- Laundry: Laundry Room
Features
- Recessed Lighting, Primary Suite, Walk-In Closet(s)
- Has fireplace: Yes
- Fireplace features: Gas, Living Room, Primary Bedroom
- Common walls with other units/homes: No Common Walls
Interior area
- Total interior livable area: 2,143 sqft
Property
Parking
- Total spaces: 2
- Parking features: Garage
- Garage spaces: 2
Features
- Levels: Three Or More
- Stories: 3
- Entry location: front middle
- Pool features: None
- Has view: Yes
- View description: Canyon, Ocean
- Has water view: Yes
- Water view: Ocean
Lot
- Size: 9.84 Acres
- Features: 6-10 Units/Acre
Details
- Parcel number: 4461006021
- Zoning: LCA101*
- Special conditions: Standard
Construction
Type & style
- Home type: SingleFamily
- Property subtype: Single Family Residence
Condition
- New construction: No
- Year built: 2012
Utilities & green energy
- Sewer: Unknown
- Water: Public
Community & HOA
Community
- Features: Foothills
Location
- Region: Malibu
Financial & listing details
- Price per square foot: $1,633/sqft
- Tax assessed value: $2,677,207
- Annual tax amount: $34,027
- Date on market: 4/28/2025
- Cumulative days on market: 475 days
- Listing terms: Cash,Conventional,Submit
Estimated market value
$3,360,200
$3.19M - $3.53M
$8,077/mo
Price history
| Date | Event | Price |
|---|---|---|
| 4/29/2025 | Listed for sale | $3,499,000+60.2%$1,633/sqft |
Source:  CRMLS #DW25093746 Report a problem CRMLS #DW25093746 Report a problem | ||
| 2/18/2014 | Sold | $2,184,000-9%$1,019/sqft |
Source:  CLAW #13702625 Report a problem CLAW #13702625 Report a problem | ||
| 1/15/2014 | Pending sale | $2,399,000$1,119/sqft |
Source: Coldwell Banker Residential Brokerage - Malibu Colony #13-702625 Report a problem | ||
| 9/9/2013 | Price change | $2,399,000-2.1%$1,119/sqft |
Source: Coldwell Banker Residential Brokerage - Malibu Colony #13-702625 Report a problem | ||
| 7/18/2013 | Listed for sale | $2,450,000$1,143/sqft |
Source: The Levin Group Real Estate #12623663 Report a problem | ||
| 5/28/2013 | Listing removed | $2,450,000$1,143/sqft |
Source: The Levin Group Real Estate #12623663 Report a problem | ||
| 2/19/2013 | Price change | $2,450,000-5.7%$1,143/sqft |
Source: The Levin Group Real Estate #12623663 Report a problem | ||
| 11/27/2012 | Price change | $2,599,000-11.9%$1,213/sqft |
Source: The Levin Group Real Estate #12623663 Report a problem | ||
| 9/11/2012 | Listed for sale | $2,950,000$1,377/sqft |
Source: The Levin Group Real Estate #12623663 Report a problem | ||
Public tax history
| Year | Property taxes | Tax assessment |
|---|---|---|
| 2025 | $34,027 +8.6% | $2,677,207 +2% |
| 2024 | $31,339 +2.4% | $2,624,713 +2% |
| 2023 | $30,594 +0.8% | $2,573,249 +2% |
| 2022 | $30,337 +2.5% | $2,522,794 +2% |
| 2021 | $29,611 +1.1% | $2,473,328 +1% |
| 2020 | $29,297 | $2,447,968 +2% |
| 2019 | $29,297 +6.6% | $2,399,970 +2% |
| 2018 | $27,494 | $2,352,913 +2% |
| 2017 | $27,494 +0.4% | $2,306,778 +2% |
| 2016 | $27,371 +3.3% | $2,261,548 +1.5% |
| 2015 | $26,504 +344.1% | $2,227,578 +413.5% |
| 2014 | $5,968 | $433,838 +2.5% |
| 2012 | -- | $423,411 +84% |
| 2011 | -- | $230,109 +0.8% |
| 2010 | -- | $228,390 -0.2% |
| 2009 | -- | $228,933 +2% |
| 2008 | -- | $224,445 -57.3% |
| 2007 | -- | $525,685 +2% |
| 2006 | -- | $515,379 |
| 2005 | -- | $515,379 +4% |
| 2004 | -- | $495,367 +1.9% |
| 2003 | -- | $486,289 +2% |
| 2002 | -- | $476,755 +4% |
| 2000 | -- | $458,243 |
Find assessor info on the county website
Monthly payment
Est. payment
Payment breakdown
Explore the cost of this home by adjusting the details. Changes won't be saved.Climate risks
Neighborhood: 90265
Nearby schools
GreatSchools rating
- 10/10Webster Elementary SchoolGrades: K-5Distance: 3 mi
- 7/10Malibu MiddleGrades: 6-8Distance: 4.9 mi
- 8/10Malibu High SchoolGrades: 9-12Distance: 4.8 mi
- $3,590,7006 bd4 ba6k sqft2500 Barrymore Dr, Malibu, CA 90265Off Market
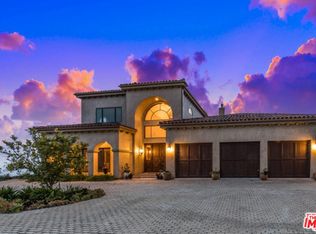
- $7,481,6005 bd5 ba6.9k sqft2575 Barrymore Dr, Malibu, CA 90265Off Market
- $353,616-- bd-- ba-- sqft2685 Corral Canyon Rd, Malibu, CA 90265Off Market
- $259,91435 acres2643 Corral Canyon Rd, Malibu, CA 90265Off Market

- $2,209,1002 bd2 ba1.2k sqft2915 Vista Mar Dr, Malibu, CA 90265Off Market
- $--5.15 acres3030 Vista Mar Dr, Malibu, CA 90265Off Market
- $121,8580.25 acres2875 Barrymore Dr, Malibu, CA 90265Off Market
- $121,858-- bd-- ba-- sqft2875 Barrymore Dr, Malibu, CA 90265Off Market
A local agent can set up tours, give advice and negotiate with sellers.
Similar homes
- $3,500,0003 bd3 ba2.6k sqft11914 S Beach Club Way, Malibu, CA 90265For Sale
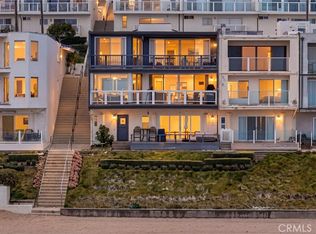 MLS ID #SB26169880, Cameron Samimi, Lyon Stahl Investment Real Estate, Inc.. CRMLS
 - $3,900,0004 bd3 ba2.3k sqft6403 Surfside Way, Malibu, CA 90265For Sale
 MLS ID #SR26164631, Whitney Harrington, Keller Williams Realty World Class. CRMLS
 - $3,450,0003 bd4 ba1.8k sqft11770 Pacific Coast Hwy APT P, Malibu, CA 90265For Sale
 MLS ID #SR26092109, Lissa Sholty, Sholty Realty. CRMLS
 - $3,500,0003 bd3 ba2.6k sqft11914 S Beach Clb, Malibu, CA 90265For Sale
 MLS ID #SB26130323, Cameron Samimi, Lyon Stahl Investment Real Estate, Inc.. CRMLS
 - $1,800,0003 bd3 ba2.9k sqft2232 Lakeshore Dr, Agoura Hills, CA 91301For SaleMLS ID #SR26171178, Frank Trejo, Rodeo Realty. CRMLS
- $2,200,0004 bd3 ba1.7k sqft11770 Pacific Coast Hwy #Aa, Malibu, CA 90265For SaleMLS ID #26871035, Talin Hovsepian DRE # 01725464, The Agency. CLAW
- $3,500,0003 bd4 ba3k sqft10443 Corfu Ln, Los Angeles, CA 90077For SaleMLS ID #SB26148580, Gregory Eubanks Jr, Redfin Corporation. CRMLS
- $3,595,0002 bd3 ba1.9k sqft1 Spinnaker St APT 2, Marina Del Rey, CA 90292For SaleMLS ID #26872543, Dahlia Pashaie DRE # 01423165, Core Realty, Inc.. CLAW
- $3,280,0003 bd3 ba3.1k sqft417 1/2 Sunset Ave, Venice, CA 90291For SaleMLS ID #OC26148004, Dodi Ashcraft, Berkshire Hathaway HomeService. CRMLS
- $1,895,0003 bd4 ba1.7k sqft11770 E Pacific Coast Hwy, Malibu, CA 90265For SaleMLS ID #SR26088169, Ailine Vakian, Pinnacle Estate Properties, Inc.. CRMLS
- $2,249,0004 bd2 ba2.4k sqft19629 Wells Dr, Tarzana, CA 91356For SaleMLS ID #SR26177270, Henry Javaherian, Rodeo Realty. CRMLS
- $3,000,0005 bd6 ba2.6k sqft23130 Oxnard St, Woodland Hills, CA 91367For SaleMLS ID #SR26044598, Trina Brown, Coldwell Banker Quality Properties. CRMLS
- $2,150,0003 bd3 ba2.4k sqft10230 Autumn Leaf Cir, Los Angeles, CA 90077For SaleMLS ID #PW26167810, Tina Nguyen, Triumph Real Estate Solutions. CRMLS
- $1,825,0003 bd3 ba2.8k sqft2305 Waring Dr, Agoura Hills, CA 91301For SaleMLS ID #SR26121908, Stephanie Novak, Equity Union. CRMLS
- $1,999,0004 bd4 ba2.9k sqft2305 Sugarloaf Dr, Agoura Hills, CA 91301For SaleMLS ID #SR26097842, Frank Trejo, Rodeo Realty. CRMLS
- $2,998,0005 bd4 ba3.2k sqft1631 Hauser Cir, Thousand Oaks, CA 91362For SaleMLS ID #SR26068932, Robert Valencia, eXp Realty of California Inc. CRMLS
- $2,980,0003 bd2 ba2.1k sqft1019 Chelsea Ave, Santa Monica, CA 90403For SaleMLS ID #26868091, Scott Price DRE # 01418572, Compass. CLAW
- $2,349,0004 bd3 ba3k sqft5124 Boda Pl, Woodland Hills, CA 91367For SaleMLS ID #SR26175404, Priya Dua, Keller Williams Realty-Studio City. CRMLS
- $3,080,0003 bd3 ba2.7k sqft3820 Scadlock Ln, Sherman Oaks, CA 91403For SaleMLS ID #26661909, Donna Belisle-Strecker DRE # 01954262, Berkshire Hathaway HomeServices California Properties. CLAW
- $5,100,0001 bd1 ba1.4k sqft10120 Yerba Buena Rd, Malibu, CA 90265For SaleMLS ID #SR26007030, Dianne Garnett, Coldwell Banker Realty. CRMLS
Local buyer's agents are ready to help
