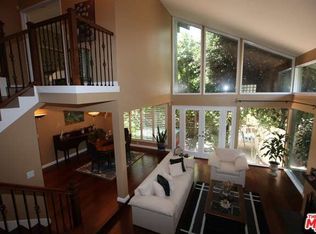
A fully remodeled home in the prestigious Bel Air Glen community, this exceptionally maintained and recently refreshed property has it all. Stepping inside, one is greeted with designer staircase, custom fireplace, soaring vaulted ceilings above the formal living and dining rooms with sunlight beaming in from all directions, creating an immediately elegant appearance. Further, one meets the ebony and ivory kitchen equipped with top of the line appliances, a large custom island,quartz countertops. Adjacent is a sunny family room with majestic panoramic green views, surely a retreat after a long work day. Just a few steps outside lies an enormous deck overlooking the open and stunning views of canyons, sunrises and sunsets which nature provides for ethereal comfort! Perfect for family gathering, hosting friends and alfresco dining. Upstair is the master suit with an amply-sized and upgraded bathroom, a customized walk-in closet; also, the breathtaking views through many large windows.Across the hallway are 2 spacious bedrooms.
Other highlights include freshly painted 2 car garage,real hardwood floor throughout,carpeted bedrooms, custom tiled entryway, an inviting eco-friendly front yard. Top schools include Roscomare, Curtis, Mirman, Brentwood, Buckley...The resort style amenities are numerous including 24hr security patrol.
Glen Centre is nearby. Easy access to UCLA, frwys 405, 101. Come see for yourself this timeless modern design that meets effortless Bel Air living!
For sale
Listed by: Triumph Real Estate Solutions • Tina Nguyen • Contact: 714-655-7794
$2,150,000
10230 Autumn Leaf Cir, Los Angeles, CA 90077
3beds
2,453sqft
:
Get pre-qualified$13,651/mo
Single Family Residence
Built in 1969
9.28 Acres Lot
$2,060,400 Zestimate®
$876/sqft
$505/mo HOA
What's special
- 1 day |
- 134 |
- 15 |
Zillow last checked:
Listing updated:
Listed by:
Tina Nguyen DRE #01035029 714-655-7794,
Triumph Real Estate Solutions
Source: CRMLS,MLS#: PW26167810 Originating MLS: California Regional MLS
Originating MLS: California Regional MLSFacts & features
Interior
Bedrooms & bathrooms
- Bedrooms: 3
- Bathrooms: 3
- Full bathrooms: 3
Rooms
- Room types: Bedroom, Family Room, Kitchen, Living Room, Primary Bathroom, Primary Bedroom, Other, Pantry, Dining Room
Primary bedroom
- Features: Primary Suite
Bedroom
- Features: All Bedrooms Up
Bathroom
- Features: Bathtub, Separate Shower, Walk-In Shower
Other
- Features: Walk-In Closet(s)
Pantry
- Features: Walk-In Pantry
Heating
- Central
Cooling
- Central Air
Appliances
- Included: Dishwasher, ENERGY STAR Qualified Appliances, Microwave, Refrigerator
- Laundry: Laundry Room, Upper Level
Features
- Balcony, Cathedral Ceiling(s), Separate/Formal Dining Room, Eat-in Kitchen, High Ceilings, Quartz Counters, Recessed Lighting, Sunken Living Room, All Bedrooms Up, Primary Suite, Walk-In Pantry, Walk-In Closet(s)
- Flooring: Carpet, Tile, Wood
- Doors: Panel Doors
- Windows: Double Pane Windows
- Has fireplace: Yes
- Fireplace features: Dining Room, Kitchen, Living Room
- Common walls with other units/homes: No Common Walls
Interior area
- Total interior livable area: 2,453 sqft
Property
Parking
- Total spaces: 2
- Parking features: Direct Access, Driveway, Garage
- Attached garage spaces: 2
Features
- Levels: Multi/Split
- Entry location: Ground level w/steps
- Pool features: Community, Association
- Fencing: Brick
- Has view: Yes
- View description: Canyon, Hills, Meadow, Panoramic, Trees/Woods
Lot
- Size: 9.28 Acres
- Features: Near Park
Details
- Parcel number: 4382031126
- Zoning: LARE15
- Special conditions: Standard
Construction
Type & style
- Home type: SingleFamily
- Property subtype: Single Family Residence
Condition
- New construction: No
- Year built: 1969
Utilities & green energy
- Sewer: Public Sewer
- Water: Public
- Utilities for property: Electricity Available, Natural Gas Available
Green energy
- Energy efficient items: Appliances
Community & HOA
Community
- Features: Hiking, Street Lights, Sidewalks, Park, Pool
- Security: 24 Hour Security
HOA
- Has HOA: Yes
- Amenities included: Clubhouse, Fitness Center, Pickleball, Pool, Racquetball, Sauna, Spa/Hot Tub, Security, Tennis Court(s), Trail(s)
- HOA fee: $505 monthly
- HOA name: Bel Air Glen
Location
- Region: Los Angeles
Financial & listing details
- Price per square foot: $876/sqft
- Tax assessed value: $1,226,487
- Annual tax amount: $15,039
- Date on market: 8/5/2026
- Cumulative days on market: 1 day
- Listing terms: Cash,Conventional
Estimated market value
$2,060,400
$1.96M - $2.16M
$7,888/mo
Price history
| Date | Event | Price |
|---|---|---|
| 8/5/2026 | Listed for sale | $2,150,000+123.7%$876/sqft |
Source:  CRMLS #PW26167810 Report a problem CRMLS #PW26167810 Report a problem | ||
| 4/12/2013 | Sold | $961,000$392/sqft |
Source:  CLAW #13653751 Report a problem CLAW #13653751 Report a problem | ||
Public tax history
| Year | Property taxes | Tax assessment |
|---|---|---|
| 2025 | $15,039 +1.6% | $1,226,487 +2% |
| 2024 | $14,801 +1.9% | $1,202,440 +2% |
| 2023 | $14,518 +4.6% | $1,178,864 +2% |
| 2022 | $13,874 +1.3% | $1,155,750 +2% |
| 2021 | $13,697 -0.5% | $1,133,089 +1% |
| 2020 | $13,767 | $1,121,471 +2% |
| 2019 | $13,767 +3.9% | $1,099,483 +2% |
| 2018 | $13,247 | $1,077,926 +2% |
| 2017 | $13,247 +2.2% | $1,056,791 +2% |
| 2016 | $12,963 +2.6% | $1,036,071 +1.5% |
| 2015 | $12,632 +1.1% | $1,020,510 +2% |
| 2014 | $12,494 | $1,000,520 +18.4% |
| 2012 | -- | $844,711 +2% |
| 2011 | -- | $828,149 +0.8% |
| 2010 | -- | $821,961 -0.2% |
| 2009 | -- | $823,914 +2% |
| 2008 | -- | $807,760 +2% |
| 2007 | -- | $791,923 +2% |
| 2006 | -- | $776,396 |
| 2005 | -- | $776,396 +4% |
| 2004 | -- | $746,250 +1.9% |
| 2003 | -- | $732,574 +17.1% |
| 2002 | -- | $625,500 +27.4% |
| 2000 | -- | $491,000 |
Find assessor info on the county website
Monthly payment
Est. payment
Payment breakdown
Explore the cost of this home by adjusting the details. Changes won't be saved.Climate risks
Neighborhood: Beverly Crest
Nearby schools
GreatSchools rating
- 10/10Roscomare Road Elementary SchoolGrades: K-5Distance: 1.2 mi
- 7/10Emerson Community Charter SchoolGrades: 6-8Distance: 4.9 mi
- 6/10University Senior High School CharterGrades: 9-12Distance: 5.6 mi
Schools provided by the listing agent
- Elementary: Roscomare
Source: CRMLS. This data may not be complete. We recommend contacting the local school district to confirm school assignments for this home.
- $1,933,8004 bd3 ba2.6k sqft10231 Autumn Leaf Cir #4, Los Angeles, CA 90077Off Market
- $2,196,2004 bd3 ba2.7k sqft10223 Autumn Leaf Cir #6, Los Angeles, CA 90077Off Market
- $2,171,8004 bd3 ba2.5k sqft2847 Angelo Dr, Los Angeles, CA 90077Off Market
- $1,825,3004 bd3 ba2.2k sqft2875 Angelo Dr, Los Angeles, CA 90077Off Market
- $2,446,7005 bd4 ba2.9k sqft2821 Angelo Dr, Los Angeles, CA 90077Off Market
- $1,684,0003 bd3 ba2k sqft10238 Autumn Leaf Cir, Los Angeles, CA 90077Off Market
- $1,948,9004 bd3 ba2.6k sqft10308 Clusterberry Ct, Los Angeles, CA 90077Off Market
- $2,280,8003 bd3 ba2.4k sqft10304 Clusterberry Ct, Los Angeles, CA 90077Off Market
A local agent can set up tours, give advice and negotiate with sellers.
Similar homes
- $2,049,0003 bd3 ba2k sqft3267 Laurel Canyon Blvd, Studio City, CA 91604For Sale
 MLS ID #SR26144536, Martin Karamanoukian, Realty Squad Inc.. CRMLS
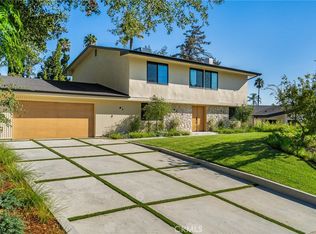
 - $1,999,0004 bd3 ba2.7k sqft5873 Fairhaven Ave, Woodland Hills, CA 91367For Sale
 MLS ID #SR26168824, Maxim Sidelnik, The Agency. CRMLS
 - $2,525,0004 bd3 ba2.6k sqft3901 1/2 Ventura Canyon Ave, Sherman Oaks, CA 91423For Sale
 MLS ID #SR26145191, Zsuzsanna Nagy, Keller Williams Realty-Studio City. CRMLS
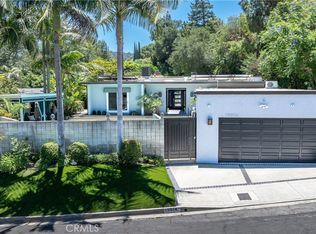
 - $1,885,0003 bd4 ba3k sqft15514 High Knoll Rd, Encino, CA 91436For Sale
 MLS ID #SR26153046, Andrew Spitz, Christie's Int. R.E SoCal. CRMLS
 - $2,199,0004 bd4 ba3.5k sqft15059 Rayneta Dr, Sherman Oaks, CA 91403For SaleMLS ID #SR26149608, Tracey Feder, Equity Union. CRMLS
- $1,989,0004 bd3 ba2.6k sqft19281 Berclair Ln, Tarzana, CA 91356For SaleMLS ID #GD26099200, Avo Oughourlian, Huntington Group. CRMLS
- $1,849,9993 bd3 ba2.5k sqft11661 Picturesque Dr, Studio City, CA 91604For SaleMLS ID #SB26131085, Brenden Milus, Keller Williams Realty. CRMLS
- $1,899,9994 bd4 ba2.8k sqft20367 Lander Dr, Woodland Hills, CA 91364For SaleMLS ID #SR26163151, Marc Tahler, Rodeo Realty. CRMLS
- $1,899,0003 bd3 ba2.5k sqft3960 Ellenita Ave, Tarzana, CA 91356For SaleMLS ID #SR26020511, Michelle Cohan, Coldwell Banker Realty. CRMLS
- $1,949,5003 bd3 ba2k sqft10540 W Olympic Blvd, Los Angeles, CA 90064For SaleMLS ID #OC26147418, Rob Magnotta, First Team Real Estate. CRMLS
- $2,349,0005 bd4 ba2.5k sqft6317 Orion Ave, Van Nuys, CA 91411For SaleMLS ID #SR26105637, Michaelangelo Cruz, Compass. CRMLS
- $1,699,0005 bd3 ba2.9k sqft22509 Charlestown Dr, Calabasas, CA 91302For SaleMLS ID #SR26157960, David Watkins, Pinnacle Estate Properties, Inc.. CRMLS
- $1,749,9993 bd3 ba2.2k sqft5117 Lubao Ave, Woodland Hills, CA 91364For SaleMLS ID #SR26163203, Jim Sandoval, Park Regency Realty. CRMLS
- $2,222,2226 bd5 ba3.5k sqft5047 Orrville Ave, Woodland Hills, CA 91367For SaleMLS ID #PW26147600, Marilu Calderon, New Century Realtors. CRMLS
- $1,699,0003 bd4 ba2k sqft5817 Cantaloupe Ave, Van Nuys, CA 91401For SaleMLS ID #SR26119590, Arman Grigoryan, Keller Williams Beverly Hills. CRMLS
- $1,499,0003 bd3 ba2k sqft9624 Highland Gorge Dr, Beverly Hills, CA 90210For SaleMLS ID #SR26150953, David Ivkovic, Keller Williams Realty-Studio City. CRMLS
- $1,749,0004 bd3 ba2.3k sqft4301 Cezanne Ave, Woodland Hills, CA 91364For SaleMLS ID #GD26145233, Artin Sarkissian, The Art In Real Estate. CRMLS
- $1,375,0004 bd3 ba2.4k sqft12602 Henzie Pl, Granada Hills, CA 91344For SaleMLS ID #SR26169070, John Mazziotta, Pinnacle Estate Properties. CRMLS
- $2,985,0004 bd3 ba3.1k sqft3102 Dona Sofia Dr, Studio City, CA 91604For SaleMLS ID #SR26114322, Jeffrey Goldbloom, Pinnacle Estate Properties, Inc.. CRMLS
- $2,650,0005 bd4 ba3.4k sqft11911 Hartsook St, Valley Village, CA 91607For SaleMLS ID #BB26164426, Bradley Gilboe, Exp Realty of California Inc.. CRMLS
Local buyer's agents are ready to help
