Discover a rare opportunity to own a 2,915 sq ft waterfront home in the enchanting and historic Malibou Lake Mountain Club. Tucked away in the Santa Monica Mountains—just minutes from Los Angeles and moments from Malibu—this peaceful, gated community offers a lifestyle unlike anywhere else in Southern California. This spacious two-story residence features 3 bedrooms (possible 4 beds/den), 3 baths, and wide-open living spaces framed by vaulted ceilings and expansive decks showcasing breathtaking views of the lake, the iconic main island, and the surrounding mountains. The home is in pristine, but original condition, offering an exceptional canvas for renovation or a dream remodel. Home features a huge 20' x 40' bonus room, ideal family room, dance studio, extra bedroom or creating a media room. This massive lower-level game room/entertainer’s space, provide endless possibilities for recreation, hosting, or reimagining to suit your lifestyle and vision. Oh so many options in this blank canvas ready for an incredible transformation. A generous two-car garage has direct access to an additional room which can be a quest quarters, gym or office. As a resident of Malibou Lake Mountain Club, you’ll enjoy a rich array of amenities, including tennis courts, pickle-ball courts, a year-round heated swimming pool, clubhouse, private lake access, and a variety of water activities. Whether you seek tranquility, adventure, or a vibrant community, this magical lake enclave truly has it all. Come experience life inside the “Three Magical Miles.” Once you do, you’ll never want to leave.
For sale
Listed by: Rodeo Realty • Frank Trejo • Contact: 818-620-4381
Price cut: $171K (7/7)
$1,998,000
2232 Lakeshore Dr, Agoura Hills, CA 91301
3beds
2,915sqft
Single Family Residence
Built in 1978
8,400 Square Feet Lot
$1,931,400 Zestimate®
$685/sqft
$488/mo HOA
What's special
Waterfront homeSpacious two-story residenceWide-open living spacesVaulted ceilings
- 99 days |
- 472 |
- 26 |
Zillow last checked:
Listing updated:
Listed by:
Frank Trejo DRE #01195209 818-620-4381,
Rodeo Realty
Source: CRMLS,MLS#: SR26097625 Originating MLS: California Regional MLS
Originating MLS: California Regional MLSFacts & features
Interior
Bedrooms & bathrooms
- Bedrooms: 3
- Bathrooms: 3
- Full bathrooms: 3
- Main level bathrooms: 1
- Main level bedrooms: 1
Rooms
- Room types: Bonus Room, Bedroom, Den, Family Room, Laundry, Living Room, Primary Bedroom
Primary bedroom
- Features: Primary Suite
Bedroom
- Features: Bedroom on Main Level
Family room
- Features: Separate Family Room
Heating
- Central, Forced Air
Cooling
- Central Air
Appliances
- Laundry: Laundry Room, Upper Level
Features
- High Ceilings, Living Room Deck Attached, Open Floorplan, Bedroom on Main Level, Primary Suite
- Flooring: Carpet, Laminate, Tile
- Has fireplace: Yes
- Fireplace features: Living Room
- Common walls with other units/homes: No Common Walls
Interior area
- Total interior livable area: 2,915 sqft
Video & virtual tour
Property
Parking
- Total spaces: 2
- Parking features: Direct Access, Door-Single, Driveway, Garage, Garage Faces Side
- Attached garage spaces: 2
Features
- Levels: Two
- Stories: 1
- Entry location: First floor
- Patio & porch: Deck
- Exterior features: Boat Slip, Dock
- Pool features: Community, Heated, Association
- Spa features: None
- Has view: Yes
- View description: Hills, Lake, Mountain(s), Neighborhood, Panoramic
- Has water view: Yes
- Water view: Lake
- Waterfront features: Dock Access, Lake, Lake Front, Lake Privileges, Navigable Water
Lot
- Size: 8,400 Square Feet
- Features: Cul-De-Sac, Near Park
Details
- Parcel number: 8940801025
- Special conditions: Standard
- Horse amenities: Riding Trail
Construction
Type & style
- Home type: SingleFamily
- Architectural style: Ranch,Traditional
- Property subtype: Single Family Residence
Condition
- Fixer,Repairs Cosmetic
- New construction: No
- Year built: 1978
Utilities & green energy
- Sewer: Public Sewer
- Water: Public
- Utilities for property: Natural Gas Connected, Sewer Connected
Community & HOA
Community
- Features: Biking, Foothills, Hiking, Horse Trails, Lake, Water Sports, Fishing, Gated, Park, Pool
- Security: Carbon Monoxide Detector(s), Security Gate, Gated Community, Smoke Detector(s)
- Subdivision: Malibu Lake Mountain Club (894)
HOA
- Has HOA: Yes
- Amenities included: Call for Rules, Clubhouse, Controlled Access, Dock, Fire Pit, Horse Trail(s), Management, Meeting/Banquet/Party Room, Outdoor Cooking Area, Picnic Area, Playground, Pickleball, Pool, Tennis Court(s), Trail(s)
- HOA fee: $488 monthly
- HOA name: Malibou Lake Mountain Club
- HOA phone: 818-889-1211
Location
- Region: Agoura Hills
Financial & listing details
- Price per square foot: $685/sqft
- Date on market: 5/8/2026
- Cumulative days on market: 100 days
- Listing terms: Cash to New Loan
- Road surface type: Paved
Estimated market value
$1,931,400
$1.83M - $2.03M
$6,175/mo
Price history
| Date | Event | Price |
|---|---|---|
| 7/7/2026 | Listed for sale | $1,998,000-7.9%$685/sqft |
Source:  CRMLS #SR26097625 Report a problem CRMLS #SR26097625 Report a problem | ||
| 6/28/2026 | Contingent | $2,169,000$744/sqft |
Source: CRMLS #SR26097625 Report a problem | ||
| 5/8/2026 | Listed for sale | $2,169,000$744/sqft |
Source: CRMLS #SR26097625 Report a problem | ||
Public tax history
Tax history is unavailable.
Monthly payment
Est. payment
Payment breakdown
Explore the cost of this home by adjusting the details. Changes won't be saved.Climate risks
Neighborhood: 91301
Nearby schools
GreatSchools rating
- 8/10Sumac Elementary SchoolGrades: K-5Distance: 3.6 mi
- 7/10Lindero Canyon Middle SchoolGrades: 6-8Distance: 3.8 mi
- 9/10Agoura High SchoolGrades: 9-12Distance: 2.9 mi
- $529,2001 bd-- ba800 sqft28970 Malibu Rancho Rd, Agoura Hills, CA 91301Off Market
- $1,156,0002 bd2 ba1.6k sqft2250 Pinecrest Rd, Agoura Hills, CA 91301Off Market
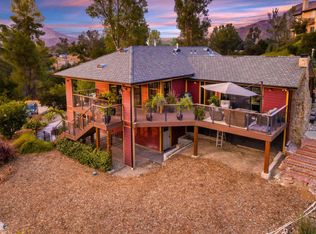
- $1,236,7002 bd2 ba1.6k sqft2250 Pinecrest Rd, Agoura, CA 91301Off Market
- $1,579,5004 bd2 ba2.9k sqft28973 Malibu Rancho Rd, Agoura Hills, CA 91301Off Market
- $1,760,1004 bd3 ba2.4k sqft2070 E Lakeshore Dr, Agoura Hills, CA 91301Off Market
- $742,1001 bd1 ba1.2k sqft28961 Malibu Rancho Rd, Agoura, CA 91301Off Market
- $849,0000.51 acres2239 Pinecrest Rd, Agoura Hills, CA 91301Lot/Land
- $551,036-- bd-- ba-- sqft2229 Pinecrest Rd, Agoura Hills, CA 91301Off Market
A local agent can set up tours, give advice and negotiate with sellers.
Similar homes
- $1,999,0004 bd4 ba2.9k sqft2305 Sugarloaf Dr, Agoura Hills, CA 91301For Sale
 MLS ID #SR26097842, Frank Trejo, Rodeo Realty. CRMLS
 - $1,599,0003 bd2 ba1.6k sqft29068 Lake Dr, Agoura Hills, CA 91301For Sale
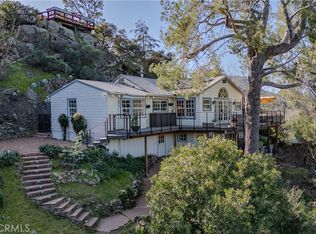 MLS ID #SR26102251, Frank Trejo, Rodeo Realty. CRMLS
 - $2,280,0005 bd5 ba3.6k sqft29846 Triunfo Dr, Agoura Hills, CA 91301For Sale
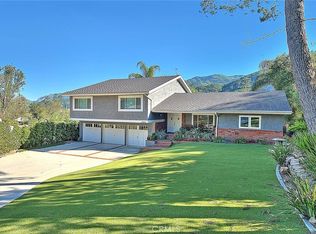 MLS ID #AR26059117, Tracy Qiao, eXp Realty of Greater LA, Inc.. CRMLS
 - $1,740,0004 bd3 ba3.1k sqft29628 Woodbrook Dr, Agoura Hills, CA 91301For Sale
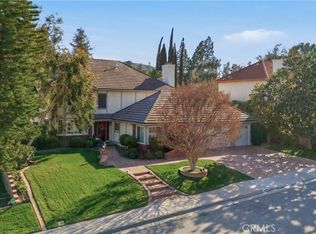 MLS ID #DW26161579, Julio Midolo, ReMax Sky. CRMLS
 - $2,350,0006 bd5 ba4k sqft6066 Lake Lindero Dr, Agoura Hills, CA 91301For SaleMLS ID #SR26105315, Ladan Kouy-Ghadosh, RE/MAX One. CRMLS
- $1,545,0004 bd4 ba3.7k sqft6056 Lake Lindero Dr, Agoura Hills, CA 91301For SaleMLS ID #SR26074992, Lanard Prince, Park Regency Realty. CRMLS
- $1,299,0004 bd2 ba1.8k sqft27601 Endeavor St, Agoura Hills, CA 91301For SaleMLS ID #SR26055173, Monireh Hamedi, Paramount Properties. CRMLS
- $2,139,0003 bd3 ba2.7k sqft3427 Woodburn Ave, Westlake Village, CA 91361For SaleMLS ID #226002330, David Samuels, Keller Williams Westlake Village. CSMAOR
- $1,899,0003 bd3 ba3.3k sqft20609 Callon Dr, Topanga, CA 90290For SaleMLS ID #SR26154313, Katherine Stark, Coldwell Banker Realty. CRMLS
- $1,989,0004 bd3 ba2.6k sqft19281 Berclair Ln, Tarzana, CA 91356For SaleMLS ID #GD26099200, Avo Oughourlian, Huntington Group. CRMLS
- $1,799,0004 bd3 ba2.6k sqft4064 Sapphire Dr, Encino, CA 91436For SaleMLS ID #SR26173487, Holly Krupnick, Rodeo Realty. CRMLS
- $1,988,0004 bd3 ba3.9k sqft918 Puesta Del Sol, Thousand Oaks, CA 91360For SaleMLS ID #26860497, Babak Bonabi DRE # 02034353, Keller Williams Hollywood Hills. CLAW
- $1,699,0005 bd3 ba3k sqft24300 Sylvan Glen Rd, Calabasas, CA 91302For SaleMLS ID #PW26018891, Eric Volkers, Balboa Real Estate Inc.. CRMLS
- $1,999,9993 bd3 ba2.6k sqft17716 Alonzo Pl, Encino, CA 91316For SaleMLS ID #SR26092773, Samantha Mitchell, Keller Williams Realty Calabasas. CRMLS
- $2,200,0004 bd3 ba2.8k sqft3636 Dellvale Pl, Encino, CA 91436For SaleMLS ID #IV26104498, RUPI AZROT, LISTLEAN. CRMLS
- $2,099,0003 bd3 ba2.1k sqft2900 Mandeville Canyon Rd, Los Angeles, CA 90049For SaleMLS ID #SR26113664, Ralff Vizconde, Luxury Collective. CRMLS
- $1,555,0005 bd4 ba3.3k sqft18 Morgan Rd, Bell Canyon, CA 91307For SaleMLS ID #SR26090495, Kim Zone, The ONE Luxury Properties. CRMLS
- $1,795,0005 bd3 ba3k sqft19245 Berclair Ln, Tarzana, CA 91356For SaleMLS ID #SR26164201, Todd Bernstein, Coldwell Banker Realty. CRMLS
- $1,799,9505 bd4 ba3.4k sqft4807 Ellenita Ave, Tarzana, CA 91356For SaleMLS ID #SR26161726, Ilona Barsoomian, Rodeo Realty. CRMLS
- $2,195,0004 bd4 ba3.4k sqft4237 Ellenita Ave, Tarzana, CA 91356For SaleMLS ID #SR26172880, Joshua Holland, Coldwell Banker Realty. CRMLS
Local buyer's agents are ready to help
