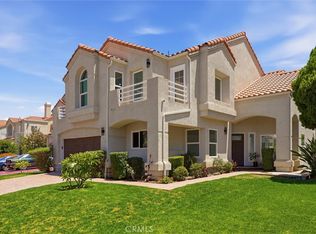
COME AND SEE THIS TERRIFIC HOME LOCATED AT THE VERY END OF THE STREET WITH BEAUTIFUL ACCESS AND NO NEIGHBORS ON THE WEST SIDE !! ENTER INTO THIS GRAND 1850 SQ FT 4 BEDROOM AND 2 BATH LOCATION WITH WONDERFUL ACCESS TO THE BACK YARD THAT HAS NO NEIGHBORS TO THE REAR WITH WONDERFUL CANYON VIEWS. THIS WONDERFULLY SET UP HOME ALSO GIVES YOU ACCESS TO THE LOT TO THE WEST END WHICH GIVES YOU A GREAT ESCAPE FROM THE RAT RACE WE ALL LIVE IN.... THIS HOME HAS BEEN RECENTLY PAINTED ON THE INSIDE AND HAS GREAT SET UP FOR A KITCHEN WITH WONDERFUL GRANITE COUNTERS AND LIKE NEW OAK CABINETS - ACCESS THE DINING AREA THAT HAS A GREAT SET UP WITH VIEWS AND THE FAMILY ROOM WITH A WONDERFUL FIREPLACE! THE DOWNSTAIRS BEDROOM PROVIDES YOU WITH EASY ACCESS AND LEAVES THE UPSTAIRS WITH THE REST OF THE BEDROOMS!
For sale
Listed by: Paramount Properties • Monireh Hamedi • Contact: 818-429-1216
$1,399,000
27601 Endeavor St, Agoura Hills, CA 91301
4beds
1,850sqft
:
Get pre-qualified$8,867/mo
Single Family Residence
Built in 1973
0.26 Acres Lot
$1,369,300 Zestimate®
$756/sqft
$-- HOA
What's special
- 5 days |
- 159 |
- 8 |
Zillow last checked:
Listing updated:
Listed by:
Monireh Hamedi DRE #01248268 818-429-1216,
Paramount Properties
Source: CRMLS,MLS#: SR26055173 Originating MLS: California Regional MLS
Originating MLS: California Regional MLSFacts & features
Interior
Bedrooms & bathrooms
- Bedrooms: 4
- Bathrooms: 2
- Full bathrooms: 2
- Main level bathrooms: 1
- Main level bedrooms: 1
Rooms
- Room types: Bedroom, Center Hall, Entry/Foyer, Family Room, Living Room, Dining Room
Bedroom
- Features: Bedroom on Main Level
Bathroom
- Features: Granite Counters, Low Flow Plumbing Fixtures, Tub Shower, Walk-In Shower
Family room
- Features: Separate Family Room
Kitchen
- Features: Granite Counters
Heating
- Central, Natural Gas
Cooling
- Central Air, Electric
Appliances
- Included: Dishwasher, Gas Water Heater, Water Heater
- Laundry: Gas Dryer Hookup, In Garage
Features
- Breakfast Bar, Balcony, Separate/Formal Dining Room, Eat-in Kitchen, Open Floorplan, Bedroom on Main Level
- Flooring: Carpet, Laminate, Tile
- Doors: Double Door Entry, Sliding Doors
- Windows: Drapes
- Basement: Unfinished
- Has fireplace: Yes
- Fireplace features: Living Room, Masonry
- Common walls with other units/homes: No Common Walls
Interior area
- Total interior livable area: 1,850 sqft
Property
Parking
- Total spaces: 2
- Parking features: Concrete, Covered, Door-Multi, Driveway Up Slope From Street, Garage Faces Front, Garage, Garage Door Opener, Paved
- Attached garage spaces: 2
Accessibility
- Accessibility features: None, Accessible Doors, Accessible Entrance
Features
- Levels: Two
- Stories: 2
- Entry location: front
- Patio & porch: Concrete, Front Porch, Tile
- Exterior features: Rain Gutters
- Pool features: None
- Spa features: None
- Fencing: Privacy,Wood
- Has view: Yes
- View description: Mountain(s)
Lot
- Size: 0.26 Acres
- Features: Bluff, Back Yard, Front Yard, Sprinklers In Rear, Sprinklers Timer
Details
- Parcel number: 2064008003
- Special conditions: Standard
Construction
Type & style
- Home type: SingleFamily
- Architectural style: Craftsman
- Property subtype: Single Family Residence
Materials
- Drywall, Glass, Stone, Stucco, Copper Plumbing
- Foundation: Slab
- Roof: Concrete,Flat Tile
Condition
- Fixer
- New construction: No
- Year built: 1973
Utilities & green energy
- Sewer: Public Sewer
- Water: Public
- Utilities for property: Natural Gas Connected, Sewer Connected, Water Connected
Community & HOA
Community
- Features: Street Lights
- Security: Carbon Monoxide Detector(s), Smoke Detector(s)
- Subdivision: Agoura Park (802)
Location
- Region: Agoura Hills
Financial & listing details
- Price per square foot: $756/sqft
- Tax assessed value: $331,455
- Annual tax amount: $4,578
- Date on market: 3/20/2026
- Cumulative days on market: 5 days
- Listing terms: Cash to New Loan,Conventional,FHA
- Road surface type: Paved
Estimated market value
$1,369,300
$1.30M - $1.44M
$5,275/mo
Price history
| Date | Event | Price |
|---|---|---|
| 7/23/2026 | Listed for sale | $1,399,000+7.7%$756/sqft |
Source:  CRMLS #SR26055173 Report a problem CRMLS #SR26055173 Report a problem | ||
| 7/13/2026 | Price change | $4,995-9.2%$3/sqft |
Source: CRMLS #SR26060778 Report a problem | ||
| 3/24/2026 | Listed for rent | $5,499+44.7%$3/sqft |
Source: CRMLS #SR26060778 Report a problem | ||
| 3/24/2026 | Listing removed | $1,299,000$702/sqft |
Source: CRMLS #SR26055173 Report a problem | ||
| 3/21/2026 | Listed for sale | $1,299,000+711.9%$702/sqft |
Source: CRMLS #SR26055173 Report a problem | ||
| 3/28/2020 | Listing removed | $3,800$2/sqft |
Source: Rodeo Realty #SR19218645 Report a problem | ||
| 9/17/2019 | Listed for rent | $3,800$2/sqft |
Source: Rodeo Realty #SR19218645 Report a problem | ||
| 3/15/1984 | Sold | $160,000$86/sqft |
Source: Agent Provided Report a problem | ||
Public tax history
| Year | Property taxes | Tax assessment |
|---|---|---|
| 2025 | $4,578 +8.8% | $331,455 +2% |
| 2024 | $4,208 +4.1% | $324,957 +2% |
| 2023 | $4,042 +2.9% | $318,586 +2% |
| 2022 | $3,927 +0.4% | $312,340 +2% |
| 2021 | $3,909 +1.1% | $306,217 +1% |
| 2020 | $3,868 | $303,079 +2% |
| 2019 | $3,868 +4.9% | $297,137 +2% |
| 2018 | $3,688 | $291,312 +2% |
| 2017 | $3,688 +1.9% | $285,601 +2% |
| 2016 | $3,619 +3.6% | $280,002 +1.5% |
| 2015 | $3,492 +2.6% | $275,797 +2% |
| 2014 | $3,405 | $270,396 +2.5% |
| 2012 | -- | $263,898 +2% |
| 2011 | -- | $258,725 +0.8% |
| 2010 | -- | $256,792 -0.2% |
| 2009 | -- | $257,404 +2% |
| 2008 | -- | $252,358 +2% |
| 2007 | -- | $247,411 +2% |
| 2006 | -- | $242,561 |
| 2005 | -- | $242,561 +4% |
| 2004 | -- | $233,144 +1.9% |
| 2003 | -- | $228,872 +2% |
| 2002 | -- | $224,385 +4% |
| 2000 | -- | $215,674 |
Find assessor info on the county website
Monthly payment
Est. payment
Payment breakdown
Explore the cost of this home by adjusting the details. Changes won't be saved.Climate risks
Neighborhood: Historic Quarter
Nearby schools
GreatSchools rating
- 10/10Lupin Hill Elementary SchoolGrades: K-5Distance: 2.6 mi
- 9/10Arthur E. Wright Middle SchoolGrades: 6-8Distance: 1.3 mi
- 9/10Agoura High SchoolGrades: 9-12Distance: 1.6 mi
Schools provided by the listing agent
- High: Agoura
Source: CRMLS. This data may not be complete. We recommend contacting the local school district to confirm school assignments for this home.
- $879,500-- bd-- ba-- sqft27601 Endeavor St, Agoura Hills, CA 91301Off Market
- $838,7000.25 Acres27555 Endeavor St, Agoura Hills, CA 91301Off Market

- $1,112,4003 bd2 ba1.6k sqft4141 Defender Dr, Agoura Hills, CA 91301Off Market
- $1,177,0003 bd2 ba1.5k sqft27545 Endeavor St, Agoura Hills, CA 91301Off Market

- $1,017,5003 bd2 ba1.3k sqft4140 Defender Dr, Agoura Hills, CA 91301Off Market
- $1,080,4004 bd2 ba1.5k sqft4131 Defender Dr, Agoura Hills, CA 91301Off Market
- $556,4002 bd2 ba1.1k sqft4058 Yankee Dr, Agoura, CA 91301Off Market
- $1,110,4003 bd2 ba1.6k sqft4130 Defender Dr, Agoura Hills, CA 91301Off Market
A local agent can set up tours, give advice and negotiate with sellers.
Similar homes
- $1,298,0004 bd4 ba2.6k sqft7422 Kyle Ct, West Hills, CA 91307For Sale
 MLS ID #SR26160665, Emad Micaeil, Keller Williams Luxury. CRMLS
 - $1,400,0004 bd3 ba2.2k sqft10052 Nita Ave, Chatsworth, CA 91311For Sale
 MLS ID #SR26154528, Scott Post, Rodeo Realty. CRMLS
 - $999,9504 bd3 ba2.2k sqft22427 Vanowen St, West Hills, CA 91307For Sale
 MLS ID #SR26160416, Raquel Magro, Pinnacle Estate Properties, Inc.. CRMLS
 - $1,475,0003 bd3 ba1.9k sqft22671 Town Crier Rd, Calabasas, CA 91302For Sale
 MLS ID #SR26106270, Ivan Sanzana, San Marino Properties. CRMLS
 - $1,199,9994 bd3 ba2.4k sqft23633 Del Cerro Cir, Canoga Park, CA 91304For SaleMLS ID #SR26145992, Jim Sandoval, Park Regency Realty. CRMLS
- $1,495,0004 bd3 ba2.5k sqft24529 Calvert St, Woodland Hills, CA 91367For SaleMLS ID #SR26081471, Cindy Royall Libonati, Innovate Realty Inc.. CRMLS
- $1,399,0004 bd3 ba2.6k sqft21355 Candice Pl, Chatsworth, CA 91311For SaleMLS ID #SR26095008, Ara Sogomonyan, JohnHart Real Estate. CRMLS
- $1,675,0004 bd3 ba2.3k sqft24712 Calle Conejo, Calabasas, CA 91302For SaleMLS ID #SR26089074, David Watkins, Pinnacle Estate Properties, Inc.. CRMLS
- $1,199,0003 bd2 ba1.9k sqft23459 Canzonet St, Woodland Hills, CA 91367For SaleMLS ID #SR26143931, Stephanie Vitacco, Equity Union. CRMLS
- $1,295,0004 bd3 ba2.3k sqft5335 Campo Rd, Woodland Hills, CA 91364For SaleMLS ID #SR26127034, Aaron Shrier, Equity Union. CRMLS
- $1,199,0004 bd2 ba1.7k sqft8971 Moorcroft Ave, Canoga Park, CA 91304For SaleMLS ID #SR26085525, Ronald London, Advantage Realty. CRMLS
- $1,249,9995 bd3 ba2.4k sqft8371 Faust Ave, Canoga Park, CA 91304For SaleMLS ID #SR26133355, Robert Booth, Pinnacle Estate Properties. CRMLS
- $1,549,0003 bd3 ba2k sqft32124 Beachlake Ln, Westlake Village, CA 91361For SaleMLS ID #SR26118130, Victoria Redlin, Real Estate eBroker, Inc.. CRMLS
- $1,595,0004 bd4 ba2.5k sqft22459 Venido Rd, Woodland Hills, CA 91364For SaleMLS ID #SR26129379, Joe Morales, HomeBased Realty. CRMLS
- $930,0003 bd3 ba2k sqft5304 Francisca Way, Agoura Hills, CA 91301For SaleMLS ID #PW26120441, Susana Vasilevsky, LPT Realty, Inc. CRMLS
- $1,300,0004 bd2 ba1.8k sqft11841 Laughton Way, Porter Ranch, CA 91326For SaleMLS ID #GD26087087, Kristine Ter-Minasyan, NextHome Grandview. CRMLS
- $1,350,0004 bd3 ba2.7k sqft11756 Monte Leon Way, Porter Ranch, CA 91326For SaleMLS ID #SR26144252, Adam Robbins, West Valley Plaza Realty. CRMLS
- $1,179,0004 bd3 ba2.2k sqft7965 Quimby Ave, West Hills, CA 91304For SaleMLS ID #SR26116773, Marco Hernandez, Century 21 Masters. CRMLS
- $1,235,0003 bd2 ba1.6k sqft8401 Natalie Ln, Canoga Park, CA 91304For SaleMLS ID #SR26059292, Sharon Virag, Coldwell Banker Realty. CRMLS
- $875,0003 bd3 ba1.3k sqft2791 N Ringwood St, Simi Valley, CA 93063For SaleMLS ID #26005656, Joshua R Vigil. GAVAR
Local buyer's agents are ready to help
