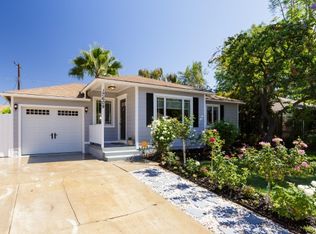
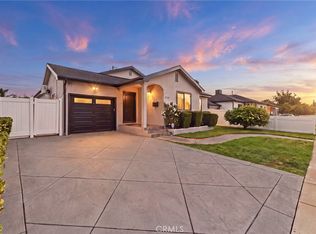
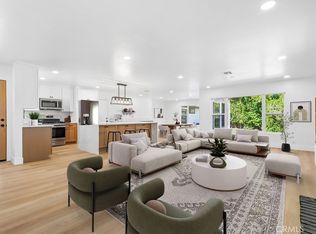
Welcome home to 17621 Collins St., a meticulously maintained home situated on a beautiful tree-lined street in the heart of Encino Park. Offering 4 bedrooms, 2 bathrooms, appox. 1,700 square feet of living space, and a detached 2-car garage, this home is truly special. From the moment you arrive, the manicured landscaping and charming red front door create an immediate sense of home. Step inside, where beautiful real oak hardwood floors welcome you into a spacious living room and formal dining area. The open layout flows seamlessly into the large, updated kitchen, which overlooks the incredibly private backyard. Just off the kitchen is a versatile bonus room that creates the perfect space for a home office, playroom, gym, or fourth bedroom. Tucked down the hallway are two generously sized secondary bedrooms and an impressive primary suite. Each room is filled with natural light and features a neutral color palette and hardwood floors. The spacious primary suite is a true retreat, featuring soaring vaulted ceilings, a large walk-in closet, direct access to the backyard, and a spa-like bathroom with dual sinks, hidden storage, an oversized shower, and a jetted soaking tub. Outside, the private backyard is made for both relaxing and entertaining, with a patio just off the kitchen, low-maintenance turf, and mature ficus trees lining the yard for exceptional privacy. As if the home didn’t already have enough to offer, the detached 2-car garage provides even more possibilities—use it as intended for your cars, or explore the potential for a recreation space or future ADU. The wide driveway also offers side-by-side parking for two additional vehicles and includes EV charging capabilities. Beautifully maintained and thoughtfully upgraded, this home features a tankless water heater, fresh interior and exterior paint, hardwood floors, stainless steel appliances, quartz countertops, a new garbage disposal, generator plug, and smart home features including window treatments, thermostat and irrigation system. With its inviting spaces, thoughtful upgrades, and exceptional condition, 17621 Collins St. is ready to impress. Don’t miss the opportunity to make this special Encino Park home the place you call HOME.
For sale
Listed by: Pinnacle Estate Properties, Inc. • Tamara Tambe • Contact: 818-439-3602
Price cut: $40K (10/1)
$1,159,000
17621 Collins St, Encino, CA 91316
4beds
1,698sqft
Single Family Residence
Built in 1949
5,702 Square Feet Lot
$1,145,200 Zestimate®
$683/sqft
$-- HOA
What's special
- 26 days
- 709
- 50
Zillow last checked:
Listing updated:
Listed by:
Tamara Tambe DRE #01793556 818-439-3602,
Pinnacle Estate Properties, Inc.,
Darren Shack DRE #01930725 818-266-9599,
Pinnacle Estate Properties, Inc.
Source: CRMLS,MLS#: SR26187596 Originating MLS: California Regional MLS
Originating MLS: California Regional MLSFacts & features
Interior
Bedrooms & bathrooms
- Bedrooms: 4
- Bathrooms: 2
- Full bathrooms: 2
- Main level bathrooms: 2
- Main level bedrooms: 4
Rooms
- Room types: Living Room, Primary Bedroom, Other
Primary bedroom
- Features: Main Level Primary
Primary bedroom
- Features: Primary Suite
Bathroom
- Features: Bathtub, Dual Sinks, Jetted Tub, Remodeled, Separate Shower, Upgraded, Walk-In Shower
Other
- Features: Walk-In Closet(s)
Cooling
- Central Air
Appliances
- Laundry: Laundry Room
Features
- Open Floorplan, Quartz Counters, Main Level Primary, Primary Suite, Walk-In Closet(s)
- Has fireplace: No
- Fireplace features: None
- Common walls with other units/homes: No Common Walls
Interior area
- Total interior livable area: 1,698 sqft
Video & virtual tour
Property
Parking
- Total spaces: 2
- Parking features: Garage
- Garage spaces: 2
Features
- Levels: One
- Stories: 1
- Entry location: 1
- Pool features: None
Lot
- Size: 5,702 Square Feet
- Features: 0-1 Unit/Acre
Details
- Parcel number: 2254010007
- Special conditions: Standard
Construction
Type & style
- Home type: SingleFamily
- Property subtype: Single Family Residence
Condition
- New construction: No
- Year built: 1949
Utilities & green energy
- Sewer: Public Sewer
- Water: Public
Community & HOA
Community
- Features: Curbs, Street Lights, Sidewalks
Location
- Region: Encino
Financial & listing details
- Price per square foot: $683/sqft
- Tax assessed value: $780,359
- Date on market: 9/10/2026
- Cumulative days on market: 26 days
- Listing terms: Submit
Estimated market value
$1,145,200
$1.09M - $1.20M
$4,671/mo
Price history
| Date | Event | Price |
|---|---|---|
| 10/1/2026 | Price change | $1,159,000-3.3%$683/sqft |
Source:  CRMLS #SR26187596 Report a problem CRMLS #SR26187596 Report a problem | ||
| 9/10/2026 | Listed for sale | $1,199,000+126.7%$706/sqft |
Source: CRMLS #SR26187596 Report a problem | ||
| 5/12/2004 | Sold | $529,000+46.9%$312/sqft |
Source: Public Record Report a problem | ||
| 2/3/2003 | Sold | $360,000$212/sqft |
Source: Public Record Report a problem | ||
Public tax history
| Year | Property taxes | Tax assessment |
|---|---|---|
| 2026 | -- | $780,359 +2% |
| 2025 | $9,375 +1.6% | $765,071 +2% |
| 2024 | $9,229 +2% | $750,071 +2% |
| 2023 | $9,051 +4.9% | $735,364 +2% |
| 2022 | $8,630 +1.3% | $720,946 +2% |
| 2021 | $8,520 -1% | $706,811 +1% |
| 2020 | $8,604 | $699,565 +2% |
| 2019 | $8,604 +5% | $685,849 +2% |
| 2018 | $8,196 | $672,402 +2% |
| 2017 | $8,196 +2.3% | $659,219 +2% |
| 2016 | $8,015 +2.4% | $646,295 +1.5% |
| 2015 | $7,829 +2.8% | $636,588 +3.7% |
| 2014 | $7,617 | $614,000 +29.9% |
| 2012 | -- | $472,600 |
| 2011 | -- | $472,600 |
| 2010 | -- | $472,600 |
| 2009 | -- | $472,600 -18.9% |
| 2008 | -- | $582,472 +2% |
| 2007 | -- | $571,052 +2% |
| 2006 | -- | $559,856 |
| 2005 | -- | $559,856 +52.7% |
| 2004 | -- | $366,720 +34.9% |
| 2003 | -- | $271,929 +2% |
| 2002 | -- | $266,598 +25.2% |
| 2000 | -- | $213,000 |
Find assessor info on the county website
Monthly payment
Est. payment
Payment breakdown
Explore the cost of this home by adjusting the details. Changes won't be saved.Climate risks
Neighborhood: Encino
Similar homes
- $1,275,0003 bd3 ba2.1k sqft17717 Miranda St, Encino, CA 91316For Sale
 MLS ID #SR26196777, Thomas dell'Aria, Sunset Lending and Realty. CRMLS
 - $1,099,0003 bd2 ba1.2k sqft16858 Weddington St, Encino, CA 91436For Sale
 MLS ID #BB26177732, Blaine Ostrander, Redfin Corporation. CRMLS
 - $1,175,0005 bd4 ba2k sqft7746 Sunnybrae Ave, Winnetka, CA 91306For Sale
 MLS ID #SR26203267, Alexis Reynoso, Beverly and Company, Inc.. CRMLS
 - $1,195,0004 bd3 ba2.2k sqft10007 Debra Ave, North Hills, CA 91343For Sale
 MLS ID #OC26196935, Hytham Elsherif, Nest Realty. CRMLS
