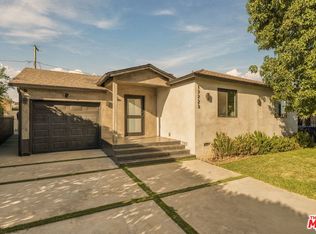
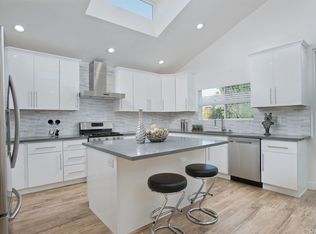
Welcome to this beautifully updated Encino Park home, offering an open and inviting layout, vaulted ceilings, and flexible spaces designed for both everyday living and entertaining. Just to the right of the entry, a spacious formal dining area creates a warm and welcoming space for family dinners and guests. From there, the home opens into the main living area, creating a comfortable setting for gatherings or quiet evenings at home. The kitchen features updated cabinetry, a large center island with skylight above, and a brand new stove, newer double door fridge, with plenty of space for cooking and gathering. Just off the main living areas, a separate wine bar adds an elegant touch for entertaining and additional storage. Plantation shutters throughout, fresh interior paint, and newly painted exterior trim with smooth stucco give the home a clean, polished feel, while still feeling warm and inviting. The primary suite is thoughtfully positioned down its own private hallway, separate from the additional bedrooms and bonus room, creating an ideal layout for families who value privacy and separation between living spaces. The primary suite is a true retreat, highlighted by vaulted ceilings, a walk-in closet, and an exceptionally spacious bathroom with a jacuzzi tub, large separate shower, and dual vanity. The additional guest bedrooms are conveniently located together, with a full bathroom positioned just outside their doors, providing an ideal setup for family members or overnight guests. A major bonus is the fully finished garage, currently used as a versatile bonus room with its own mini-split system and ample closet space. It can serve as a home office, gym, media room, playroom, or even a potential fourth bedroom. Additional features include an EV charger and generous attic storage for added convenience. The backyard has been designed for easy, low-maintenance enjoyment, featuring vinyl fencing, pavers, synthetic grass, a gazebo, two storage sheds, plus a beautiful garden with many fruit trees and veggies including apples, oranges, lemons, figs, and bell peppers, creating a perfect setting for outdoor dining, lounging, or entertaining. Conveniently located within walking distance of Trader Joe's, less than a mile from Ventura Boulevard's restaurants, shops, and cafés, and with easy access to the 101 Freeway. This is a wonderful opportunity to own an inviting Encino home with meaningful updates, flexible living space, and a backyard ready to enjoy.
For sale
Listed by: Sunset Lending and Realty • Thomas dell'Aria • Contact: 424-204-3271
Price cut: $25K (9/30)
$1,275,000
17717 Miranda St, Encino, CA 91316
3beds
2,100sqft
Single Family Residence
Built in 1949
5,501 Square Feet Lot
$1,273,000 Zestimate®
$607/sqft
$-- HOA
What's special
- 35 days
- 1,014
- 61
Zillow last checked:
Listing updated:
Listed by:
Thomas dell'Aria DRE #02193913 424-204-3271,
Sunset Lending and Realty
Source: CRMLS,MLS#: SR26196777 Originating MLS: California Regional MLS
Originating MLS: California Regional MLSFacts & features
Interior
Bedrooms & bathrooms
- Bedrooms: 3
- Bathrooms: 3
- Full bathrooms: 2
- 1/2 bathrooms: 1
- Main level bathrooms: 3
- Main level bedrooms: 3
Rooms
- Room types: Bonus Room, Bedroom, Kitchen, Laundry, Living Room, Primary Bathroom, Primary Bedroom, Office, Other, Dining Room
Primary bedroom
- Features: Main Level Primary
Primary bedroom
- Features: Primary Suite
Bedroom
- Features: All Bedrooms Down
Bathroom
- Features: Bathtub, Closet
Other
- Features: Walk-In Closet(s)
Heating
- Central
Cooling
- Central Air
Appliances
- Included: Dishwasher, Gas Oven, Microwave, Refrigerator, Dryer, Washer
- Laundry: Inside, Laundry Closet
Features
- Breakfast Bar, Ceiling Fan(s), Dry Bar, Separate/Formal Dining Room, Eat-in Kitchen, High Ceilings, Open Floorplan, Pantry, Storage, Bar, All Bedrooms Down, Main Level Primary, Primary Suite, Walk-In Closet(s)
- Flooring: Wood
- Has fireplace: Yes
- Fireplace features: Gas, Living Room
- Common walls with other units/homes: No Common Walls
Interior area
- Total interior livable area: 2,100 sqft
Property
Parking
- Parking features: Driveway, Electric Vehicle Charging Station(s)
Features
- Levels: One
- Stories: 1
- Entry location: Miranda st
- Pool features: None
Lot
- Size: 5,501 Square Feet
- Features: Back Yard, Front Yard, Paved
Details
- Additional structures: Gazebo
- Parcel number: 2159030004
- Special conditions: Standard
Construction
Type & style
- Home type: SingleFamily
- Property subtype: Single Family Residence
Condition
- Updated/Remodeled,Turnkey
- New construction: No
- Year built: 1949
Utilities & green energy
- Sewer: Public Sewer
- Water: Public
Community & HOA
Community
- Features: Biking, Dog Park, Park, Street Lights, Sidewalks
Location
- Region: Encino
Financial & listing details
- Price per square foot: $607/sqft
- Tax assessed value: $1,255,618
- Date on market: 9/9/2026
- Cumulative days on market: 36 days
- Listing terms: Cash,Conventional,1031 Exchange,FHA,VA Loan
- Inclusions: 2 storage sheds, gazebo
Estimated market value
$1,273,000
$1.21M - $1.34M
$6,757/mo
Price history
| Date | Event | Price |
|---|---|---|
| 9/30/2026 | Price change | $1,275,000-1.9%$607/sqft |
Source:  CRMLS #SR26196777 Report a problem CRMLS #SR26196777 Report a problem | ||
| 9/9/2026 | Listed for sale | $1,299,999+12.1%$619/sqft |
Source: CRMLS #SR26196777 Report a problem | ||
| 9/10/2021 | Sold | $1,160,000+8.5%$552/sqft |
Source:  CLAW #21754752 Report a problem CLAW #21754752 Report a problem | ||
| 8/18/2021 | Contingent | $1,069,000+42.5%$509/sqft |
Source: CLAW #21754752 Report a problem | ||
| 10/18/2017 | Sold | $750,000-7.4%$357/sqft |
Source: Public Record Report a problem | ||
| 10/13/2017 | Pending sale | $810,000$386/sqft |
Source: Architectural Estates #17226162 Report a problem | ||
| 7/25/2017 | Price change | $810,000-2.4%$386/sqft |
Source: Jenita Igwealer #17226162 Report a problem | ||
| 6/29/2017 | Price change | $830,000+22.1%$395/sqft |
Source: Jenita Igwealer #17226162 Report a problem | ||
| 5/25/2017 | Pending sale | $679,900$324/sqft |
Source: Jenita Igwealer #17226162 Report a problem | ||
| 5/10/2017 | Price change | $679,900-22.7%$324/sqft |
Source: Jenita Igwealer #17226162 Report a problem | ||
| 4/30/2017 | Listed for sale | $879,900+18.9%$419/sqft |
Source: Jenita Igwealer #17226162 Report a problem | ||
| 3/1/2007 | Sold | $740,000+13.8%$352/sqft |
Source: Public Record Report a problem | ||
| 10/25/2004 | Sold | $650,000+103.1%$310/sqft |
Source: Public Record Report a problem | ||
| 10/9/2003 | Sold | $320,000$152/sqft |
Source: Public Record Report a problem | ||
Public tax history
| Year | Property taxes | Tax assessment |
|---|---|---|
| 2026 | -- | $1,255,618 +2% |
| 2025 | $14,936 +1.3% | $1,230,999 +2% |
| 2024 | $14,747 +2% | $1,206,863 +2% |
| 2023 | $14,460 +4.9% | $1,183,200 +2% |
| 2022 | $13,784 +43.6% | $1,160,000 +47.1% |
| 2021 | $9,596 -1% | $788,382 +1% |
| 2020 | $9,692 | $780,299 +2% |
| 2019 | $9,692 +5.1% | $765,000 +2% |
| 2018 | $9,220 | $750,000 +11.1% |
| 2017 | $9,220 +11.1% | $675,000 |
| 2016 | $8,299 +0.4% | $675,000 |
| 2015 | $8,262 +3.2% | $675,000 +5.8% |
| 2014 | $8,003 | $638,000 +25.9% |
| 2012 | -- | $506,600 |
| 2011 | -- | $506,600 |
| 2010 | -- | $506,600 |
| 2009 | -- | $506,600 -24.3% |
| 2008 | -- | $669,600 -1% |
| 2007 | -- | $676,259 +2% |
| 2006 | -- | $663,000 |
| 2005 | -- | $663,000 +107.2% |
| 2004 | -- | $320,000 +603.2% |
| 2003 | -- | $45,508 +2% |
| 2002 | -- | $44,617 +4% |
| 2000 | -- | $42,887 |
Find assessor info on the county website
Monthly payment
Est. payment
Payment breakdown
Explore the cost of this home by adjusting the details. Changes won't be saved.Climate risks
Neighborhood: Encino
Nearby schools
Schools provided by the listing agent
- High: Reseda
Source: CRMLS. This data may not be complete. We recommend contacting the local school district to confirm school assignments for this home.
Similar homes
- $1,159,0004 bd2 ba1.6k sqft17621 Collins St, Encino, CA 91316For Sale
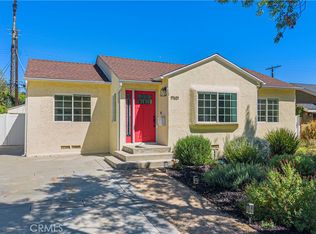 MLS ID #SR26187596, Tamara Tambe, Pinnacle Estate Properties, Inc.. CRMLS
 - $1,425,0003 bd3 ba1.7k sqft5759 Jamieson Ave, Encino, CA 91316For Sale
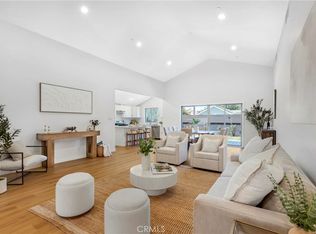 MLS ID #SR26166307, Tamara Tambe, Pinnacle Estate Properties, Inc.. CRMLS
 - $1,249,0004 bd2 ba1.4k sqft5769 Aldea Ave, Encino, CA 91316For Sale
 MLS ID #SR26213797, Dana Frank, Rodeo Realty. CRMLS
 - $1,289,0004 bd3 ba2.5k sqft6301 Yarmouth Ave, Encino, CA 91316For Sale
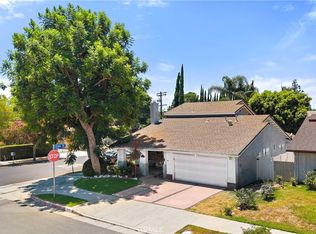 MLS ID #SR26171650, Cynthia Miller, Berkshire Hathaway HomeServices California Properties. CRMLS
