Enjoy the best of Woodland Hills living at 5777 Valerie Ave, a beautifully updated 4-bedroom, 2-bathroom single-story home offering approximately 2,016 square feet of comfortable living space in a peaceful, established and highly desirable neighborhood surrounded by mature trees and lush greenery.
Step inside to discover a fresh and inviting interior featuring fresh paint, new laminate flooring, recessed lighting, and double-pane windows that provide energy efficiency and an abundance of natural light. The thoughtfully upgraded kitchen offers modern finishes, excellent functionality, large island, and two pantries providing plenty of storage for everyday living and entertaining.
The spacious floor plan includes four generously sized bedrooms and two updated bathrooms featuring double sinks for added convenience. A designated laundry area adds practicality to the home's well-designed layout. The private backyard has a large grassy area and covered patio area perfect for entertaining and outdoor living.
5777 Valerie Ave offers comfortable, move-in-ready living in a desirable location with convenient access to shopping, dining, recreation, highly-rated schools, 101 freeway, Warner Center, Westfield-Topanga, The Village, and the Calabasas Commons.
For sale
Listed by: Equity Union • Rechelle Haina • Contact: 818-535-7191
$1,375,000
5777 Valerie Ave, Woodland Hills, CA 91367
4beds
2,016sqft
Single Family Residence
Built in 1964
0.32 Acres Lot
$1,351,700 Zestimate®
$682/sqft
$-- HOA
What's special
- 13 days
- 925
- 23
Likely to sell faster than
Zillow last checked:
Listing updated:
Listed by:
Rechelle Haina DRE #01945107 818-535-7191,
Equity Union
Source: CRMLS,MLS#: SR26181763 Originating MLS: California Regional MLS
Originating MLS: California Regional MLSFacts & features
Interior
Bedrooms & bathrooms
- Bedrooms: 4
- Bathrooms: 2
- Full bathrooms: 2
- Main level bathrooms: 2
- Main level bedrooms: 4
Rooms
- Room types: Bedroom, Den, Entry/Foyer, Family Room, Foyer, Kitchen, Laundry, Living Room, Primary Bathroom, Primary Bedroom, Pantry, Dining Room
Primary bedroom
- Features: Main Level Primary
Bedroom
- Features: All Bedrooms Down
Bedroom
- Features: Bedroom on Main Level
Kitchen
- Features: Butler's Pantry, Kitchen Island, Kitchen/Family Room Combo, Quartz Counters
Pantry
- Features: Walk-In Pantry
Heating
- Central
Cooling
- Central Air
Appliances
- Included: Dishwasher, Gas Range, Microwave, Water Heater
- Laundry: Laundry Room
Features
- Separate/Formal Dining Room, Eat-in Kitchen, All Bedrooms Down, Bedroom on Main Level, Entrance Foyer, Main Level Primary, Primary Suite, Walk-In Pantry
- Flooring: Laminate, Tile
- Windows: Double Pane Windows
- Has fireplace: Yes
- Fireplace features: Gas, Living Room
- Common walls with other units/homes: No Common Walls
Interior area
- Total interior livable area: 2,016 sqft
Video & virtual tour
Property
Parking
- Total spaces: 2
- Parking features: Door-Single, Driveway, Garage Faces Front, Garage
- Attached garage spaces: 2
Features
- Levels: One
- Stories: 1
- Entry location: 1
- Exterior features: Awning(s)
- Pool features: None
- Spa features: None
- Fencing: Block
Lot
- Size: 0.32 Acres
- Features: Front Yard, Landscaped
Details
- Parcel number: 2046002054
- Special conditions: Standard
Construction
Type & style
- Home type: SingleFamily
- Property subtype: Single Family Residence
Materials
- Roof: Shingle
Condition
- New construction: No
- Year built: 1964
Utilities & green energy
- Sewer: Public Sewer
- Water: Public
- Utilities for property: None
Community & HOA
Community
- Features: Street Lights, Sidewalks
Location
- Region: Woodland Hills
Financial & listing details
- Price per square foot: $682/sqft
- Tax assessed value: $945,845
- Date on market: 8/19/2026
- Cumulative days on market: 13 days
- Listing terms: Cash,Conventional
- Road surface type: Paved
Estimated market value
$1,351,700
$1.28M - $1.42M
$5,199/mo
Price history
| Date | Event | Price |
|---|---|---|
| 8/20/2026 | Listed for sale | $1,375,000+72.1%$682/sqft |
Source:  CRMLS #SR26181763 Report a problem CRMLS #SR26181763 Report a problem | ||
| 12/28/2016 | Sold | $799,000+25.8%$396/sqft |
Source: Public Record Report a problem | ||
| 6/19/2013 | Sold | $635,006-2.2%$315/sqft |
Source: Public Record Report a problem | ||
| 5/18/2013 | Pending sale | $649,000$322/sqft |
Source: Prestige Homes #OC13063256 Report a problem | ||
| 4/11/2013 | Listed for sale | $649,000+144.9%$322/sqft |
Source: Prestige Homes #OC13063256 Report a problem | ||
| 5/12/1997 | Sold | $265,000$131/sqft |
Source: Public Record Report a problem | ||
Public tax history
| Year | Property taxes | Tax assessment |
|---|---|---|
| 2026 | -- | $945,845 +2% |
| 2025 | $11,506 +0.9% | $927,300 +2% |
| 2024 | $11,406 +1.9% | $909,118 +2% |
| 2023 | $11,190 +4.8% | $891,293 +2% |
| 2022 | $10,678 +1.3% | $873,818 +2% |
| 2021 | $10,546 -1% | $856,686 +1% |
| 2020 | $10,650 | $847,903 +2% |
| 2019 | $10,650 +5.5% | $831,279 +2% |
| 2018 | $10,098 | $814,980 +2% |
| 2017 | $10,098 +2.2% | $799,000 +21% |
| 2016 | $9,879 +21.9% | $660,547 +1.5% |
| 2015 | $8,106 -6.3% | $650,626 +2% |
| 2014 | $8,654 | $637,882 +85.6% |
| 2012 | -- | $343,608 +2% |
| 2011 | -- | $336,872 +0.8% |
| 2010 | -- | $334,355 -0.2% |
| 2009 | -- | $335,150 +2% |
| 2008 | -- | $328,580 +2% |
| 2007 | -- | $322,138 +2% |
| 2006 | -- | $315,823 |
| 2005 | -- | $315,823 +4% |
| 2004 | -- | $303,561 +1.9% |
| 2003 | -- | $297,998 +2% |
| 2002 | -- | $292,156 +4% |
| 2000 | -- | $280,813 |
Find assessor info on the county website
Monthly payment
Est. payment
Payment breakdown
Explore the cost of this home by adjusting the details. Changes won't be saved.Climate risks
Neighborhood: Woodland Hills
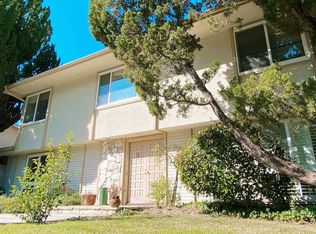
- $1,261,6004 bd2 ba2k sqft5771 Valerie Ave, Woodland Hills, CA 91367Off Market
- $1,083,9003 bd2 ba2.4k sqft5781 Valerie Ave, Woodland Hills, CA 91367Off Market
- $1,285,7004 bd3 ba2.3k sqft5781 Valerie Ave, Woodland Hills, CA 91367Off Market
- $1,570,1005 bd3 ba2.6k sqft5763 Valerie Ave, Woodland Hills, CA 91367Off Market
Similar homes
- $1,410,0004 bd3 ba2.3k sqft23800 Hatteras St, Woodland Hills, CA 91367For Sale
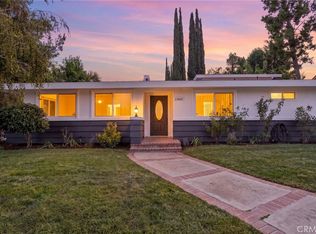 MLS ID #AR26179568, Daesy Suwandhaputra, Keystar Realty. CRMLS
 - $1,390,0005 bd3 ba2.7k sqft6129 Ellenview Ave, Woodland Hills, CA 91367For Sale
 MLS ID #226004045, The Arledge Group, Compass. CSMAOR
 - $--4 bd3 ba2.4k sqft5352 Orrville Ave, Woodland Hills, CA 91367Auction
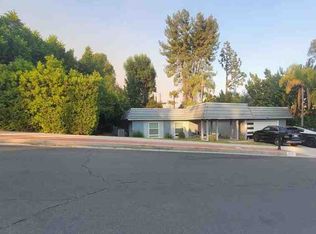 ServiceLink Auction
 - $1,374,9955 bd3 ba2.4k sqft23701 Califa St, Woodland Hills, CA 91367For Sale
 MLS ID #DW26160077, Walter Martinez, ehomes. CRMLS
Local buyer's agents are ready to help
