Located inside the gated 44-home Sienna community, 5641 Como Circle offers 2,820 square feet of multi-level living space with valley and canyon views. Inside, wood flooring runs throughout the main spaces, with tile in the entry and kitchen. The main level includes high ceilings, a spacious living room with a marble fireplace, a formal dining area, and a kitchen fitted with granite countertops, stainless steel appliances, a walk-in pantry, and an inside laundry area. The top floor features two bedrooms: a guest bedroom with its own en-suite bathroom, and a primary suite with dual granite vanities, a jetted soaking tub, a walk-in closet, and direct access to a private rooftop deck overlooking the valley. The lower level functions as a separate private suite, complete with a bedroom, full bathroom, and a cozy family room that opens directly outdoors. The park-like backyard includes fruit trees and rose gardens. Minutes from Warner Center, Ventura Boulevard, and major freeways.
For sale
$1,295,000
5641 Como Cir, Woodland Hills, CA 91367
3beds
2,820sqft
Residential, Single Family Residence
Built in 2006
4,630 Square Feet Lot
$-- Zestimate®
$459/sqft
$291/mo HOA
What's special
- 15 hours
- 322
- 9
Zillow last checked:
Listing updated:
Listed by:
Branden Olmes DRE # 01972641 818-658-2828,
Compass 747-888-0508
Source: CLAW,MLS#: 26908745
Facts & features
Interior
Bedrooms & bathrooms
- Bedrooms: 3
- Bathrooms: 4
- Full bathrooms: 3
- 1/2 bathrooms: 1
Rooms
- Room types: Dining Room, Family Room, Pantry, Powder, Walk-In Closet, Walk-In Pantry
Heating
- Central, Fireplace(s)
Cooling
- Ceiling Fan(s), Central Air
Appliances
- Included: Dishwasher, Freezer, Disposal, Microwave, Range/Oven, Refrigerator, Washer, Dryer
- Laundry: Inside, Laundry Area
Features
- Built-Ins, Ceiling Fan(s)
- Flooring: Tile, Wood
- Has fireplace: Yes
- Fireplace features: Living Room
Interior area
- Total structure area: 2,820
- Total interior livable area: 2,820 sqft
Property
Parking
- Total spaces: 2
- Parking features: Direct Access, Garage Door Opener, Garage Is Attached, Guest
- Attached garage spaces: 2
Accessibility
- Accessibility features: Exterior Wheelchair Lift
Features
- Levels: Three Or More
- Stories: 3
- Pool features: None
- Spa features: None
- Has view: Yes
- View description: Mountain(s), City
Lot
- Size: 4,630 Square Feet
Details
- Additional structures: None
- Parcel number: 2146035036
- Zoning: LARD6
- Special conditions: Standard
Construction
Type & style
- Home type: SingleFamily
- Architectural style: Other
- Property subtype: Residential, Single Family Residence
Condition
- Year built: 2006
Community & HOA
Community
- Security: Gated, Carbon Monoxide Detector(s), Smoke Detector(s)
HOA
- Has HOA: Yes
- HOA fee: $291 monthly
Location
- Region: Woodland Hills
Financial & listing details
- Price per square foot: $459/sqft
- Date on market: 8/31/2026
Estimated market value
Not available
Estimated sales range
Not available
Not available
Price history
| Date | Event | Price |
|---|---|---|
| 8/31/2026 | Listed for sale | $1,295,000$459/sqft |
Source:  CLAW #26908745 Report a problem CLAW #26908745 Report a problem | ||
Public tax history
Tax history is unavailable.
Monthly payment
Est. payment
Payment breakdown
Explore the cost of this home by adjusting the details. Changes won't be saved.Climate risks
Neighborhood: Woodland Hills
- $1,164,6004 bd4 ba2.8k sqft5641 Como Cir #6, Woodland Hills, CA 91367Off Market
- $1,289,0003 bd4 ba2.8k sqft5643 Como Cir, Woodland Hills, CA 91367Off Market

- $1,147,5004 bd3 ba3.4k sqft5639 Como Cir, Woodland Hills, CA 91367Off Market

- $1,468,4005 bd4 ba3.4k sqft5645 Como Cir, Woodland Hills, CA 91367Off Market
Similar homes
- $1,195,0003 bd4 ba2.8k sqft5668 Como Cir, Woodland Hills, CA 91367For Sale
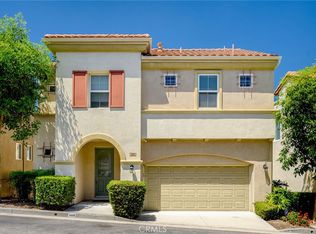 MLS ID #SR26158015, Tina Houston, Coldwell Banker Realty. CRMLS
 - $1,270,0004 bd3 ba1.7k sqft22432 Berdon St, Woodland Hills, CA 91367For Sale
 MLS ID #PF26186333, Eve Long, Coldwell Banker Realty. CRMLS
 - $1,320,0003 bd2 ba1.8k sqft5843 Nevada Ave, Woodland Hills, CA 91367For Sale
 MLS ID #GD26142065, Elizabeth Manasserian, Boardwalk Properties & Investm. CRMLS
 - $1,325,0003 bd2 ba1.6k sqft22025 De La Osa St, Woodland Hills, CA 91364For Sale
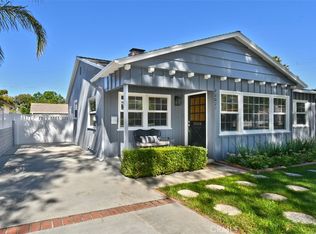 MLS ID #SR26146856, Michael Hazan, Compass. CRMLS
Local buyer's agents are ready to help
