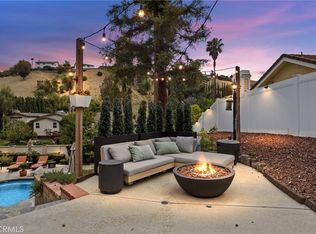
Rams Village at Warner Center? What? You don't know about this massive and versatile real estate development coming to the area? Just Google it, as they say. Buy this South of the Boulevard House Now and ride the easy equity wave to increased future market value. This custom-built hillside home, south of the boulevard, intertwines nature, panoramic views and architectural character. Tucked behind a private, gated driveway for maximum serenity and security, this airy home features striking interiors with vaulted wood-beamed ceilings, chic whitewashed ceiling planking, and a versatile semi-open floor plan that flows onto four East-facing balconies—perfect for watching the sunrise or the twinkling valley lights at night. The primary bedroom is more than 300 square feet and offers an ensuite bathroom with dual sinks and a sunken walk in shower with dual shower heads. Another showcase feature, created by a local artist, is the two panel sliding glass bathroom doors etched with a design of crashing waves and bubbles. This house accommodates both professional and flexible living with a dedicated office with custom built-ins and a massive bonus room ideal for a professional recording studio, gym or perhaps a studio apartment. The attached garage has direct interior access making loading in the groceries easy. Additional features include energy-efficient double-pane windows, a tankless water heater and zoned central air. Outside, the low-maintenance property features two downslope areas ready to be reimagined as terraced gardens or custom viewing decks. Located moments from the natural beauty of Serrania Park and the prestigious Woodland Hills Country Club, this home offers easy access to leisure and recreation. Neighborhood shopping and dining along Ventura Boulevard are just blocks away, with even more options available North on Topanga Boulevard and at the future Rams Village at Warner Center. While riding the easy equity wave, catch a real wave at the beaches just south on Topanga Boulevard. If you break your leg surfing then Kaiser Permanente Hospital and many other medical centers are nearby. This superior location truly offers the best of all worlds in vibrant Woodland Hills! Be sure to check out the virtual tour and drone video. Call me, I would love to tell you about this property and the opportunity that awaits the savvy buyer.
For sale
Listed by: Gary Livingood • Gary Livingood • 323-228-4536
$1,260,000
21651 Yucatan Ave, Woodland Hills, CA 91364
3beds
2,717sqft
Single Family Residence
Built in 1981
9,394 Square Feet Lot
$1,241,900 Zestimate®
$464/sqft
$-- HOA
What's special
- 120 days
- 359
- 27
Likely to sell faster than
Zillow last checked:
Listing updated:
Listed by:
Gary Livingood DRE #01845515 323-228-4536,
Gary Livingood
Source: CRMLS,MLS#: GD26093975 Originating MLS: California Regional MLS
Originating MLS: California Regional MLSFacts & features
Interior
Bedrooms & bathrooms
- Bedrooms: 3
- Bathrooms: 3
- Full bathrooms: 2
- 1/2 bathrooms: 1
- Main level bathrooms: 1
Rooms
- Room types: Bonus Room, Bedroom, Den, Foyer, Living Room, Primary Bedroom, Office, Dining Room
Primary bedroom
- Features: Primary Suite
Bedroom
- Features: All Bedrooms Down
Bathroom
- Features: Bathtub, Closet, Dual Sinks, Granite Counters, Jetted Tub, Multiple Shower Heads, Soaking Tub, Separate Shower, Tub Shower, Walk-In Shower
Kitchen
- Features: Granite Counters, Kitchen Island, Remodeled, Self-closing Cabinet Doors, Self-closing Drawers, Updated Kitchen
Heating
- Central, Forced Air, Fireplace(s), Natural Gas
Cooling
- Central Air, Zoned
Appliances
- Included: Dishwasher, Free-Standing Range, Gas Cooktop, Disposal, Gas Oven, Gas Water Heater, Microwave, Refrigerator, Tankless Water Heater, Dryer, Washer
- Laundry: Washer Hookup, Gas Dryer Hookup, Inside, Laundry Closet
Features
- Beamed Ceilings, Built-in Features, Balcony, Ceiling Fan(s), Separate/Formal Dining Room, Granite Counters, High Ceilings, Open Floorplan, Storage, All Bedrooms Down, Entrance Foyer, Primary Suite
- Flooring: Carpet, Tile, Wood
- Doors: Double Door Entry, Sliding Doors
- Windows: Double Pane Windows
- Has fireplace: Yes
- Fireplace features: Gas Starter, Living Room, Wood Burning
- Common walls with other units/homes: No Common Walls
Interior area
- Total interior livable area: 2,717 sqft
Video & virtual tour
Property
Parking
- Total spaces: 2
- Parking features: Concrete, Door-Single, Driveway, Garage Faces Front, Garage
- Attached garage spaces: 2
Accessibility
- Accessibility features: None
Features
- Levels: Two
- Stories: 2
- Entry location: Street Level
- Pool features: None
- Fencing: Chain Link,Security,Wrought Iron
- Has view: Yes
- View description: City Lights, Canyon, Hills, Panoramic, Valley
Lot
- Size: 9,394 Square Feet
- Features: Sloped Down, Irregular Lot, Near Park, Secluded
Details
- Additional structures: Storage
- Parcel number: 2171002005
- Zoning: LAR1
- Special conditions: Standard
Construction
Type & style
- Home type: SingleFamily
- Architectural style: Custom,Spanish
- Property subtype: Single Family Residence
Materials
- Stucco
- Foundation: Concrete Perimeter, Quake Bracing, Raised
- Roof: Concrete,Fire Proof,Tile
Condition
- New construction: No
- Year built: 1981
Utilities & green energy
- Sewer: Public Sewer
- Water: Public
- Utilities for property: Cable Connected, Electricity Connected, Natural Gas Connected, Phone Connected, Sewer Connected, Water Connected
Community & HOA
Community
- Features: Foothills, Park
- Security: Security Gate
Location
- Region: Woodland Hills
Financial & listing details
- Price per square foot: $464/sqft
- Tax assessed value: $993,384
- Date on market: 5/1/2026
- Cumulative days on market: 120 days
- Listing terms: Cash,Cash to New Loan,Conventional
- Inclusions: Custom artist designed sliding glass doors to primary bathroom. Washer, Dryer, Refrigerators
- Exclusions: Seller has the right to either remove or leave the cabinets in the Bonus Room
Estimated market value
$1,241,900
$1.18M - $1.30M
$5,971/mo
Price history
| Date | Event | Price |
|---|---|---|
| 5/1/2026 | Listed for sale | $1,260,000-2.9%$464/sqft |
Source:  CRMLS #GD26093975 Report a problem CRMLS #GD26093975 Report a problem | ||
| 12/15/2025 | Listing removed | $1,298,000$478/sqft |
Source:  SDMLS #GD25069129 Report a problem SDMLS #GD25069129 Report a problem | ||
| 6/24/2025 | Listed for sale | $1,298,000+89.5%$478/sqft |
Source: SDMLS #GD25069129 Report a problem | ||
| 7/14/2003 | Sold | $685,000+93%$252/sqft |
Source: Public Record Report a problem | ||
| 9/24/1999 | Sold | $355,000+24.6%$131/sqft |
Source: Public Record Report a problem | ||
| 10/25/1996 | Sold | $285,000$105/sqft |
Source: Public Record Report a problem | ||
Public tax history
| Year | Property taxes | Tax assessment |
|---|---|---|
| 2026 | -- | $993,384 +2% |
| 2025 | $11,996 +1.8% | $973,907 +2% |
| 2024 | $11,788 +2% | $954,811 +2% |
| 2023 | $11,561 +4.7% | $936,090 +2% |
| 2022 | $11,044 +1.3% | $917,737 +2% |
| 2021 | $10,900 -1% | $899,743 +1% |
| 2020 | $11,008 | $890,518 +2% |
| 2019 | $11,008 +4.8% | $873,058 +2% |
| 2018 | $10,500 | $855,940 +2% |
| 2017 | $10,500 +2.2% | $839,158 +9% |
| 2016 | $10,270 +9.5% | $770,000 +8.5% |
| 2015 | $9,381 +18% | $710,000 +11.8% |
| 2014 | $7,953 | $635,000 +9.5% |
| 2012 | -- | $580,000 -10.8% |
| 2011 | -- | $650,000 +14.8% |
| 2010 | -- | $566,000 -6.2% |
| 2009 | -- | $603,200 -18.6% |
| 2008 | -- | $741,463 +2% |
| 2007 | -- | $726,926 +2% |
| 2006 | -- | $712,673 |
| 2005 | -- | $712,673 +4% |
| 2004 | -- | $685,000 +81.8% |
| 2003 | -- | $376,727 +2% |
| 2002 | -- | $369,341 +4% |
| 2000 | -- | $355,000 |
Find assessor info on the county website
Monthly payment
Est. payment
Payment breakdown
Explore the cost of this home by adjusting the details. Changes won't be saved.Climate risks
Neighborhood: Woodland Hills
- $1,374,2004 bd4 ba2.9k sqft21548 Villena St, Woodland Hills, CA 91364Off Market
- $1,398,7003 bd4 ba2.2k sqft21659 Yucatan Ave, Woodland Hills, CA 91364Off Market
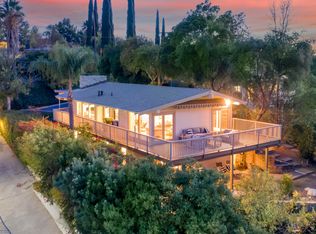
- $1,577,9004 bd4 ba3.1k sqft21655 Yucatan Ave, Woodland Hills, CA 91364Off Market
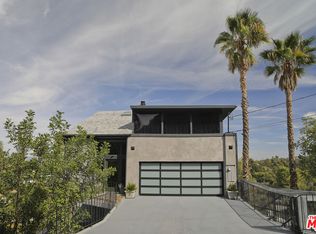
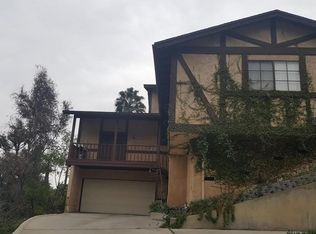
- $1,199,7003 bd3 ba2.7k sqft21604 Dumetz Rd, Woodland Hills, CA 91364Off Market
Similar homes
- $1,599,0004 bd3 ba3k sqft4999 Alatar Dr, Woodland Hills, CA 91364For Sale
 MLS ID #SR26178883, Denise Zago, Innovate Realty Inc.. CRMLS
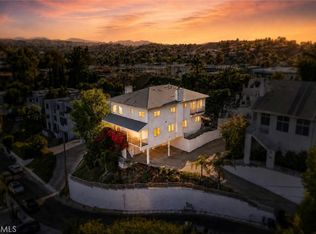
 - $1,195,0005 bd4 ba3.6k sqft5271 Elvira Rd, Woodland Hills, CA 91364For Sale
 MLS ID #SR26183569, Christine Williams, RE/MAX One. CRMLS
 - $1,619,0003 bd3 ba2.4k sqft20224 Chapter Dr, Woodland Hills, CA 91364For Sale
 MLS ID #TR26165946, Alice Cernea, Oneder Realty. CRMLS
 - $1,595,0004 bd4 ba2.5k sqft22459 Venido Rd, Woodland Hills, CA 91364For Sale
 MLS ID #SR26129379, Joe Morales, HomeBased Realty. CRMLS
Local buyer's agents are ready to help
