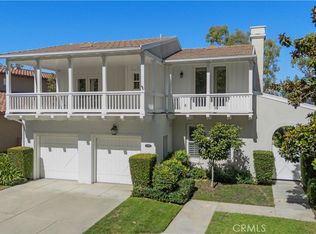
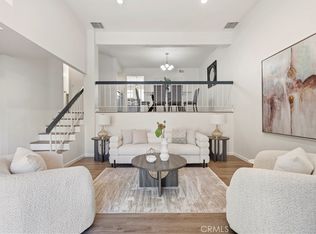
Welcome home! As you step inside, prepare to be captivated by the expansive windows that frame breathtaking views, creating an inviting atmosphere. Nestled in a stunning private gated community just minutes from Warner Center in Woodland Hills, this three-story residence offers an impressive open floor plan bathed in natural light, thanks to its soaring ceilings. With 3 bedrooms and 3.5 bathrooms, the main level seamlessly connects the living room, kitchen, and dining area—ideal for hosting gatherings. The kitchen is a chef’s dream, featuring elegant cabinetry, luxurious granite countertops, stainless steel appliances, and a spacious peninsula perfect for casual dining. The upper floor hosts two generously sized bedrooms, each with its own full bathroom, while the master suite is a true sanctuary. It boasts a large walk-in closet and a private rooftop deck where you can savor stunning views. The master bathroom is designed for relaxation, featuring a separate tub, shower, and dual sinks for added convenience. The lower level serves as a private retreat, complete with its own living space, bedroom, and full bathroom, all leading to a beautiful outdoor patio—perfect for enjoying the serene surroundings. Situated in a prime location near parks, shopping, schools, and upscale dining, this property is a must-see. Don’t miss out on this incredible opportunity to embrace a luxurious lifestyle!
For sale
Listed by: Coldwell Banker Realty • Tina Houston • Contact: 818-448-2867
$1,195,000
5668 Como Cir, Woodland Hills, CA 91367
3beds
2,820sqft
:
Get pre-qualified$7,789/mo
Single Family Residence
Built in 2006
2,826 Square Feet Lot
$1,174,500 Zestimate®
$424/sqft
$291/mo HOA
What's special
- 9 days |
- 538 |
- 27 |
Likely to sell faster than
Zillow last checked:
Listing updated:
Listed by:
Tina Houston DRE #01338581 818-448-2867,
Coldwell Banker Realty
Source: CRMLS,MLS#: SR26158015 Originating MLS: California Regional MLS
Originating MLS: California Regional MLSFacts & features
Interior
Bedrooms & bathrooms
- Bedrooms: 3
- Bathrooms: 4
- Full bathrooms: 4
- Main level bathrooms: 1
- Main level bedrooms: 1
Rooms
- Room types: Bonus Room, Family Room, Foyer, Game Room, Guest Quarters, Kitchen, Laundry, Living Room, Primary Bathroom, Primary Bedroom, Office, Other, Dining Room
Primary bedroom
- Features: Primary Suite
Bathroom
- Features: Bathroom Exhaust Fan, Bathtub, Dual Sinks, Granite Counters, Low Flow Plumbing Fixtures, Separate Shower, Tile Counters, Tub Shower, Vanity
Kitchen
- Features: Granite Counters
Heating
- Central
Cooling
- Central Air
Appliances
- Included: Dishwasher, Gas Cooktop, Disposal, Gas Water Heater, Microwave, Refrigerator, Dryer, Washer
- Laundry: Washer Hookup, Gas Dryer Hookup, Inside, Laundry Room
Features
- Breakfast Bar, Cathedral Ceiling(s), Separate/Formal Dining Room, Granite Counters, High Ceilings, In-Law Floorplan, Open Floorplan, Pantry, Recessed Lighting, Entrance Foyer, Primary Suite, Walk-In Closet(s)
- Flooring: Carpet, Wood
- Doors: Sliding Doors
- Has fireplace: Yes
- Fireplace features: Gas, Living Room
- Common walls with other units/homes: No Common Walls
Interior area
- Total interior livable area: 2,820 sqft
Property
Parking
- Total spaces: 2
- Parking features: Garage
- Attached garage spaces: 2
Accessibility
- Accessibility features: None
Features
- Levels: Three Or More
- Stories: 3
- Entry location: main level
- Patio & porch: None
- Pool features: None
- Spa features: None
- Fencing: None
- Has view: Yes
- View description: City Lights, Mountain(s), Neighborhood, Valley
Lot
- Size: 2,826 Square Feet
- Features: Near Public Transit
Details
- Parcel number: 2146035035
- Special conditions: Standard
Construction
Type & style
- Home type: SingleFamily
- Architectural style: Contemporary
- Property subtype: Single Family Residence
Materials
- Stucco, Copper Plumbing
- Foundation: Slab
- Roof: Tile
Condition
- New construction: No
- Year built: 2006
Utilities & green energy
- Electric: Electricity - On Property
- Sewer: Public Sewer
- Water: Public
- Utilities for property: Cable Available, Electricity Available, Electricity Connected, Natural Gas Available, Natural Gas Connected, Sewer Available, Sewer Connected, Water Available, Water Connected
Community & HOA
Community
- Features: Street Lights, Suburban, Gated
- Security: Carbon Monoxide Detector(s), Fire Sprinkler System, Gated Community, Smoke Detector(s)
HOA
- Has HOA: Yes
- Amenities included: Call for Rules, Controlled Access, Maintenance Grounds, Management
- HOA fee: $291 monthly
- HOA name: Siena Woodland
- HOA phone: 818-907-6622
Location
- Region: Woodland Hills
Financial & listing details
- Price per square foot: $424/sqft
- Tax assessed value: $1,053,178
- Annual tax amount: $12,882
- Date on market: 8/1/2026
- Cumulative days on market: 9 days
- Listing terms: Cash,Cash to New Loan,FHA,VA Loan
- Inclusions: washer dryer and kitchen appliances
- Exclusions: Living room TV
- Road surface type: Paved
Estimated market value
$1,174,500
$1.12M - $1.23M
$5,081/mo
Price history
| Date | Event | Price |
|---|---|---|
| 8/1/2026 | Listed for sale | $1,195,000+24.1%$424/sqft |
Source:  CRMLS #SR26158015 Report a problem CRMLS #SR26158015 Report a problem | ||
| 12/2/2022 | Listed for rent | $5,500$2/sqft |
Source: Zillow Rental Manager Report a problem | ||
| 10/21/2019 | Sold | $963,000-0.7%$341/sqft |
Source: CRISNet / SRAR #SR19216122 Report a problem | ||
| 9/12/2019 | Listed for sale | $969,999+8%$344/sqft |
Source: eXp Realty of California Inc #SR19216122 Report a problem | ||
| 6/8/2006 | Sold | $898,000$318/sqft |
Source: Public Record Report a problem | ||
Public tax history
| Year | Property taxes | Tax assessment |
|---|---|---|
| 2025 | $12,882 +1.2% | $1,053,178 +2% |
| 2024 | $12,730 +2% | $1,032,528 +2% |
| 2023 | $12,484 +4.9% | $1,012,283 +2% |
| 2022 | $11,903 +1.3% | $992,435 +2% |
| 2021 | $11,749 -0.4% | $972,976 +1% |
| 2020 | $11,801 | $963,000 +18.2% |
| 2019 | $11,801 +18.4% | $815,000 |
| 2018 | $9,971 | $815,000 |
| 2017 | $9,971 +0.3% | $815,000 +7.4% |
| 2016 | $9,942 +7.8% | $759,000 |
| 2015 | $9,223 +9% | $759,000 +11.8% |
| 2014 | $8,461 | $679,000 +32.6% |
| 2012 | -- | $512,000 -6.9% |
| 2011 | -- | $550,000 -12.7% |
| 2010 | -- | $630,000 +19.5% |
| 2009 | -- | $527,400 -37.5% |
| 2008 | -- | $844,387 +2% |
| 2007 | -- | $827,832 +324.4% |
| 2006 | -- | $195,063 +157.3% |
| 2005 | -- | $75,813 |
Find assessor info on the county website
Monthly payment
Est. payment
Payment breakdown
Explore the cost of this home by adjusting the details. Changes won't be saved.Climate risks
Neighborhood: Woodland Hills
Nearby schools
GreatSchools rating
- 8/10Woodlake Elementary Community Charter SchoolGrades: K-5Distance: 1.3 mi
- 4/10Woodland Hills Charter AcademyGrades: 6-8Distance: 1.4 mi
- 9/10Taft Charter HighGrades: 9-12Distance: 2.3 mi
- $1,166,7003 bd4 ba2.8k sqft5670 Como Cir, Woodland Hills, CA 91367Off Market
- $1,160,7003 bd3 ba2.8k sqft5662 Como Cir, Woodland Hills, CA 91367Off Market

- $1,102,0004 bd3 ba2.7k sqft5669 Como Cir, Woodland Hills, CA 91367Off Market
- $1,244,1003 bd4 ba2.8k sqft5672 Como Cir, Woodland Hills, CA 91367Off Market

- $1,058,4004 bd3 ba2.7k sqft5667 Como Cir, Woodland Hills, CA 91367Off Market
- $1,197,7003 bd3 ba2.8k sqft5660 Como Cir, Woodland Hills, CA 91367Off Market
- $1,047,6004 bd3 ba2.7k sqft5665 Como Cir, Woodland Hills, CA 91367Off Market
- $916,9004 bd3 ba2.7k sqft5671 Como Cir #21, Woodland Hills, CA 91367Off Market
A local agent can set up tours, give advice and negotiate with sellers.
Similar homes
- $1,295,0004 bd3 ba1.7k sqft23800 Tiara St, Woodland Hills, CA 91367For Sale
 MLS ID #SR26138471, Bijan Hojjat, Equity Union. CRMLS
 - $1,195,0003 bd3 ba2.9k sqft26839 Augusta Pl, Santa Clarita, CA 91355For Sale
 MLS ID #SR26171951, Jeffrey Bugbee, Realty ONE Group Summit. CRMLS
 - $775,0003 bd3 ba1.5k sqft5800 Owensmouth Ave APT 14, Woodland Hills, CA 91367For Sale
 MLS ID #SR26147572, Yoav Astman, Compass. CRMLS
 - $924,9993 bd3 ba1.9k sqft7221 Bouquet Dr, West Hills, CA 91307For Sale
 MLS ID #SR26158792, Jim Sandoval, Park Regency Realty. CRMLS
 - $899,9994 bd3 ba2.2k sqft8300 Chelsea Ln, Canoga Park, CA 91304For SaleMLS ID #SR26142131, Jim Sandoval, Park Regency Realty. CRMLS
- $1,229,9993 bd3 ba2.1k sqft19784 Yosemite Cir, Porter Ranch, CA 91326For SaleMLS ID #SR26157097, Angela Iacobellis, Pinnacle Estate Properties. CRMLS
- $1,499,9994 bd3 ba2.7k sqft5943 Julian Ln, Tarzana, CA 91356For SaleMLS ID #SR26162273, Nathaniel Pitchon-Getzels, Christie's Int. R.E SoCal. CRMLS
- $999,9994 bd3 ba2.3k sqft21310 San Jose St, Chatsworth, CA 91311For SaleMLS ID #SR26155874, Jesse Del Rio, Redfin Corporation. CRMLS
- $1,250,0005 bd3 ba2.4k sqft25443 Hopkins Pl, Stevenson Ranch, CA 91381For SaleMLS ID #SR26163480, Nesrin Karam, RE/MAX of Santa Clarita. CRMLS
- $1,349,5004 bd3 ba2.8k sqft19723 Romar St, Chatsworth, CA 91311For SaleMLS ID #SR26149919, David Proctor, Pinnacle Estate Properties. CRMLS
- $1,494,9994 bd4 ba2.5k sqft22870 Trigger St, Chatsworth, CA 91311For SaleMLS ID #SR26131724, Michael Preis, RE/MAX One. CRMLS
- $750,0003 bd3 ba1.4k sqft8109 Hanna Ave, Canoga Park, CA 91304PendingMLS ID #SR26153486, Stephanie Vitacco, Equity Union. CRMLS
- $1,200,0005 bd3 ba2.5k sqft25415 Thoreau Way, Stevenson Ranch, CA 91381For SaleMLS ID #SR26147526, Anna Duran-Valdez, Compass. CRMLS
- $1,350,0003 bd2 ba1.4k sqft17513 Tiara St, Encino, CA 91316For SaleMLS ID #SB26109856, Coral Sandoval-Eldred, West Shores Realty, Inc.. CRMLS
- $1,429,9995 bd3 ba2.6k sqft16968 Georgette Pl, Granada Hills, CA 91344For SaleMLS ID #SR26157469, Craig Bradley, Rodeo Realty. CRMLS
- $1,399,0005 bd5 ba3.4k sqft10052 Heatherglen Ct, Northridge, CA 91325For SaleMLS ID #SR26099703, Erik Cabral, Pinnacle Estate Properties. CRMLS
- $1,149,0005 bd3 ba2.9k sqft237 Galway Ln, Simi Valley, CA 93065For SaleMLS ID #SR26164460, Mamdouh Elalami, Mamdouh Elalami. CRMLS
- $1,200,0006 bd4 ba3.3k sqft25716 Hood Way, Stevenson Ranch, CA 91381For SaleMLS ID #SR26089362, Neal Weichel, RE/MAX of Santa Clarita. CRMLS
- $1,595,0004 bd4 ba2.8k sqft10437 Sunnybrae Ave, Chatsworth, CA 91311For SaleMLS ID #GD26104392, Alex Badalian, Coldwell Banker Hallmark. CRMLS
- $1,599,0006 bd5 ba2.7k sqft19000 Strathern St, Reseda, CA 91335For SaleMLS ID #GD26139802, Arsen Sevoian, Rodeo Realty Inc.. CRMLS
Local buyer's agents are ready to help
