Set within the charming Parkside community of Canoga Park, this inviting two-story 3 bed + den/bonus room, 2.5 bath home presents an excellent opportunity for buyers seeking a welcoming and comfortable residence they can personalize over time. Recently refreshed with interior paint and updated kitchen and bathrooms, the home is move-in ready and offers ample potential for more extensive modernization and customization. A double-door entry opens to a formal foyer and a spacious living room where soaring vaulted ceilings, a brick fireplace and an open view to the second level create an impressive sense of volume. Sliding glass doors extend the living space to the private backyard & patio, while the adjacent kitchen and informal dining area provide additional access to the covered patio for relaxed outdoor meals and everyday entertaining. The flexible downstairs den can serve as a home office, playroom, guest space or potential additional bedroom, allowing the floorplan to adapt as household needs evolve. Upstairs, two well-proportioned bedrooms share an updated, full hall bath, while the primary bedroom offers an updated, en-suite ¾ bath, plus dual closet space with one being a walk-in. The backyard features a covered patio and a manageable outdoor setting ready for gardening, recreation or a customized retreat. An attached two-car garage with direct access and laundry hookups adds everyday convenience. Ideally positioned near Westfield Topanga, The Village at Topanga, Warner Center, neighborhood parks, schools, dining and major Valley thoroughfares, this home combines the privacy of a gated setting with convenient access to the best of the surrounding community. Don’t miss out on this one!
Pending
Listed by: Equity Union • Stephanie Vitacco • Contact: 818-298-6458
$750,000
8109 Hanna Ave, Canoga Park, CA 91304
3beds
1,447sqft
Single Family Residence
Built in 1979
1.96 Acres Lot
$751,300 Zestimate®
$518/sqft
$118/mo HOA
What's special
- 41 days |
- 532 |
- 22 |
Likely to sell faster than
Zillow last checked:
Listing updated:
Listed by:
Stephanie Vitacco DRE #00985615 818-298-6458,
Equity Union
Source: CRMLS,MLS#: SR26153486 Originating MLS: California Regional MLS
Originating MLS: California Regional MLSFacts & features
Interior
Bedrooms & bathrooms
- Bedrooms: 3
- Bathrooms: 3
- Full bathrooms: 1
- 3/4 bathrooms: 1
- 1/2 bathrooms: 1
- Main level bathrooms: 1
- Main level bedrooms: 1
Rooms
- Room types: Attic, Bedroom, Entry/Foyer, Kitchen, Laundry, Living Room, Primary Bathroom, Primary Bedroom, Other
Primary bedroom
- Features: Primary Suite
Bedroom
- Features: Bedroom on Main Level
Bathroom
- Features: Bathtub, Quartz Counters, Remodeled, Separate Shower, Tub Shower, Walk-In Shower
Other
- Features: Walk-In Closet(s)
Heating
- Central
Cooling
- Central Air
Appliances
- Included: Dishwasher, Gas Range, Gas Water Heater, Range Hood, Water Heater
- Laundry: Washer Hookup, In Garage
Features
- Built-in Features, Breakfast Area, Tray Ceiling(s), Cathedral Ceiling(s), Eat-in Kitchen, High Ceilings, Recessed Lighting, Two Story Ceilings, Attic, Bedroom on Main Level, Primary Suite, Walk-In Closet(s)
- Flooring: Laminate, Tile, Vinyl
- Doors: Double Door Entry, Mirrored Closet Door(s), Sliding Doors
- Has fireplace: Yes
- Fireplace features: Living Room
- Common walls with other units/homes: No Common Walls
Interior area
- Total interior livable area: 1,447 sqft
Property
Parking
- Total spaces: 2
- Parking features: Concrete, Direct Access, Door-Single, Driveway, Garage Faces Front, Garage, Garage Door Opener, Side By Side
- Attached garage spaces: 2
Features
- Levels: Two
- Stories: 2
- Entry location: Left side
- Patio & porch: Rear Porch, Concrete, Covered, Open, Patio
- Pool features: None
- Spa features: None
- Fencing: Block,Wood,Wrought Iron
Lot
- Size: 1.96 Acres
- Features: Back Yard, Desert Back, Front Yard, Lawn, Yard
Details
- Parcel number: 2012001092
- Special conditions: Standard
Construction
Type & style
- Home type: SingleFamily
- Property subtype: Single Family Residence
Materials
- Frame, Stucco
Condition
- Turnkey
- New construction: No
- Year built: 1979
Utilities & green energy
- Sewer: Public Sewer
- Water: Public
Community & HOA
Community
- Features: Curbs, Sidewalks
HOA
- Has HOA: Yes
- Amenities included: Insurance, Management
- HOA fee: $118 monthly
- HOA name: Parkside HOA
- HOA phone: 323-462-8989
Location
- Region: Canoga Park
Financial & listing details
- Price per square foot: $518/sqft
- Tax assessed value: $770,000
- Date on market: 7/14/2026
- Cumulative days on market: 42 days
- Listing terms: Cash,Cash to New Loan,Conventional
- Road surface type: Paved
Estimated market value
$751,300
$714,000 - $789,000
$3,521/mo
Price history
| Date | Event | Price |
|---|---|---|
| 7/30/2026 | Pending sale | $750,000$518/sqft |
Source:  CRMLS #SR26153486 Report a problem CRMLS #SR26153486 Report a problem | ||
| 7/14/2026 | Listed for sale | $750,000$518/sqft |
Source: CRMLS #SR26153486 Report a problem | ||
Public tax history
| Year | Property taxes | Tax assessment |
|---|---|---|
| 2026 | -- | $770,000 +319.8% |
| 2025 | $2,486 +1.5% | $183,415 +2% |
| 2024 | $2,450 +1.8% | $179,820 +2% |
| 2023 | $2,407 +4.6% | $176,295 +2% |
| 2022 | $2,301 +1.5% | $172,840 +2% |
| 2021 | $2,267 -0.8% | $169,452 +1% |
| 2020 | $2,285 | $167,716 +2% |
| 2019 | $2,285 +8.2% | $164,428 +2% |
| 2018 | $2,112 | $161,205 +2% |
| 2017 | $2,112 +2.2% | $158,045 +2% |
| 2016 | $2,066 +3% | $154,947 +1.5% |
| 2015 | $2,005 +0.7% | $152,620 +2% |
| 2014 | $1,992 | $149,631 +2.5% |
| 2012 | -- | $146,036 +2% |
| 2011 | -- | $143,174 +0.8% |
| 2010 | -- | $142,105 -0.2% |
| 2009 | -- | $142,444 +2% |
| 2008 | -- | $139,652 +2% |
| 2007 | -- | $136,915 +2% |
| 2006 | -- | $134,231 |
| 2005 | -- | $134,231 +4% |
| 2004 | -- | $129,020 +1.9% |
| 2003 | -- | $126,657 +2% |
| 2002 | -- | $124,174 +4% |
| 2000 | -- | $119,355 |
Find assessor info on the county website
Monthly payment
Est. payment
Payment breakdown
Explore the cost of this home by adjusting the details. Changes won't be saved.Climate risks
Neighborhood: Canoga Park
Nearby schools
GreatSchools rating
- 7/10Capistrano Avenue Elementary SchoolGrades: K-5Distance: 0.5 mi
- 4/10Canoga Park MiddleGrades: 6-8Distance: 0.4 mi
- 4/10Canoga Park Senior High SchoolGrades: 9-12Distance: 1.5 mi
- $875,0004 bd3 ba1.6k sqft8027 Hanna Ave, Canoga Park, CA 91304Sold

- $890,1003 bd2 ba1.6k sqft8102 Glade Ave, Canoga Park, CA 91304Off Market
- $911,3004 bd2 ba1.8k sqft8038 Glade Ave, Canoga Park, CA 91304Off Market

- $866,2004 bd2 ba1.8k sqft8110 Glade Ave, Canoga Park, CA 91304Off Market
- $850,3003 bd2 ba1.6k sqft8118 Glade Ave, Canoga Park, CA 91304Off Market
- $880,9004 bd3 ba1.8k sqft8019 Hanna Ave, Canoga Park, CA 91304Off Market
- $1,175,0004 bd2 ba1.8k sqft8032 Glade Ave, Canoga Park, CA 91304Sold
- $297,500-- bd1 ba475 sqft8216 1/2 Glade Ave, Canoga Park, CA 91304Off Market
A local agent can set up tours, give advice and negotiate with sellers.
Similar homes
- $875,0003 bd2 ba1.5k sqft23142 Strathern St, Canoga Park, CA 91304For Sale
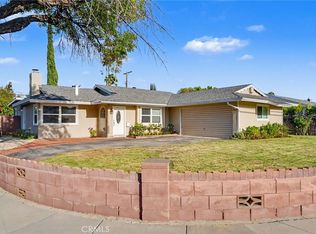 MLS ID #SR26181579, Mehrnaz Baranriz, Sync Brokerage, Inc.. CRMLS
 - $618,0003 bd3 ba1.6k sqft8851 Independence Ave APT 33, Canoga Park, CA 91304For Sale
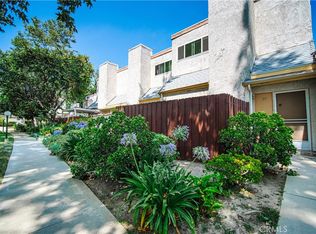 MLS ID #OC26173232, Cindy Hou, Real Broker. CRMLS
 - $799,9003 bd2 ba1.6k sqft20353 Gault St, Winnetka, CA 91306For Sale
 MLS ID #GD26171889, Haik Alexanians, Green World Realty. CRMLS
 - $714,0002 bd3 ba1.5k sqft6227 Randi Ave, Woodland Hills, CA 91367For Sale
 MLS ID #SB26138324, Laura Hartley, Keller Williams Realty. CRMLS
 - $579,0003 bd3 ba1.2k sqft7420 Corbin Ave Unit 8, Reseda, CA 91335For SaleMLS ID #SR26182639, Ghazal Falahi, Equity Union. CRMLS
- $924,8004 bd2 ba1.3k sqft22923 Arminta St, West Hills, CA 91304For SaleMLS ID #SR26150731, Analia Bortolo, Luxury Collective. CRMLS
- $659,0003 bd3 ba1.6k sqft7109 Farralone Ave Unit 117, Canoga Park, CA 91303For SaleMLS ID #SR26129893, Oliver Darwich, Compass. CRMLS
- $675,0004 bd3 ba2.1k sqft22242 Germain St Unit 7, Chatsworth, CA 91311For SaleMLS ID #SR26169950, Pegah Hadi, Keller Williams Encino/Sherman Oaks. CRMLS
- $799,0003 bd2 ba1.3k sqft20309 Roscoe Blvd, Winnetka, CA 91306For SaleMLS ID #SR26139835, Lilit Hakobyan, Titus Realty, Inc.. CRMLS
- $569,9003 bd3 ba1.3k sqft20119 Leadwell St Unit 3, Winnetka, CA 91306For SaleMLS ID #SR26162272, David Proctor, Pinnacle Estate Properties. CRMLS
- $675,0004 bd3 ba2k sqft10055 Larwin Ave Unit 3, Chatsworth, CA 91311For SaleMLS ID #SR26149549, Victoria Page, RE/MAX One. CRMLS
- $924,9993 bd3 ba1.9k sqft7221 Bouquet Dr, West Hills, CA 91307For SaleMLS ID #SR26182602, Jim Sandoval, Park Regency Realty. CRMLS
- $660,0003 bd3 ba1.5k sqft18134 Killion St Unit 4, Tarzana, CA 91356For SaleMLS ID #SR26164028, Enas Fam, Redfin Corporation. CRMLS
- $635,0003 bd3 ba1.8k sqft20224 Sherman Way Unit 48, Winnetka, CA 91306For SaleMLS ID #SW26096401, Ashley Giddings, Coldwell Banker Icon. CRMLS
- $649,9993 bd3 ba1.7k sqft18410 Lull St Unit 1, Reseda, CA 91335For SaleMLS ID #SR26137129, Sahib Bhasin, Pinnacle Estate Properties. CRMLS
- $699,0003 bd3 ba1.6k sqft17943 Magnolia Blvd APT 16, Encino, CA 91316For SaleMLS ID #SR26107848, Christina Gunn, Berkshire Hathaway HomeServices California Properties. CRMLS
- $790,0003 bd1 ba1.4k sqft7923 Louise Ave, Northridge, CA 91325For SaleMLS ID #SR26153376, Jeff Brandolino, Brandolino Group. CRMLS
- $924,5003 bd2 ba1.5k sqft20756 Saticoy St, Winnetka, CA 91306For SaleMLS ID #PW26149700, Eduardo Morales, West Shores Realty, Inc.. CRMLS
- $564,9992 bd3 ba1.1k sqft21333 Lassen St Unit 7B, Chatsworth, CA 91311For SaleMLS ID #SR26168212, Biju Varghese, Pinnacle Estate Properties, Inc.. CRMLS
- $799,9503 bd2 ba1.5k sqft18153 Welby Way, Reseda, CA 91335For SaleMLS ID #OC26106440, Jessica Nieto, eXp Realty of California Inc. CRMLS
Local buyer's agents are ready to help
