Nestled at the end of a private cul-de-sac within a gated Tarzana community, this stunning 4-bedroom, 3-bathroom home offers approximately 2,789 square feet of elevated living. Soaring vaulted ceilings and an open, airy layout welcome you in, complemented by rich refinished real wood floors and recessed lighting throughout. A main-floor bedroom and full bath offer flexibility for guests, multigenerational living, or a home office, while 3 spacious bedrooms upstairs and a dedicated laundry room complete the upper level. Retreat to the expansive primary suite, boasting an ensuite bath with separate shower and soaking tub, a spacious walk-in closet, and a private sauna for spa-worthy relaxation every day. The beautifully upgraded kitchen impresses with modern finishes and custom appliance garages, perfect for effortless entertaining. Outside, a photovoltaic solar system powers the home while a dedicated solar pool-heating system keeps the sparkling pool warm year-round. A curved stamped concrete driveway leads to the two-car garage, complete with a built-in EV charger plug. This rare offering blends luxury, comfort, and sustainability in one of Tarzana's most private gated enclaves.
For sale
Listed by: Christie's Int. R.E SoCal • Nathaniel Pitchon-Getzels • Contact: 818-535-5337
$1,499,999
5943 Julian Ln, Tarzana, CA 91356
4beds
2,789sqft
:
Get pre-qualified$9,374/mo
Single Family Residence
Built in 1983
7,256 Square Feet Lot
$1,463,600 Zestimate®
$538/sqft
$90/mo HOA
What's special
- 4 days |
- 682 |
- 39 |
Zillow last checked:
Listing updated:
Listed by:
Nathaniel Pitchon-Getzels DRE #01884947 818-535-5337,
Christie's Int. R.E SoCal
Source: CRMLS,MLS#: SR26162273 Originating MLS: California Regional MLS
Originating MLS: California Regional MLSFacts & features
Interior
Bedrooms & bathrooms
- Bedrooms: 4
- Bathrooms: 3
- Full bathrooms: 3
- Main level bathrooms: 1
- Main level bedrooms: 1
Rooms
- Room types: Bedroom, Den, Entry/Foyer, Family Room, Kitchen, Laundry, Loft, Living Room, Primary Bathroom, Primary Bedroom, Other, Pantry, Sauna
Bedroom
- Features: Bedroom on Main Level
Bathroom
- Features: Bidet, Bathtub, Dual Sinks, Separate Shower, Walk-In Shower
Kitchen
- Features: Quartz Counters, Remodeled, Updated Kitchen
Other
- Features: Walk-In Closet(s)
Pantry
- Features: Walk-In Pantry
Heating
- Central
Cooling
- Central Air
Appliances
- Included: Gas Range
- Laundry: Inside, Laundry Room
Features
- Built-in Features, High Ceilings, Pantry, Stone Counters, Recessed Lighting, Two Story Ceilings, Bedroom on Main Level, Loft, Primary Suite, Walk-In Pantry, Walk-In Closet(s)
- Flooring: Wood
- Windows: Double Pane Windows
- Has fireplace: Yes
- Fireplace features: Den, Primary Bedroom
- Common walls with other units/homes: No Common Walls
Interior area
- Total interior livable area: 2,789 sqft
Property
Parking
- Total spaces: 2
- Parking features: Direct Access, Door-Single, Driveway, Garage Faces Front, Garage
- Attached garage spaces: 2
Features
- Levels: Two
- Stories: 2
- Entry location: 1
- Patio & porch: Open, Patio
- Has private pool: Yes
- Pool features: Heated, In Ground, Pebble, Private, Solar Heat, Salt Water
- Has view: Yes
- View description: None
Lot
- Size: 7,256 Square Feet
- Features: 0-1 Unit/Acre, Cul-De-Sac, Front Yard, Landscaped
Details
- Parcel number: 2153034040
- Special conditions: Standard
Construction
Type & style
- Home type: SingleFamily
- Property subtype: Single Family Residence
Condition
- New construction: No
- Year built: 1983
Utilities & green energy
- Electric: 220 Volts in Garage, Photovoltaics Seller Owned
- Sewer: Public Sewer
- Water: Public
Community & HOA
Community
- Features: Street Lights, Sidewalks, Gated
- Security: Gated Community
HOA
- Has HOA: Yes
- Amenities included: Controlled Access, Other
- HOA fee: $90 monthly
- HOA name: Tarzana Country Estates
Location
- Region: Tarzana
Financial & listing details
- Price per square foot: $538/sqft
- Tax assessed value: $1,136,553
- Annual tax amount: $6,980
- Date on market: 7/25/2026
- Cumulative days on market: 5 days
- Listing terms: Cash,Cash to Existing Loan,Cash to New Loan,Conventional,Submit
Estimated market value
$1,463,600
$1.39M - $1.54M
$6,757/mo
Price history
| Date | Event | Price |
|---|---|---|
| 7/25/2026 | Listed for sale | $1,499,999$538/sqft |
Source:  CRMLS #SR26162273 Report a problem CRMLS #SR26162273 Report a problem | ||
Public tax history
| Year | Property taxes | Tax assessment |
|---|---|---|
| 2025 | $6,980 -49.4% | $1,136,553 +2% |
| 2024 | $13,794 +2% | $1,114,268 +2% |
| 2023 | $13,529 +4.9% | $1,092,420 +2% |
| 2022 | $12,902 +1.3% | $1,071,000 +2% |
| 2021 | $12,738 +100.9% | $1,050,000 +108.9% |
| 2020 | $6,342 | $502,623 +2% |
| 2019 | $6,342 +6.3% | $492,769 +2% |
| 2018 | $5,966 | $483,108 +2% |
| 2017 | $5,966 +2.2% | $473,636 +2% |
| 2016 | $5,835 +2.8% | $464,350 +1.5% |
| 2015 | $5,677 +1.1% | $457,376 +2% |
| 2014 | $5,617 | $448,418 +2.5% |
| 2012 | -- | $437,640 +2% |
| 2011 | -- | $429,060 +0.8% |
| 2010 | -- | $425,854 -0.2% |
| 2009 | -- | $426,867 +2% |
| 2008 | -- | $418,498 +2% |
| 2007 | -- | $410,293 +2% |
| 2006 | -- | $402,249 |
| 2005 | -- | $402,249 +4% |
| 2004 | -- | $386,630 +1.9% |
| 2003 | -- | $379,545 +2% |
| 2002 | -- | $372,104 +4% |
| 2000 | -- | $357,657 |
Find assessor info on the county website
Monthly payment
Est. payment
Payment breakdown
Explore the cost of this home by adjusting the details. Changes won't be saved.Climate risks
Neighborhood: Tarzana
Nearby schools
GreatSchools rating
- 5/10Tarzana Elementary SchoolGrades: K-5Distance: 0.6 mi
- 9/10Gaspar De Portola Middle SchoolGrades: 6-8Distance: 1 mi
- 9/10Taft Charter HighGrades: 9-12Distance: 1.2 mi
- $1,304,5004 bd3 ba2.7k sqft5937 Julian Ln, Tarzana, CA 91356Off Market
- $1,960,0005 bd3 ba2.7k sqft19324 Oxnard St, Tarzana, CA 91356Sold

- $1,250,6004 bd3 ba2.9k sqft5933 N Julian Ln, Tarzana, CA 91356Off Market
- $1,333,9003 bd2 ba1.8k sqft19338 Oxnard St, Tarzana, CA 91356Off Market
- $1,231,4004 bd4 ba1.9k sqft19316 Oxnard St, Tarzana, CA 91356Off Market
- $1,323,2004 bd3 ba2.9k sqft5929 Julian Ln, Tarzana, CA 91356Off Market
- $1,513,9003 bd2 ba2k sqft5942 Calvin Ave, Tarzana, CA 91356Off Market
- $1,488,0004 bd3 ba2.9k sqft5928 Julian Ln, Tarzana, CA 91356Sold
A local agent can set up tours, give advice and negotiate with sellers.
Similar homes
- $1,795,0005 bd3 ba3k sqft19245 Berclair Ln, Tarzana, CA 91356For Sale
 MLS ID #SR26164201, Todd Bernstein, Coldwell Banker Realty. CRMLS
 - $1,575,0004 bd3 ba2.6k sqft6015 Topeka Dr, Tarzana, CA 91356For Sale
 MLS ID #26834949, Chris Lucibello DRE # 01885864, Berkshire Hathaway HomeServices California Properties. CLAW
 - $1,299,9955 bd5 ba3k sqft19250 Oxnard St, Tarzana, CA 91356For Sale
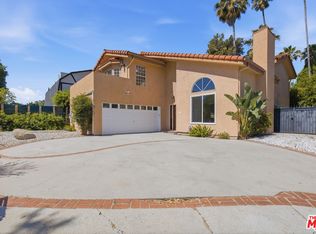 MLS ID #26851561, Leonid Gershkovich DRE # 01205638, Prime Banker Realty, Inc.. CLAW
 - $--4 bd3 ba3k sqft4300 Gayle Dr, Tarzana, CA 91356Auction
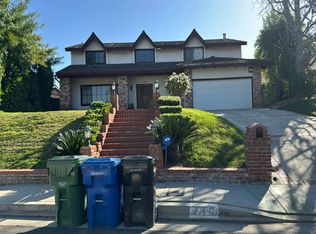 Auction.com 2
 - $1,535,0004 bd3 ba2.7k sqft4479 Azalia Dr, Tarzana, CA 91356For SaleMLS ID #26857443, Dennis Chernov DRE # 01850113, Equity Union. CLAW
- $1,239,0003 bd3 ba2.1k sqft5807 Sylvia Ave, Tarzana, CA 91356For SaleMLS ID #PF26161118, Kevin Pour, Premier Realty Associates. CRMLS
- $1,350,0004 bd3 ba2k sqft19805 Hamlin St, Woodland Hills, CA 91367For SaleMLS ID #26864831, David Rindenow DRE # 01945264, Equity Union. CLAW
- $1,429,0003 bd2 ba2k sqft5653 Shirley Ave, Tarzana, CA 91356For SaleMLS ID #26850207, Mary Adimari DRE # 01017554, Harrison-Bell Real Estate. CLAW
- $1,599,0004 bd3 ba2.6k sqft19611 Rosita St, Tarzana, CA 91356For SaleMLS ID #SR26156991, Marc Tahler, Rodeo Realty. CRMLS
- $1,275,0004 bd3 ba2.3k sqft6369 Nestle Ave, Reseda, CA 91335For SaleMLS ID #OC26164938, Michael Winston, Michael Winston, Broker. CRMLS
- $2,100,0004 bd4 ba3k sqft19443 Hatteras St, Tarzana, CA 91356For SaleMLS ID #26860835, Kristofer Everett-Einarsson DRE # 02115238, Carolwood Estates. CLAW
- $1,599,0004 bd4 ba3.3k sqft18625 Delano St, Reseda, CA 91335For SaleMLS ID #SR26151263, Dennis Chernov, Equity Union. CRMLS
- $1,695,9993 bd3 ba2.5k sqft5062 Avenida Hacienda, Tarzana, CA 91356For SaleMLS ID #SR26152336, Debra Lund, Beverly and Company. CRMLS
- $1,349,9994 bd2 ba1.8k sqft5710 Wilbur Ave, Tarzana, CA 91356For SaleMLS ID #SR26128418, Antonio Labellarte, BLVD ESTATE PROPERTIES. CRMLS
- $1,779,0004 bd4 ba3.4k sqft5515 Shirley Ave, Tarzana, CA 91356For SaleMLS ID #SR26156990, Marc Tahler, Rodeo Realty. CRMLS
- $1,499,9996 bd6 ba2.8k sqft6915 Laramie Ave, Winnetka, CA 91306For SaleMLS ID #26862297, Alex Golbasarians DRE # 01726319, Beverly & Company Luxury Properties. CLAW
- $1,499,0004 bd3 ba1.4k sqft18234 Sugarman St, Tarzana, CA 91356For SaleMLS ID #SR26090559, Stephanie Vitacco, Equity Union. CRMLS
- $1,288,0004 bd3 ba2.3k sqft18223 Delano St, Reseda, CA 91335For SaleMLS ID #CV26161239, Marie Deukmajian, THE ASSOCIATES REALTY GROUP. CRMLS
- $1,450,0007 bd5 ba2.7k sqft19604 Victory Blvd, Reseda, CA 91335For SaleMLS ID #26857385, Artem Mokhnev DRE # 02243863, SaraVita Properties Inc. CLAW
- $1,549,5005 bd3 ba2.9k sqft6325 Yolanda Ave, Tarzana, CA 91335For SaleMLS ID #SR26126448, Anthony Guetzoian, Century 21 Valley Properties, Inc.. CRMLS
Local buyer's agents are ready to help
