Presenting an incredible “South of Blvd” opportunity to obtain this nearly 3,500 sq. ft. home situated on a sprawling gated lot of over 18,000 sq. ft. Reside in just as it is, remodel to align with your style or completely remove and craft a new dream for yourself or the many that would desire to acquire your masterpiece. Inside this warm traditional floorplan, ceilings spanning over 20 feet welcome you in. Kitchen with cozy breakfast nook adjoins a spacious formal dining room. Large family room features a corner fireplace and French doors to the rear. Open & bright living room offers ample windows and fireplace with a stunning surround. An ensuite and powder bath complete the lower level. Along the stairwell & upper landing, desirable wall space exists to exhibit your prized pieces. Spacious primary suite affords a private balcony overlooking the vast yard and surrounding tranquil lush foliage. Desirable Jack and Jill bedrooms enhance the appeal. Outside, expansive rear grounds deliver a refreshing pool, soothing spa, sizeable grassy area and an untapped upper portion ready and waiting for your magic touch. Great schools and only a short stroll to the Blvd. Come explore all the possibilities!
For sale
Listed by: Rodeo Realty • Marc Tahler • Contact: 818-970-3000
$1,779,000
5515 Shirley Ave, Tarzana, CA 91356
4beds
3,428sqft
:
Get pre-qualified$11,130/mo
Single Family Residence
Built in 1947
0.41 Acres Lot
$1,731,000 Zestimate®
$519/sqft
$-- HOA
What's special
- 93 days |
- 1,201 |
- 95 |
Zillow last checked:
Listing updated:
Listed by:
Marc Tahler DRE #01077251 818-970-3000,
Rodeo Realty,
Ken Zietz DRE #01403714,
Rodeo Realty
Source: CRMLS,MLS#: SR26156990 Originating MLS: California Regional MLS
Originating MLS: California Regional MLSFacts & features
Interior
Bedrooms & bathrooms
- Bedrooms: 4
- Bathrooms: 4
- Full bathrooms: 3
- 1/2 bathrooms: 1
- Main level bathrooms: 2
- Main level bedrooms: 1
Rooms
- Room types: Bathroom, Family Room, Kitchen, Living Room, Primary Bathroom, Primary Bedroom, Other, Dining Room
Primary bedroom
- Features: Primary Suite
Bathroom
- Features: Jack and Jill Bath
Bathroom
- Features: Bathtub, Separate Shower, Walk-In Shower
Family room
- Features: Separate Family Room
Other
- Features: Walk-In Closet(s)
Heating
- Central
Cooling
- Central Air
Appliances
- Included: Dishwasher, Gas Oven, Gas Range
- Laundry: Inside
Features
- Balcony, Separate/Formal Dining Room, Eat-in Kitchen, High Ceilings, Jack and Jill Bath, Primary Suite, Walk-In Closet(s)
- Flooring: Carpet, Wood
- Has fireplace: Yes
- Fireplace features: Family Room, Living Room
- Common walls with other units/homes: No Common Walls
Interior area
- Total interior livable area: 3,428 sqft
Property
Parking
- Total spaces: 2
- Parking features: Driveway, Electric Gate, Garage
- Attached garage spaces: 2
Features
- Levels: Two
- Stories: 2
- Entry location: Ground
- Has private pool: Yes
- Pool features: Private
- Has view: Yes
- View description: Trees/Woods
Lot
- Size: 0.41 Acres
- Features: Lawn, Walkstreet
Details
- Parcel number: 2164016007
- Special conditions: Standard
Construction
Type & style
- Home type: SingleFamily
- Architectural style: Traditional
- Property subtype: Single Family Residence
Condition
- New construction: No
- Year built: 1947
Utilities & green energy
- Sewer: Public Sewer
- Water: Public
- Utilities for property: Cable Available, Natural Gas Connected, Phone Available, Sewer Connected, Water Connected
Community & HOA
Community
- Features: Street Lights
Location
- Region: Tarzana
Financial & listing details
- Price per square foot: $519/sqft
- Tax assessed value: $795,733
- Annual tax amount: $10,037
- Date on market: 7/18/2026
- Cumulative days on market: 93 days
- Listing terms: Cash,Cash to New Loan
Estimated market value
$1,731,000
$1.64M - $1.82M
$6,972/mo
Price history
| Date | Event | Price |
|---|---|---|
| 7/18/2026 | Listed for sale | $1,779,000$519/sqft |
Source:  CRMLS #SR26156990 Report a problem CRMLS #SR26156990 Report a problem | ||
Public tax history
| Year | Property taxes | Tax assessment |
|---|---|---|
| 2025 | $10,037 +1.7% | $795,733 +2% |
| 2024 | $9,867 +1.9% | $780,131 +2% |
| 2023 | $9,681 +4.8% | $764,836 +2% |
| 2022 | $9,242 +1.4% | $749,840 +2% |
| 2021 | $9,115 -0.9% | $735,139 +1% |
| 2020 | $9,201 | $727,602 +2% |
| 2019 | $9,201 +5.2% | $713,336 +2% |
| 2018 | $8,746 | $699,350 +2% |
| 2017 | $8,746 +2.2% | $685,638 +2% |
| 2016 | $8,558 +2.6% | $672,195 +1.5% |
| 2015 | $8,338 +1% | $662,099 +2% |
| 2014 | $8,253 | $649,130 +2.5% |
| 2012 | -- | $633,527 +2% |
| 2011 | -- | $621,106 +0.8% |
| 2010 | -- | $616,465 -0.2% |
| 2009 | -- | $617,931 +2% |
| 2008 | -- | $605,815 +2% |
| 2007 | -- | $593,938 +2% |
| 2006 | -- | $582,293 |
| 2005 | -- | $582,293 +4% |
| 2004 | -- | $559,684 +1.9% |
| 2003 | -- | $549,427 +2% |
| 2002 | -- | $538,655 +4% |
| 2000 | -- | $517,742 |
Find assessor info on the county website
Monthly payment
Est. payment
Payment breakdown
Explore the cost of this home by adjusting the details. Changes won't be saved.Climate risks
Neighborhood: Tarzana
Nearby schools
GreatSchools rating
- 8/10Wilbur Charter For Enriched AcademicsGrades: K-5Distance: 0.9 mi
- 4/10Woodland Hills Charter AcademyGrades: 6-8Distance: 1.6 mi
- 9/10Taft Charter HighGrades: 9-12Distance: 0.8 mi
- $3,115,6005 bd8 ba6.2k sqft5501 Shirley Ave, Tarzana, CA 91356Off Market
- $1,695,9004 bd4 ba2.1k sqft5523 Shirley Ave, Tarzana, CA 91356Off Market
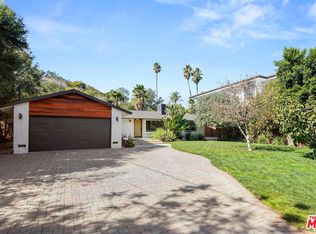
- $1,800,0000.46 Acres5500 Melvin Ave LOT 8, Tarzana, CA 91356Lot/Land

- $1,683,3000.422 Acres5500 Melvin Ave, Tarzana, CA 91356Off Market

- $3,029,0006 bd5 ba4k sqft5457 Shirley Ave, Tarzana, CA 91356Off Market
- $2,049,6004 bd2 ba2.4k sqft5535 Shirley Ave, Tarzana, CA 91356Off Market
- $1,629,4004 bd3 ba2.7k sqft5510 Melvin Ave, Tarzana, CA 91356Off Market
- $2,745,0004 bd3 ba3.8k sqft5500 Shirley Ave, Tarzana, CA 91356Sold
A local agent can set up tours, give advice and negotiate with sellers.
Similar homes
- $1,795,0005 bd3 ba3k sqft19245 Berclair Ln, Tarzana, CA 91356For Sale
 MLS ID #SR26164201, Todd Bernstein, Coldwell Banker Realty. CRMLS
 - $1,799,0003 bd2 ba1.9k sqft5403 Shirley Ave, Tarzana, CA 91356For Sale
 MLS ID #SR26139239, Dennis Chernov, Equity Union. CRMLS
 - $1,849,0005 bd4 ba3.3k sqft4908 Calvin Ave, Tarzana, CA 91356For Sale
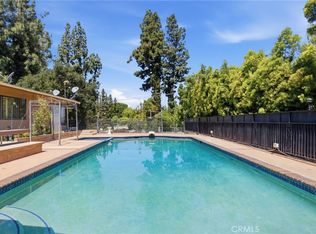 MLS ID #SR26100274, Akruti Ajmera, Real Brokerage Technologies, Inc.. CRMLS
 - $1,899,9994 bd4 ba2.8k sqft20367 Lander Dr, Woodland Hills, CA 91364For Sale
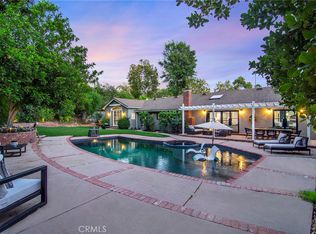 MLS ID #SR26163151, Marc Tahler, Rodeo Realty. CRMLS
 - $1,599,0004 bd3 ba2.6k sqft19611 Rosita St, Tarzana, CA 91356For SaleMLS ID #SR26156991, Marc Tahler, Rodeo Realty. CRMLS
- $1,575,0004 bd3 ba2.2k sqft4874 Palo Dr, Tarzana, CA 91356For SaleMLS ID #SR26061353, Mike Monteleone, Monteleone Real Estate,Inc. CRMLS
- $1,779,0004 bd4 ba2.4k sqft20154 Allentown Dr, Woodland Hills, CA 91364For SaleMLS ID #SR26123092, Michelle Cohan, Coldwell Banker Realty. CRMLS
- $1,695,9993 bd3 ba2.5k sqft5062 Avenida Hacienda, Tarzana, CA 91356For SaleMLS ID #SR26152336, Debra Lund, Beverly and Company. CRMLS
- $1,499,9994 bd3 ba2.7k sqft5943 Julian Ln, Tarzana, CA 91356For SaleMLS ID #SR26162273, Nathaniel Pitchon-Getzels, Christie's Int. R.E SoCal. CRMLS
- $1,999,0006 bd5 ba4.3k sqft5220 Collier Pl, Woodland Hills, CA 91364For SaleMLS ID #SR26067782, Rachel Tabak, Keller Williams Luxury. CRMLS
- $1,599,0004 bd4 ba3.3k sqft84 Buckskin Rd, Bell Canyon, CA 91307For SaleMLS ID #SR26167490, Ann Cohen, Berkshire Hathaway HomeServices California Properties. CRMLS
- $1,800,0006 bd6 ba3.9k sqft5084 Campo Rd, Woodland Hills, CA 91364For SaleMLS ID #26860069, Jordan Bridges DRE # 02088172, Compass. CLAW
- $2,445,0005 bd5 ba4.1k sqft4200 Gayle Dr, Tarzana, CA 91356For SaleMLS ID #SR26153537, Stephanie Vitacco, Equity Union. CRMLS
- $1,899,0005 bd4 ba3.5k sqft22548 Waterbury St, Woodland Hills, CA 91364For SaleMLS ID #SR26156989, Marc Tahler, Rodeo Realty. CRMLS
- $1,600,0004 bd3 ba2.6k sqft17055 Community St, Northridge, CA 91325For SaleMLS ID #PF26152176, Leah Dilbeck, Engel & Volkers La Canada. CRMLS
- $1,549,5005 bd3 ba2.9k sqft6325 Yolanda Ave, Tarzana, CA 91335For SaleMLS ID #SR26126448, Anthony Guetzoian, Century 21 Valley Properties, Inc.. CRMLS
- $999,0003 bd2 ba1.7k sqft5614 Oso Ave, Woodland Hills, CA 91367For SaleMLS ID #SR26166789, Dana Frank, Rodeo Realty. CRMLS
- $2,000,0004 bd3 ba2.5k sqft6638 Blucher Ave, Van Nuys, CA 91406For SaleMLS ID #SR26146325, Samuel Danielyan, JohnHart Real Estate. CRMLS
- $2,200,0004 bd5 ba3.3k sqft22309 Dolorosa St, Woodland Hills, CA 91367For SaleMLS ID #SR26068090, Tisha Janigian, She Is Hope Realty. CRMLS
- $1,525,0003 bd3 ba2.2k sqft23414 Balmoral Ln, West Hills, CA 91307For SaleMLS ID #SR26164750, Jennifer Tseselsky, Pacific Inter Capital Investment Solutions, Inc. CRMLS
Local buyer's agents are ready to help
