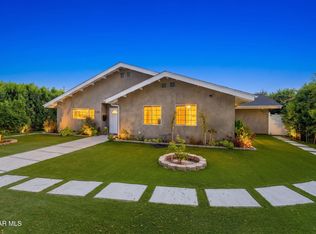
Privately gated and set behind a long, expansive driveway, this rare property on an oversized 25,843 sqft lot offers an incredible fixer or development opportunity with endless potential. Designed for those who value space, privacy, and flexibility, the oversized driveway easily accommodates RV or boat, and additional vehicle parking in addition to the 3 car garage. The expansive backyard offers a unique tiered upper pad with beautiful tree-filled views, creating an exceptional setting for a future ADU, sports court, equestrian facilities, or other custom amenities. Previously utilized for horse stables, the property presents a rare opportunity for equestrian enthusiasts or those seeking a versatile outdoor lifestyle. Whether you're an investor, developer, entertainer, hobbyist, or a growing family looking for room to expand, this property provides the privacy, scale, and possibilities to create something truly special. A rare chance to unlock the full potential of an exceptional lot in a secluded setting.
For sale
Listed by: Equity Union • Dennis Chernov • Contact: 818-989-2000
Price cut: $201K (7/15)
$1,799,000
5403 Shirley Ave, Tarzana, CA 91356
3beds
1,931sqft
:
Get pre-qualified$11,135/mo
Single Family Residence
Built in 1949
0.59 Acres Lot
$1,748,900 Zestimate®
$932/sqft
$-- HOA
What's special
- 32 days |
- 1,009 |
- 50 |
Zillow last checked:
Listing updated:
Listed by:
Dennis Chernov DRE #01850113 818-989-2000,
Equity Union,
Sarrah Gallegos DRE #02077086,
Equity Union
Source: CRMLS,MLS#: SR26139239 Originating MLS: California Regional MLS
Originating MLS: California Regional MLSFacts & features
Interior
Bedrooms & bathrooms
- Bedrooms: 3
- Bathrooms: 2
- Full bathrooms: 2
- Main level bathrooms: 2
- Main level bedrooms: 3
Rooms
- Room types: Bedroom, Entry/Foyer, Family Room, Kitchen, Living Room, Dining Room
Bedroom
- Features: Bedroom on Main Level
Bathroom
- Features: Bathroom Exhaust Fan, Bathtub, Full Bath on Main Level, Separate Shower
Heating
- Central
Cooling
- Central Air
Appliances
- Included: Dishwasher, Freezer, Gas Range, Refrigerator, Range Hood
- Laundry: Inside
Features
- Built-in Features, Ceiling Fan(s), Crown Molding, Separate/Formal Dining Room, Pantry, Recessed Lighting, Storage, Bedroom on Main Level
- Doors: French Doors
- Windows: Blinds, Bay Window(s), Skylight(s)
- Has fireplace: Yes
- Fireplace features: Family Room, Living Room
- Common walls with other units/homes: No Common Walls
Interior area
- Total interior livable area: 1,931 sqft
Video & virtual tour
Property
Parking
- Total spaces: 3
- Parking features: Driveway, Garage, Gated
- Attached garage spaces: 3
Features
- Levels: One
- Stories: 1
- Entry location: Ground Level
- Patio & porch: Front Porch, Patio
- Exterior features: Barbecue, Lighting
- Has private pool: Yes
- Pool features: In Ground, Private
- Spa features: None
- Has view: Yes
- View description: Trees/Woods
Lot
- Size: 0.59 Acres
- Features: 0-1 Unit/Acre
Details
- Additional structures: Barn(s), Cabana
- Parcel number: 2164017009
- Special conditions: Standard
Construction
Type & style
- Home type: SingleFamily
- Property subtype: Single Family Residence
Condition
- New construction: No
- Year built: 1949
Utilities & green energy
- Sewer: Public Sewer
- Water: Public
Community & HOA
Community
- Features: Suburban
Location
- Region: Tarzana
Financial & listing details
- Price per square foot: $932/sqft
- Tax assessed value: $1,574,240
- Annual tax amount: $19,292
- Date on market: 6/29/2026
- Cumulative days on market: 32 days
- Listing terms: Cash,Cash to New Loan
Estimated market value
$1,748,900
$1.66M - $1.84M
$4,265/mo
Price history
| Date | Event | Price |
|---|---|---|
| 7/15/2026 | Price change | $1,799,000-10.1%$932/sqft |
Source:  CRMLS #SR26139239 Report a problem CRMLS #SR26139239 Report a problem | ||
| 6/29/2026 | Listed for sale | $2,000,000+70.2%$1,036/sqft |
Source: CRMLS #SR26139239 Report a problem | ||
| 1/18/2007 | Sold | $1,175,000$608/sqft |
Source: Public Record Report a problem | ||
Public tax history
| Year | Property taxes | Tax assessment |
|---|---|---|
| 2025 | $19,292 +1.4% | $1,574,240 +2% |
| 2024 | $19,028 +2% | $1,543,373 +2% |
| 2023 | $18,661 +33.2% | $1,513,112 +30.8% |
| 2022 | $14,010 +5.7% | $1,157,000 +6.7% |
| 2021 | $13,250 +2% | $1,084,000 +4.2% |
| 2020 | $12,988 | $1,040,000 +3% |
| 2019 | $12,988 +4.5% | $1,010,000 |
| 2018 | $12,424 | $1,010,000 +11.6% |
| 2017 | $12,424 +11.6% | $905,000 +5.2% |
| 2016 | $11,137 +5.6% | $860,000 +9.6% |
| 2015 | $10,547 +6.7% | $785,000 |
| 2014 | $9,884 | $785,000 +18.9% |
| 2012 | -- | $660,000 |
| 2011 | -- | $660,000 -9.9% |
| 2010 | -- | $732,700 +13.3% |
| 2009 | -- | $646,900 -35.1% |
| 2008 | -- | $996,400 +713.2% |
| 2007 | -- | $122,529 +2% |
| 2006 | -- | $120,127 |
| 2005 | -- | $120,127 +4% |
| 2004 | -- | $115,463 +1.9% |
| 2003 | -- | $113,348 +2% |
| 2002 | -- | $111,127 +4% |
| 2000 | -- | $106,814 |
Find assessor info on the county website
Monthly payment
Est. payment
Payment breakdown
Explore the cost of this home by adjusting the details. Changes won't be saved.Climate risks
Neighborhood: Tarzana
Nearby schools
GreatSchools rating
- 8/10Wilbur Charter For Enriched AcademicsGrades: K-5Distance: 0.8 mi
- 4/10Woodland Hills Charter AcademyGrades: 6-8Distance: 1.6 mi
- 9/10Taft Charter HighGrades: 9-12Distance: 0.7 mi
Schools provided by the listing agent
- Elementary: Wilbur
- Middle: Woodland Hills
- High: Taft
Source: CRMLS. This data may not be complete. We recommend contacting the local school district to confirm school assignments for this home.
- $2,842,8006 bd6 ba4.6k sqft5401 Shirley Ave, Tarzana, CA 91356Off Market

- $2,549,8005 bd4 ba4.1k sqft5425 Shirley Ave, Tarzana, CA 91356Off Market
- $2,661,9005 bd5 ba3.2k sqft5427 Shirley Ave, Tarzana, CA 91356Off Market
- $1,925,0004 bd4 ba3.3k sqft5347 Shirley Ave, Tarzana, CA 91356Sold

- $4,042,6006 bd8 ba7.6k sqft5355 Shirley Ave, Tarzana, CA 91356Off Market
- $2,923,3005 bd4 ba5.4k sqft5349 Shirley Ave, Tarzana, CA 91356Off Market
- $2,255,3005 bd3 ba3k sqft5343 Shirley Ave, Tarzana, CA 91356Off Market
- $1,700,0004 bd3 ba2.8k sqft5433 Shirley Ave, Tarzana, CA 91356Sold
A local agent can set up tours, give advice and negotiate with sellers.
Similar homes
- $1,575,0004 bd3 ba2.2k sqft4874 Palo Dr, Tarzana, CA 91356For Sale
 MLS ID #SR26061353, Mike Monteleone, Monteleone Real Estate,Inc. CRMLS
 - $1,499,9994 bd3 ba2.7k sqft5943 Julian Ln, Tarzana, CA 91356For Sale
 MLS ID #SR26162273, Nathaniel Pitchon-Getzels, Christie's Int. R.E SoCal. CRMLS
 - $1,545,0005 bd3 ba2.2k sqft7222 Fallbrook Ave, West Hills, CA 91307For Sale
 MLS ID #26005594, Irene Mendoza. GAVAR
 - $1,299,9994 bd2 ba2.1k sqft6772 Julie Ln, West Hills, CA 91307For Sale
 MLS ID #SR26162635, Karla Cisneros, Nansco Management Inc.. CRMLS
 - $1,100,0004 bd3 ba1.4k sqft7032 Fallbrook Ave, West Hills, CA 91307For SaleMLS ID #BB26156374, Hooman Zahedi, Redfin Corporation. CRMLS
- $1,399,0004 bd3 ba2.4k sqft19041 Vintage St, Northridge, CA 91324For SaleMLS ID #SR26122179, Jill Donaty, The Donaty Group. CRMLS
- $1,249,0003 bd3 ba1.8k sqft5521 McLennan Ave, Encino, CA 91436For SaleMLS ID #GD26140041, Artin Babayan, Keller Williams R. E. Services. CRMLS
- $1,450,0004 bd3 ba2.6k sqft10315 Beckford Ave, Porter Ranch, CA 91326For SaleMLS ID #SR26141164, Patricia Petralia, RE/MAX One. CRMLS
- $1,249,0005 bd3 ba2.7k sqft8519 Winnetka Ave, Winnetka, CA 91306For SaleMLS ID #SR26143810, Ronald Henderson, Multi Real Estate Services. CRMLS
- $1,350,0003 bd2 ba1.4k sqft17513 Tiara St, Encino, CA 91316For SaleMLS ID #SB26109856, Coral Sandoval-Eldred, West Shores Realty, Inc.. CRMLS
- $1,295,0004 bd3 ba2.3k sqft5335 Campo Rd, Woodland Hills, CA 91364For SaleMLS ID #SR26127034, Aaron Shrier, Equity Union. CRMLS
- $1,299,0003 bd2 ba1.5k sqft20957 Community St, Canoga Park, CA 91304For SaleMLS ID #SR26146133, John Tran, Luxury Collective. CRMLS
- $1,199,0003 bd2 ba1.9k sqft23459 Canzonet St, Woodland Hills, CA 91367For SaleMLS ID #SR26143931, Stephanie Vitacco, Equity Union. CRMLS
- $1,700,0003 bd2 ba1.1k sqft4182 Greenbush Ave, Sherman Oaks, CA 91423For SaleMLS ID #SR26022667, Matt Epstein, Kliq Realty. CRMLS
- $1,450,0004 bd3 ba2.4k sqft23837 Ladrillo St, Woodland Hills, CA 91367For SaleMLS ID #SR26141174, Stephanie Vitacco, Equity Union. CRMLS
- $999,9994 bd4 ba2.1k sqft7940 Sunnybrae Ave, Winnetka, CA 91306For SaleMLS ID #SR26160562, Cyrene Dellinger, Keller Williams Encino/Sherman Oaks. CRMLS
- $1,595,0004 bd4 ba2.8k sqft10437 Sunnybrae Ave, Chatsworth, CA 91311For SaleMLS ID #GD26104392, Alex Badalian, Coldwell Banker Hallmark. CRMLS
- $999,9504 bd3 ba2.2k sqft22427 Vanowen St, West Hills, CA 91307For SaleMLS ID #SR26160416, Raquel Magro, Pinnacle Estate Properties, Inc.. CRMLS
- $1,750,0004 bd3 ba2.3k sqft3852 Eureka Dr, Studio City, CA 91604For SaleMLS ID #GD26087427, Izabell Manukyan, JohnHart Real Estate. CRMLS
- $1,495,0002 bd2 ba1.3k sqft3837 Sherview Dr, Sherman Oaks, CA 91403For SaleMLS ID #SR26124616, Oren Ovadia, Rodeo Realty. CRMLS
Local buyer's agents are ready to help
