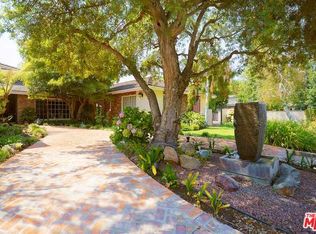
Nestled behind private gates, this stunning tennis court estate sits gracefully on a beautifully landscaped 29,125 sqft flat lot with great frontage set back from the street with a circular driveway and towering, majestic trees. A charming brick-lined front porch welcomes you into the home, where a formal entry leads to a bright and airy living room adorned with walls of glass, a fireplace, custom-built-ins, gleaming wood floors, and elegant oversized crown moldings. The formal dining room is perfect for entertaining, featuring chair moldings and walls of glass that invite natural light. A chef’s dream, the kitchen boasts skylights, a breakfast bar, glass-fronted cabinetry, granite counters and backsplash, and top-of-the-line appliances. A cozy breakfast area with a built-in hutch, ceiling fan, and direct backyard access makes indoor-outdoor living effortless. The expansive family room impresses with walls of glass, vaulted ceilings, a striking stone fireplace, a wet bar with a wine fridge, and French doors opening to the backyard oasis. A separate office with sliding glass doors and vaulted ceilings provides a private workspace. The front bedroom offers beamed, vaulted ceilings, a pro-organized walk-in closet, and serene views of lush greenery. An additional bedroom features high ceilings, built-in dressers, desks, and custom-organized closets, sharing a luxurious bathroom with dual sinks, a soaking tub, and a walk-in rain shower. Another bedroom includes oversized crown moldings, while an additional bathroom offers linen storage and direct outdoor access for convenience. Upstairs, the primary retreat boasts a fireplace, built-ins, skylights, a private balcony, and a spa-like ensuite with a soaking tub, walk-in shower, dual sinks, and a massive custom walk-in closet. The star of the show is the backyard which is an entertainer’s paradise, featuring a brick-ribboned pool and spa, a grassy yard, multiple conversation areas, a built-in BBQ, and a full-size, north/south tennis court with lighting. Additional amenities include a 4-car direct-access garage, a spacious laundry room with a sink and storage, recessed lighting, and a security surveillance system. This exceptional estate seamlessly blends elegance, comfort, and resort-style living in a prime location, truly a must-see and a rare offering!
Sold for $2,745,000
Street View
Listed by: Christie's Int. R.E SoCal • Andrew Spitz • Contact: 818-453-9119
Bought with: Coastal Elite Properties
$2,745,000
5500 Shirley Ave, Tarzana, CA 91356
4beds
3,820sqft
Single Family Residence
Built in 1947
0.67 Acres Lot
$2,687,900 Zestimate®
$719/sqft
$6,021 Estimated rent
Home value
$2,687,900
$2.42M - $2.98M
$6,021/mo
Zestimate® history
Owner options
List your home for rent
$6,021/mo
Rent Zestimate®
Find your next renter with Zillow Rental Manager. Plus, with online applications, you can quickly screen prospective tenants – for free.
$6,021/mo
Rent Zestimate®
Refinance and save
$17,504/mo
Est. payment
Refinancing to a lower rate could help reduce your monthly payments and save thousands over the life of the loan.
$17,504/mo
Est. payment
Explore your selling options
Work with a Zillow partner agent
Leverage their expertise and Zillow's premium Showcase listings to get your home seen by more buyers.
Get startedList with your own agent
Get your home in front of millions of buyers by listing it on Zillow.
Learn how to do itSell it yourself
Take full control of how buyers see your home on Zillow by listing For Sale by Owner (FSBO).
List your homeWhat's special
Brick-ribboned pool and spaPrivate gatesStriking stone fireplacePrivate balconyMultiple conversation areasTowering majestic treesCharming brick-lined front porch
Zillow last checked:
Listing updated:
Listed by:
Andrew Spitz DRE #00924610 818-370-6121,
Christie's Int. R.E SoCal,
Fran H. Chavez DRE #01013357 818-517-1411,
Christie's International Real Estate SoCal
Bought with:
Candice Carpenter, DRE #00943966
Coastal Elite Properties
Source: CRMLS,MLS#: SR25048854 Originating MLS: California Regional MLS
Originating MLS: California Regional MLSFacts & features
Interior
Bedrooms & bathrooms
- Bedrooms: 4
- Bathrooms: 3
- Full bathrooms: 2
- 3/4 bathrooms: 1
- Main level bathrooms: 2
- Main level bedrooms: 3
Rooms
- Room types: Bonus Room, Entry/Foyer, Family Room, Kitchen, Laundry, Living Room, Primary Bathroom, Primary Bedroom, Office, Other, Dining Room
Bathroom
- Features: Bathtub, Dual Sinks, Full Bath on Main Level, Linen Closet, Multiple Shower Heads, Soaking Tub, Separate Shower, Tile Counters, Walk-In Shower
Family room
- Features: Separate Family Room
Kitchen
- Features: Granite Counters
Other
- Features: Walk-In Closet(s)
Heating
- Central
Cooling
- Central Air
Appliances
- Included: Convection Oven, Double Oven, Dishwasher, Freezer, Gas Cooktop, Disposal, Indoor Grill, Ice Maker, Microwave, Refrigerator, Range Hood, Water To Refrigerator, Water Heater
- Laundry: Inside, Laundry Room
Features
- Beamed Ceilings, Wet Bar, Breakfast Bar, Built-in Features, Balcony, Chair Rail, Ceiling Fan(s), Crown Molding, Separate/Formal Dining Room, Granite Counters, High Ceilings, Recessed Lighting, Storage, Unfurnished, Walk-In Closet(s)
- Flooring: Carpet, Laminate, Tile, Wood
- Doors: French Doors, Sliding Doors
- Windows: Skylight(s), Shutters
- Has fireplace: Yes
- Fireplace features: Family Room, Living Room, Primary Bedroom
- Common walls with other units/homes: No Common Walls
Interior area
- Total interior livable area: 3,820 sqft
Property
Parking
- Total spaces: 4
- Parking features: Circular Driveway, Direct Access, Garage, Gated, Side By Side, Tandem
- Attached garage spaces: 4
Features
- Levels: Two
- Stories: 2
- Entry location: 1
- Patio & porch: Brick, Front Porch, Open, Patio
- Exterior features: Barbecue, Lighting
- Has private pool: Yes
- Pool features: In Ground, Private
- Has spa: Yes
- Spa features: In Ground, Private
- Fencing: Chain Link
- Has view: Yes
- View description: Pool
Lot
- Size: 0.67 Acres
- Features: Back Yard, Front Yard, Landscaped, Sprinkler System
Details
- Additional structures: Tennis Court(s)
- Parcel number: 2163002039
- Zoning: LARA
- Special conditions: Standard,Trust
Construction
Type & style
- Home type: SingleFamily
- Architectural style: Traditional
- Property subtype: Single Family Residence
Materials
- Plaster, Stucco
- Foundation: Raised
- Roof: Composition
Condition
- New construction: No
- Year built: 1947
Utilities & green energy
- Electric: Standard
- Sewer: Public Sewer
- Water: Public
- Utilities for property: Electricity Connected, Natural Gas Connected, Sewer Connected, Water Connected
Community & HOA
Community
- Features: Street Lights, Sidewalks
- Security: Closed Circuit Camera(s), Security Gate
Location
- Region: Tarzana
Financial & listing details
- Price per square foot: $719/sqft
- Tax assessed value: $1,584,022
- Annual tax amount: $33,598
- Date on market: 3/5/2025
- Cumulative days on market: 5 days
- Listing terms: Cash,Cash to New Loan
- Road surface type: Paved
Price history
| Date | Event | Price |
|---|---|---|
| 3/25/2025 | Sold | $2,745,000+1.9%$719/sqft |
Source:  CRMLS #SR25048854 Report a problem CRMLS #SR25048854 Report a problem | ||
| 3/20/2025 | Pending sale | $2,695,000$705/sqft |
Source: CRMLS #SR25048854 Report a problem | ||
| 3/12/2025 | Contingent | $2,695,000$705/sqft |
Source: CRMLS #SR25048854 Report a problem | ||
| 3/6/2025 | Listed for sale | $2,695,000+154.2%$705/sqft |
Source: CRMLS #SR25048854 Report a problem | ||
| 3/14/2002 | Sold | $1,060,000+92.7%$277/sqft |
Source: Public Record Report a problem | ||
| 3/7/1996 | Sold | $550,000+7.8%$144/sqft |
Source: Public Record Report a problem | ||
| 10/1/1993 | Sold | $510,000$134/sqft |
Source: Public Record Report a problem | ||
Public tax history
| Year | Property taxes | Tax assessment |
|---|---|---|
| 2025 | $33,598 +73.1% | $1,584,022 +2% |
| 2024 | $19,411 +1.9% | $1,552,964 +2% |
| 2023 | $19,042 +4.8% | $1,522,514 +2% |
| 2022 | $18,172 +1.3% | $1,492,662 +2% |
| 2021 | $17,943 -1% | $1,463,395 +1% |
| 2020 | $18,120 | $1,448,391 +2% |
| 2019 | $18,120 +5.9% | $1,419,992 +2% |
| 2018 | $17,106 | $1,392,150 +2% |
| 2017 | $17,106 +2.2% | $1,364,854 +2% |
| 2016 | $16,734 +2.4% | $1,338,094 +1.5% |
| 2015 | $16,342 +1.1% | $1,317,995 +2% |
| 2014 | $16,162 | $1,292,178 +2.5% |
| 2012 | -- | $1,261,117 +2% |
| 2011 | -- | $1,236,390 +0.8% |
| 2010 | -- | $1,227,151 -0.2% |
| 2009 | -- | $1,230,067 +2% |
| 2008 | -- | $1,205,949 +2% |
| 2007 | -- | $1,182,304 +2% |
| 2006 | -- | $1,159,123 |
| 2005 | -- | $1,159,123 +5.2% |
| 2004 | -- | $1,101,385 +1.9% |
| 2003 | -- | $1,081,200 +52.6% |
| 2002 | -- | $708,345 +4% |
| 2000 | -- | $680,841 |
Find assessor info on the county website
Neighborhood: Tarzana
Nearby homes
- $1,799,7004 bd3 ba2.6k sqft5522 Shirley Ave, Tarzana, CA 91356Off Market
- $4,072,8006 bd5 ba4k sqft5454 Shirley Ave, Tarzana, CA 91356Off Market
- $2,690,3005 bd5 ba4.5k sqft5501 Calvin Ave, Tarzana, CA 91356Off Market
- $1,809,1007 bd6 ba4.4k sqft5540 Shirley Ave, Tarzana, CA 91356Off Market
- $2,412,8006 bd6 ba4.3k sqft5515 Calvin Ave, Tarzana, CA 91356Off Market
- $1,779,0004 bd4 ba3.4k sqft5515 Shirley Ave, Tarzana, CA 91356For Sale
- $2,025,2005 bd4 ba3.7k sqft5455 Calvin Ave, Tarzana, CA 91356Off Market
- $3,159,5008 bd6 ba7.7k sqft5440 Shirley Ave, Tarzana, CA 91356Off Market
Nearby schools
GreatSchools rating
- 8/10Wilbur Charter For Enriched AcademicsGrades: K-5Distance: 0.8 mi
- 9/10Gaspar De Portola Middle SchoolGrades: 6-8Distance: 0.9 mi
- 9/10Taft Charter HighGrades: 9-12Distance: 0.8 mi
Get a cash offer in 3 minutes
Find out how much your home could sell for in as little as 3 minutes with a no-obligation cash offer.
Estimated market value
$2,687,900
Get a cash offer in 3 minutes
Find out how much your home could sell for in as little as 3 minutes with a no-obligation cash offer.
Estimated market value
$2,687,900
- California
- Los Angeles County
- Los Angeles
- 91356
- Tarzana
- 5500 Shirley Ave
Nearby cities
Nearby neighborhoods
Nearby zip codes
Other Los Angeles Topics
