Seller wants it sold! A rare Malibu sanctuary offering the best of both worlds-the peace, privacy, and open space of country living combined with modern luxury and easy access to nearby beaches, restaurants, shopping, and everyday conveniences. Set behind gates on over eight pristine acres in coveted Newton Canyon, this extraordinary modern farmhouse is a private retreat surrounded by nature, mountain vistas, and miles of scenic trails, creating the feeling of being worlds away while remaining just minutes from Malibu, Agoura Hills, Calabasas, and Westlake Village. Designed for those seeking space, serenity, and a more grounded way of living, the property blends the freedom of a private estate with the comfort, convenience, and sophistication of modern coastal living. Designed by award-winning architect Jim Gelfat, the residence showcases clean modern lines, warm organic materials, expansive Fleetwood doors and windows, French white oak floors, and curated Walker Zanger finishes that create a seamless connection between indoors and out. The open-concept great room flows effortlessly to a gourmet kitchen with quartzite countertops and premium Wolf and Sub-Zero appliances. Walls of glass capture peaceful canyon views, surrounding hillsides, and abundant natural light. The primary suite offers a tranquil escape with vaulted ceilings, fireplace, private balcony, spa-inspired bath with marble finishes, soaking tub, and steam shower. Flexible living spaces include a media room, library/office with private bath, two guest suites, plus a separate lock-off apartment complete with private entry, kitchenette, fireplace, balcony, and ample parking ideal for guests, extended family, creative space, or additional income potential. Thoughtfully designed for beauty, sustainability, and resilience, the property offers a rare level of independence and peace of mind with fire-conscious construction and modern self-sufficient systems, including a metal roof and siding, ember-resistant vents, DensGlass sheathing, a private well that has supported the property for generations, Tesla solar with three Power-wall batteries, and a five-hydrant fire suppression system. The grounds feel like a Colorado-style ranch resort with pool and spa, outdoor kitchen, expansive terraces, fruit trees, grassy meadows, a riding arena, two-stall barn, and direct access to miles of scenic trails. A vintage Spartan trailer perched on the hillside provides additional flexibility for guests, workspace, or staff. More than a home, this is a private retreat a place to slow down, unwind, and reconnect with nature without sacrificing convenience. Wake up to quiet canyon mornings, enjoy the space and freedom of your own private estate, and still be moments from beaches, dining, shopping, and everyday amenities. A rare combination of modern luxury, fine architecture, privacy, sustainability, and the freedom of country living close to everything, yet a world away.
For sale
Price cut: $500K (9/9)
$3,995,000
28525 Newton Canyon Rd, Malibu, CA 90265
4beds
4,700sqft
Residential, Single Family Residence
Built in 2023
8.04 Acres Lot
$3,781,300 Zestimate®
$850/sqft
$-- HOA
What's special
- 109 days
- 1,565
- 127
Zillow last checked:
Listing updated:
Listed by:
Mark S. Gruskin DRE # 01324387 310-924-5769,
Westside Estate Agency-Malibu 310-456-1171,
Alphonso Lascano DRE # 01723550 818-800-8848,
Carolwood Estates
Source: CLAW,MLS#: 26849851
Facts & features
Interior
Bedrooms & bathrooms
- Bedrooms: 4
- Bathrooms: 5
- Full bathrooms: 5
Rooms
- Room types: Breakfast Bar, Breakfast Area, Great Room, Walk-In Closet, Media Room, Walk-In Pantry, Patio Covered, Barn, Family Room, Guest House, Living Room
Bedroom
- Features: Walk-In Closet(s)
Bathroom
- Features: Shower and Tub, Double Vanity(s), Remodeled, Powder Room
Kitchen
- Features: Kitchen Island, Open to Family Room, Remodeled, Stone Counters
Heating
- Central, Fireplace(s)
Cooling
- Air Conditioning, Central Air
Appliances
- Included: Indoor Grill, Microwave, Range, Range Hood, Oven, Barbeque, Dishwasher, Freezer, Disposal, Range/Oven, Refrigerator, Water Conditioner, Water Purifier, Tankless Water Heater
- Laundry: Upper Level, Other, Gas Or Electric Dryer Hookup
Features
- Living Room Deck Attached, Open Floorplan, Built-Ins, Breakfast Counter / Bar, Breakfast Area, Dining Area, Family Room, Kitchen Island, Eat-in Kitchen
- Flooring: Hardwood, Tile, Porcelain
- Doors: Sliding Doors
- Windows: Double Pane Windows
- Number of fireplaces: 3
- Fireplace features: Great Room, Other
Interior area
- Total structure area: 4,700
- Total interior livable area: 4,700 sqft
Property
Parking
- Total spaces: 13
- Parking features: Guest, Garage - 3 Car, Driveway, On Street, Deck
- Garage spaces: 3
- Uncovered spaces: 10
Features
- Levels: Two
- Stories: 2
- Entry location: Ground Level - no steps
- Patio & porch: Deck, Living Room Deck Attached
- Exterior features: Balcony, Barbecue
- Pool features: In Ground, Heated
- Has spa: Yes
- Spa features: In Ground, Heated, Hot Tub
- Has view: Yes
- View description: Canyon, Hills, Mountain(s), Pool, Trees/Woods
- Has water view: Yes
Lot
- Size: 8.04 Acres
- Features: Back Yard, Front Yard, Horse Property, Landscaped, Ranch, Wooded, Yard, Riding/Stables, Canyon, Rural
Details
- Additional structures: Arena, Guest House, Barn/Stable, Accessory Bldgs, Stall(s), Attached Guest House
- Parcel number: 4464022040
- Zoning: LCA11*
- Special conditions: Standard
- Horses can be raised: Yes
Construction
Type & style
- Home type: SingleFamily
- Architectural style: Architectural
- Property subtype: Residential, Single Family Residence
Materials
- Metal Siding, Wood Siding
- Roof: Metal
Condition
- Updated/Remodeled
- Year built: 2023
Utilities & green energy
- Sewer: Septic Tank
- Water: Well, Private
Green energy
- Energy generation: Solar
Community & HOA
Community
- Security: Fire and Smoke Detection System, Fire Rated Drywall, Fire Sprinkler System, Gated
HOA
- Has HOA: No
Location
- Region: Malibu
Financial & listing details
- Price per square foot: $850/sqft
- Tax assessed value: $589,022
- Date on market: 6/19/2026
Estimated market value
$3,781,300
$3.59M - $3.97M
Not available
Price history
| Date | Event | Price |
|---|---|---|
| 9/9/2026 | Price change | $3,995,000-11.1%$850/sqft |
Source:  CLAW #26849851 Report a problem CLAW #26849851 Report a problem | ||
| 6/19/2026 | Listed for sale | $4,495,000-10%$956/sqft |
Source: CLAW #26849851 Report a problem | ||
| 6/19/2026 | Listing removed | $4,995,000$1,063/sqft |
Source: CLAW #26648977 Report a problem | ||
| 3/2/2026 | Listed for sale | $4,995,000-16.1%$1,063/sqft |
Source: CLAW #26648977 Report a problem | ||
| 10/26/2025 | Listing removed | $5,950,000$1,266/sqft |
Source: CLAW #25530291 Report a problem | ||
| 6/24/2025 | Price change | $5,950,000-8.4%$1,266/sqft |
Source: CLAW #25530291 Report a problem | ||
| 4/25/2025 | Listed for sale | $6,495,000-13.3%$1,382/sqft |
Source: CLAW #25530291 Report a problem | ||
| 4/25/2025 | Listing removed | $7,495,000$1,595/sqft |
Source: CLAW #25-488693 Report a problem | ||
| 1/24/2025 | Listed for sale | $7,495,000$1,595/sqft |
Source: CLAW #25-488693 Report a problem | ||
Public tax history
| Year | Property taxes | Tax assessment |
|---|---|---|
| 2026 | -- | $589,022 +2% |
| 2025 | $7,379 +6.1% | $577,473 +2% |
| 2024 | $6,954 +4.4% | $566,151 +2% |
| 2023 | $6,661 +1.6% | $555,051 +2% |
| 2022 | $6,554 +0.1% | $544,168 +2% |
| 2021 | $6,546 +3.1% | $533,499 +1% |
| 2020 | $6,346 | $528,029 +2% |
| 2019 | $6,346 -14.1% | $517,676 -43.1% |
| 2018 | $7,386 -32% | $909,114 +2% |
| 2017 | $10,866 +2% | $891,289 +2% |
| 2016 | $10,652 +3.4% | $873,814 +1.5% |
| 2015 | $10,304 +2.6% | $860,689 +2% |
| 2014 | $10,045 | $843,830 +2.5% |
| 2012 | -- | $823,547 +2% |
| 2011 | -- | $807,400 +0.8% |
| 2010 | -- | $801,366 -0.2% |
| 2009 | -- | $803,271 +2% |
| 2008 | -- | $787,521 +2% |
| 2007 | -- | $772,081 +2% |
| 2006 | -- | $756,943 |
| 2005 | -- | $756,943 +4% |
| 2004 | -- | $727,552 +1.9% |
| 2003 | -- | $714,219 +2% |
| 2002 | -- | $700,216 +13.7% |
| 2000 | -- | $615,968 |
Find assessor info on the county website
Monthly payment
Est. payment
Payment breakdown
Explore the cost of this home by adjusting the details. Changes won't be saved.Climate risks
Neighborhood: 90265
Nearby schools
Schools provided by the listing agent
- District: Santa Monica-Malibu Unified School District
Source: CLAW. This data may not be complete. We recommend contacting the local school district to confirm school assignments for this home.

Similar homes
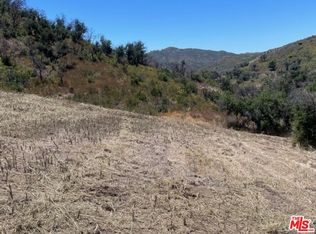
- $4,495,0004 bd4 ba3.5k sqft6007 Trancas Canyon Rd, Malibu, CA 90265For Sale
 MLS ID #26844599, Christopher Cortazzo DRE # 01190363, Compass. CLAW
 - $3,995,0003 bd4 ba2.9k sqft31235 Bailard Rd, Malibu, CA 90265For Sale
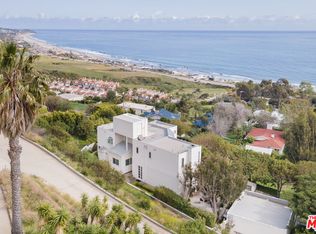 MLS ID #26872699, Mark S. Gruskin DRE # 01324387, Westside Estate Agency-Malibu. CLAW
 - $3,750,0003 bd3 ba4.3k sqft34136 Mulholland Hwy, Malibu, CA 90265For Sale
 MLS ID #25-486823, Jack Pritchett DRE # 00454234, Sotheby's International Realty. CLAW
 - $3,400,0004 bd3 ba2.6k sqft30601 Sicomoro Dr, Malibu, CA 90265For Sale
 MLS ID #26855725, Michael Cunningham DRE # 01291455, Pinnacle Estate Properties. CLAW
