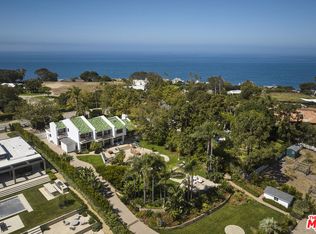
Newer construction contemporary home in Malibu with ocean and mountain views. Located approx 3 miles up Latigo Cyn. Just 5 minutes to PCH. Approximately 5,120 sq ft on a 1-acre fenced and gated lot offering privacy and security. Five bedrooms total, all with en-suite bathrooms. Interior features include engineered European white oak flooring throughout, with tile in bathrooms and laundry. Open kitchen with quartz countertops and high-end appliances: Sub-Zero French door refrigerator and wine column, Wolf 6-burner range, built-in microwave, and Cove dishwasher. The lower level includes a 1,463 sq ft attached guest quarters with kitchenette, living area, 2 bedrooms, 2 en-suite bathrooms, and storage suitable as a separate living space. There are three levels of outdoor space including a roof deck with ocean and mountain views. Parking for up to 10 cars including a 2-car attached garage. Additional features include a tankless water heater and central HVAC and two gas fireplaces, and plenty of natural light throughout with dual-pane Milgard windows and La Cantina French doors.
New construction
Price cut: $350K (6/22)
$4,900,000
4756 Latigo Canyon Rd, Malibu, CA 90265
5beds
5,120sqft
Residential, Single Family Residence
Built in 2023
1.01 Acres Lot
$4,694,800 Zestimate®
$957/sqft
$-- HOA
What's special
Ocean and mountain viewsWine columnTwo gas fireplacesHigh-end appliancesCove dishwasherSub-zero french door refrigeratorBuilt-in microwave
- 198 days |
- 415 |
- 19 |
Zillow last checked:
Listing updated:
Listed by:
Shen Schulz DRE # 01327630 310-980-8809,
Sotheby's International Realty 310-456-6431
Source: CLAW,MLS#: 26644937
Facts & features
Interior
Bedrooms & bathrooms
- Bedrooms: 5
- Bathrooms: 6
- Full bathrooms: 5
- 1/2 bathrooms: 1
Rooms
- Room types: Den, Walk-In Closet, Dining Room, Living Room, Powder, Patio Covered, Office, In-Law Suite, Guest-Maids Quarters, Formal Entry, Breakfast Bar, Loft, Family Room, Entry, Retreat, Breakfast Area, Guest House
Bedroom
- Features: Walk-In Closet(s)
Bathroom
- Features: Double Shower, Granite, Low Flow Toilet(s), Shower and Tub, Remodeled
Kitchen
- Features: Pantry, Kitchen Island, Open to Family Room
Heating
- Central, Forced Air
Cooling
- Air Conditioning, Central Air, Zoned
Appliances
- Included: Built-In Gas, Gas Cooktop, Double Oven, Range, Microwave, Built-Ins, Gas Oven, Dishwasher, Freezer, Disposal, Washer, Range/Oven, Water Filter, Refrigerator, Water Line to Refrigerator, Ice Maker, Dryer, Central Water Heater, Tankless Water Heater, Gas Water Heater
- Laundry: Inside, Laundry Room, Gas Dryer Hookup
Features
- 2 Staircases, Basement, Built-in Features, Living Room Balcony, Open Floorplan, High Ceilings, Wired for Sound, Storage, Turnkey, Two Story Ceilings, Living Room Deck Attached, Built-Ins, Dining Area, Kitchen Island
- Flooring: Engineered Hardwood, Tile
- Doors: Double Door Entry
- Windows: Double Pane Windows, Skylight(s), Tinted Windows
- Has basement: Yes
- Number of fireplaces: 2
- Fireplace features: Living Room, Den
- Common walls with other units/homes: Detached/No Common Walls
Interior area
- Total structure area: 5,120
- Total interior livable area: 5,120 sqft
Video & virtual tour
Property
Parking
- Total spaces: 8
- Parking features: Attached, Driveway, Direct Access, Garage - 2 Car, On Site, Concrete, Gated, Garage Is Attached, Garage Door Opener, Private Garage, Side By Side
- Attached garage spaces: 2
- Uncovered spaces: 6
Accessibility
- Accessibility features: None
Features
- Levels: Multi/Split
- Stories: 3
- Entry location: Foyer
- Patio & porch: Concrete Slab, Covered, Patio, Living Room Deck Attached, Roof Top Deck, Covered Porch
- Exterior features: Rain Gutters, Balcony, Living Room Balcony
- Pool features: None
- Spa features: None
- Fencing: Chain Link,Fenced,Fenced Yard
- Has view: Yes
- View description: City Lights, Catalina, Mountain(s), Coastline, Panoramic
- Has water view: Yes
- Water view: Catalina,Coastline
- Waterfront features: None
- Frontage type: Bluff Front
Lot
- Size: 1.01 Acres
- Features: Landscaped, Gutters, Yard, Horse Property, Hilltop
Details
- Additional structures: None, Attached Guest House
- Parcel number: 4459002021
- Zoning: LCA11*
- Special conditions: Standard
- Horses can be raised: Yes
Construction
Type & style
- Home type: SingleFamily
- Architectural style: Architectural
- Property subtype: Residential, Single Family Residence
Materials
- Stucco, Drywall Walls
- Foundation: Slab
- Roof: Composition,Shingle
Condition
- New Construction
- New construction: Yes
- Year built: 2023
Utilities & green energy
- Sewer: Septic Tank
- Water: District
- Utilities for property: Sewer Connected, Cable Available, Utilities - Overhead
Community & HOA
Community
- Security: Fire Sprinkler System, Prewired, Smoke Detector(s), Carbon Monoxide Detector(s), Gated
HOA
- Has HOA: No
Location
- Region: Malibu
Financial & listing details
- Price per square foot: $957/sqft
- Tax assessed value: $1,698,861
- Date on market: 2/4/2026
- Road surface type: Asphalt, Paved
Estimated market value
$4,694,800
$4.46M - $4.93M
$29,347/mo
Price history
| Date | Event | Price |
|---|---|---|
| 6/22/2026 | Price change | $4,900,000-6.7%$957/sqft |
Source:  CLAW #26644937 Report a problem CLAW #26644937 Report a problem | ||
| 5/9/2026 | Price change | $5,250,000-8.7%$1,025/sqft |
Source: CLAW #26644937 Report a problem | ||
| 2/4/2026 | Listed for sale | $5,750,000-3.4%$1,123/sqft |
Source: CLAW #26644937 Report a problem | ||
| 11/18/2025 | Listing removed | $5,950,000$1,162/sqft |
Source: CLAW #25544987 Report a problem | ||
| 7/21/2025 | Price change | $5,950,000-8.4%$1,162/sqft |
Source: CLAW #25544987 Report a problem | ||
| 5/29/2025 | Listed for sale | $6,495,000-6.5%$1,269/sqft |
Source: CLAW #25544987 Report a problem | ||
| 5/29/2025 | Listing removed | $6,950,000$1,357/sqft |
Source: CLAW #25-486693 Report a problem | ||
| 4/20/2025 | Listed for sale | $6,950,000$1,357/sqft |
Source: CLAW #25-486693 Report a problem | ||
| 3/21/2025 | Listing removed | $6,950,000$1,357/sqft |
Source: CLAW #25-486693 Report a problem | ||
| 1/22/2025 | Listed for sale | $6,950,000$1,357/sqft |
Source: CLAW #25-486693 Report a problem | ||
| 1/2/2025 | Listing removed | $6,950,000$1,357/sqft |
Source: CLAW #24-385513 Report a problem | ||
| 9/26/2024 | Price change | $6,950,000-7.3%$1,357/sqft |
Source: CLAW #24-385513 Report a problem | ||
| 4/30/2024 | Listed for sale | $7,500,000+308.7%$1,465/sqft |
Source: CLAW #24-385513 Report a problem | ||
| 8/16/2016 | Sold | $1,835,000-0.8%$358/sqft |
Source:  CLAW #15881585 Report a problem CLAW #15881585 Report a problem | ||
| 6/29/2016 | Listed for sale | $1,850,000$361/sqft |
Source: Sotheby's International Realty - Malibu - Point Dume Brokerage #15-881585 Report a problem | ||
| 5/20/2016 | Pending sale | $1,850,000$361/sqft |
Source: Sotheby's International Realty - Malibu - Point Dume Brokerage #15-881585 Report a problem | ||
| 3/20/2016 | Price change | $1,850,000-7.5%$361/sqft |
Source: Sotheby's International Realty - Malibu - Point Dume Brokerage #15-881585 Report a problem | ||
| 11/6/2015 | Price change | $1,999,000-8.9%$390/sqft |
Source: Sotheby's International Realty - Malibu - Point Dume Brokerage #15-881585 Report a problem | ||
| 6/30/2015 | Price change | $2,195,000-4.5%$429/sqft |
Source: Sotheby's International Realty - Malibu - Point Dume Brokerage #15-881585 Report a problem | ||
| 4/1/2015 | Price change | $2,299,000-8%$449/sqft |
Source: Sotheby's International Realty - Malibu - Point Dume Brokerage #15-881585 Report a problem | ||
| 2/26/2015 | Listed for sale | $2,500,000+235.6%$488/sqft |
Source: Sotheby's International Realty - Malibu - Point Dume Brokerage #15-881585 Report a problem | ||
| 3/6/2000 | Sold | $745,000$146/sqft |
Source: Public Record Report a problem | ||
Public tax history
| Year | Property taxes | Tax assessment |
|---|---|---|
| 2026 | -- | $1,698,861 +2% |
| 2025 | $21,084 +8% | $1,665,551 +2% |
| 2024 | $19,519 +2.4% | $1,632,894 +2% |
| 2023 | $19,053 +1.1% | $1,600,877 +2% |
| 2022 | $18,842 +2.2% | $1,569,488 +2% |
| 2021 | $18,442 +1.2% | $1,538,714 +1% |
| 2020 | $18,228 | $1,522,937 +2% |
| 2019 | $18,228 -1.4% | $1,493,076 -20.2% |
| 2018 | $18,478 -15.8% | $1,871,700 +2% |
| 2017 | $21,943 +0.5% | $1,835,000 +89.7% |
| 2016 | $21,844 +86.6% | $967,259 +1.5% |
| 2015 | $11,704 +2.6% | $952,731 +2% |
| 2014 | $11,408 | $934,069 +2.5% |
| 2012 | -- | $911,617 +2% |
| 2011 | -- | $893,743 +0.8% |
| 2010 | -- | $887,065 -0.2% |
| 2009 | -- | $889,174 +2% |
| 2008 | -- | $871,741 +2% |
| 2007 | -- | $854,649 +2% |
| 2006 | -- | $837,892 |
| 2005 | -- | $837,892 +4% |
| 2004 | -- | $805,358 +1.9% |
| 2003 | -- | $790,599 +2% |
| 2002 | -- | $775,098 -2.7% |
| 2000 | -- | $797,000 |
Find assessor info on the county website
Monthly payment
Est. payment
Payment breakdown
Explore the cost of this home by adjusting the details. Changes won't be saved.Climate risks
Neighborhood: 90265
Nearby schools
GreatSchools rating
- 10/10Webster Elementary SchoolGrades: K-5Distance: 4.1 mi
- 7/10Malibu MiddleGrades: 6-8Distance: 3.5 mi
- 8/10Malibu High SchoolGrades: 9-12Distance: 3.4 mi
Schools provided by the listing agent
- District: Santa Monica-Malibu Unified School District
Source: CLAW. This data may not be complete. We recommend contacting the local school district to confirm school assignments for this home.
- $2,112,4002 bd1 ba1.5k sqft4764 Latigo Canyon Rd, Malibu, CA 90265Off Market
- $271,6781.07 acres4702 Latigo Canyon Rd, Malibu, CA 90265Off Market
- $2,500,7691 acre27420 Calicut Rd, Malibu, CA 90265Off Market
- $4,890,9005 bd5 ba4k sqft4700 Latigo Canyon Rd, Malibu, CA 90265Off Market
- $4,832,0005 bd6 ba7k sqft4800 Latigo Canyon Rd, Malibu, CA 90265Off Market
- $1,716,6601.15 acres4817 Latigo Canyon Rd, Malibu, CA 90265Off Market
- $5,340,6005 bd5 ba4.6k sqft27412 Latigo Bay View Dr, Malibu, CA 90265Off Market
- $4,445,3003 bd3 ba2.8k sqft27430 Calicut Rd, Malibu, CA 90265Off Market
A local agent can set up tours, give advice and negotiate with sellers.
Similar homes
- $4,825,0003 bd4 ba3k sqft6311 Tantalus Dr, Malibu, CA 90265For Sale
 MLS ID #26873955, Robert Abbey DRE # 01915031, Pinnacle Estate Properties. CLAW
 - $5,200,0004 bd4 ba4.2k sqft28907 Wight Rd, Malibu, CA 90265For Sale
 MLS ID #26859833, Tony De Franco DRE # 00815381, Sotheby's International Realty. CLAW
 - $4,950,0004 bd5 ba4.4k sqft6375 Gayton Pl, Malibu, CA 90265For Sale
 MLS ID #26759407, Russell Grether DRE # 01836632, Compass. CLAW
 - $5,600,0004 bd4 ba3.4k sqft29417 Bluewater Rd, Malibu, CA 90265For Sale
 MLS ID #26858575, Tony Mark DRE # 01205648, Compass. CLAW
 - $5,395,0004 bd6 ba3.7k sqft28222 Via Acero St, Malibu, CA 90265For SaleMLS ID #26852225, Stephen Udoff DRE # 01870835, Coldwell Banker Realty. CLAW
- $4,995,0004 bd4 ba3.5k sqft6120 Cavalleri Rd, Malibu, CA 90265For SaleMLS ID #26737721, Elizabeth Seaman DRE # 01942853, Coldwell Banker Realty. CLAW
- $4,995,0005 bd6 ba5.1k sqft(Undisclosed Address), Malibu, CA 90265For SaleMLS ID #26864407, Brian Goldberg DRE # 01900604, Pinnacle Estate Properties. CLAW
- $5,999,9994 bd3 ba3.6k sqft24624 Blue Dane Ln, Malibu, CA 90265For SaleMLS ID #26655499, John Cosentino DRE # 01500327, Sotheby's International Realty. CLAW
- $4,395,0004 bd3 ba2.9k sqft29675 Harvester Rd, Malibu, CA 90265For SaleMLS ID #26721099, Christopher Cortazzo DRE # 01190363, Compass. CLAW
- $4,250,0003 bd3 ba2.5k sqft5787 Calpine Dr, Malibu, CA 90265For SaleMLS ID #26837709, Christopher Cortazzo DRE # 01190363, Compass. CLAW
- $5,945,0004 bd5 ba3.7k sqft6320 Via Cataldo St, Malibu, CA 90265For SaleMLS ID #25627849, Rochelle Maize DRE # 01365331, Nourmand & Associates-BH. CLAW
- $4,195,0004 bd4 ba3.9k sqft24656 Blue Dane Ln, Malibu, CA 90265For SaleMLS ID #26828107, Gayle Pritchett DRE # 00585628, Sotheby's International Realty. CLAW
- $7,299,0006 bd6 ba5.9k sqft26743 Via Linda St, Malibu, CA 90265For SaleMLS ID #26685809, Tony Kofsky DRE # 01902104, Sotheby's International Realty. CLAW
- $4,875,0004 bd4 ba2.7k sqft20374 Seaboard Rd, Malibu, CA 90265For SaleMLS ID #26853785, Eric Haskell DRE # 01866805, The Agency. CLAW
- $6,495,0004 bd4 ba3.9k sqft27727 Pacific Coast Hwy, Malibu, CA 90265For SaleMLS ID #26640025, Christopher Cortazzo DRE # 01190363, Compass. CLAW
- $5,695,0006 bd4 ba4.2k sqft31201 Bailard Rd, Malibu, CA 90265For SaleMLS ID #26662531, Alexandra Pfeifer DRE # 01743378, Sotheby's International Realty. CLAW
- $5,995,0005 bd6 ba5k sqft23701 Harbor Vista Dr, Malibu, CA 90265For SaleMLS ID #25541225, Tracy Tutor DRE # 01326769, Compass. CLAW
- $4,749,0003 bd3 ba2.9k sqft10715 Yerba Buena Rd, Malibu, CA 90265For SaleMLS ID #26859041, Estel Hilton DRE # 01420227, The Beverly Hills Estates. CLAW
- $5,750,0004 bd4 ba4.2k sqft5924 Paseo Canyon Dr, Malibu, CA 90265New ConstructionMLS ID #226003669, Jaime L Krupnick, Rodeo Realty. CSMAOR
- $6,495,0005 bd5 ba4.1k sqft31226 Bailard Rd, Malibu, CA 90265For SaleMLS ID #26707761, Russell Grether DRE # 01836632, Compass. CLAW
Local buyer's agents are ready to help
