Ocean and city views, architectural warmth, and approx. 2,900 square feet of private Brentwood living. Three bedrooms plus flexible bonus space ideal as a fourth bedroom, private home office, gym, or creative studio. Natural light, vaulted ceiling, serene privacy, seamless indoor-outdoor flow create a relaxed atmosphere throughout. The living room makes a dramatic first impression with wood-beamed ceilings, classic fireplace and a balcony that frames the lush California landscape. For more casual living, the spacious great room offers vaulted ceilings, wood floors, and a setting for everyday life. The bright kitchen features a central island and charming breakfast nook with a lovely picture window. Formal dining room has a beautiful backdrop for entertaining or intimate dinners. The primary suite feels like a private wing, complete with a fireplace and view balcony. An adjacent bonus room provides valuable flexibility, while an additional sitting area offers a peaceful place to enjoy sunset skies and the evening glow of the city. Outdoor spaces provide multiple settings for dining, entertaining, or simply relaxing above the city. Expansive attached direct access garage with great storage space. Located moments from Kenter Canyon Elementary and the heart of Brentwood, the property offers a rare balance of privacy, convenience, and possibility. Experience sunsets, space and a private retreat above the city. Seller is open to leasing at $12,999/month.
For sale
Price cut: $197K (8/4)
$2,998,000
1030 N Kenter Ave, Los Angeles, CA 90049
3beds
2,901sqft
Residential, Single Family Residence
Built in 1975
7,026 Square Feet Lot
$-- Zestimate®
$1,033/sqft
$-- HOA
What's special
- 173 days
- 1,874
- 147
Zillow last checked:
Listing updated:
Listed by:
Sally Forster Jones DRE # 00558939 310-579-2200,
Compass 310-230-5478,
Marc Sonnenthal DRE # 01466238 323-899-0391,
Compass
Source: CLAW,MLS#: 26666353
Facts & features
Interior
Bedrooms & bathrooms
- Bedrooms: 3
- Bathrooms: 2
- Full bathrooms: 2
Rooms
- Room types: Walk-In Closet, Patio Open, Living Room, Dining Room
Heating
- Central
Cooling
- Central Air
Appliances
- Included: Dishwasher, Dryer, Disposal, Range/Oven, Refrigerator, Washer
- Laundry: Inside
Features
- Flooring: Tile, Hardwood
- Number of fireplaces: 3
- Fireplace features: Living Room, Family Room
Interior area
- Total structure area: 2,901
- Total interior livable area: 2,901 sqft
Property
Parking
- Total spaces: 4
- Parking features: Garage - 2 Car, Garage Is Attached, Driveway
- Attached garage spaces: 2
- Uncovered spaces: 2
Features
- Levels: Two
- Stories: 2
- Pool features: None
- Spa features: None
- Has view: Yes
- View description: City, Ocean, Coastline, Catalina, City Lights, Tree Top, Water, Mountain(s), Hills, Canyon
- Has water view: Yes
- Water view: Ocean,Coastline,Catalina,Water
Lot
- Size: 7,026 Square Feet
- Dimensions: 95 x 72
Details
- Additional structures: None
- Parcel number: 4494023022
- Zoning: LARE15
- Special conditions: Standard
Construction
Type & style
- Home type: SingleFamily
- Architectural style: Traditional
- Property subtype: Residential, Single Family Residence
Condition
- Year built: 1975
Community & HOA
Community
- Security: Alarm System
HOA
- Has HOA: No
Location
- Region: Los Angeles
Financial & listing details
- Price per square foot: $1,033/sqft
- Tax assessed value: $2,023,053
- Date on market: 3/20/2026
Estimated market value
Not available
Estimated sales range
Not available
Not available
Price history
| Date | Event | Price |
|---|---|---|
| 8/4/2026 | Price change | $2,998,000-6.2%$1,033/sqft |
Source:  CLAW #26666353 Report a problem CLAW #26666353 Report a problem | ||
| 6/5/2026 | Price change | $3,195,000-8.6%$1,101/sqft |
Source: CLAW #26666353 Report a problem | ||
| 4/22/2026 | Price change | $3,495,000-2.8%$1,205/sqft |
Source: CLAW #26666353 Report a problem | ||
| 3/20/2026 | Listed for sale | $3,595,000+157.7%$1,239/sqft |
Source: CLAW #26666353 Report a problem | ||
| 8/26/2003 | Sold | $1,395,000$481/sqft |
Source: Public Record Report a problem | ||
Public tax history
| Year | Property taxes | Tax assessment |
|---|---|---|
| 2026 | -- | $2,023,053 +2% |
| 2025 | $23,839 +1.1% | $1,983,386 +2% |
| 2024 | $23,584 +2% | $1,944,497 +2% |
| 2023 | $23,125 +4.9% | $1,906,371 +2% |
| 2022 | $22,044 +1.2% | $1,868,992 +2% |
| 2021 | $21,773 -1% | $1,832,346 +1% |
| 2020 | $21,999 | $1,813,559 +2% |
| 2019 | $21,999 +4.6% | $1,778,000 +2% |
| 2018 | $21,027 | $1,743,138 +2% |
| 2017 | $21,027 +2.2% | $1,708,959 +2% |
| 2016 | $20,567 +2.3% | $1,675,451 +1.5% |
| 2015 | $20,113 +1.2% | $1,650,285 +2% |
| 2014 | $19,874 | $1,617,960 +2.5% |
| 2012 | -- | $1,579,068 +2% |
| 2011 | -- | $1,548,107 +0.8% |
| 2010 | -- | $1,536,538 -0.2% |
| 2009 | -- | $1,540,189 +2% |
| 2008 | -- | $1,509,991 +2% |
| 2007 | -- | $1,480,384 +2% |
| 2006 | -- | $1,451,357 |
| 2005 | -- | $1,451,357 +4% |
| 2004 | -- | $1,395,000 +56.2% |
| 2003 | -- | $893,004 +2% |
| 2002 | -- | $875,496 +4% |
| 2000 | -- | $841,500 |
Find assessor info on the county website
Monthly payment
Est. payment
Payment breakdown
Explore the cost of this home by adjusting the details. Changes won't be saved.Climate risks
Neighborhood: Brentwood

Similar homes
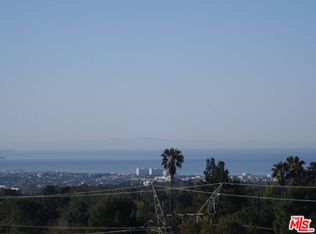
- $2,598,0004 bd3 ba2.5k sqft2537 Cordelia Rd, Los Angeles, CA 90049For Sale
 MLS ID #26877803, Carolyn Taff DRE # 01074069, Coldwell Banker Realty. CLAW
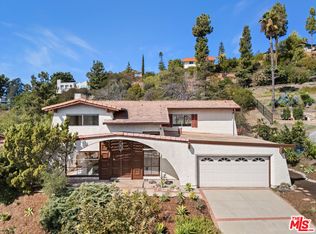
 - $3,350,0003 bd3 ba1.9k sqft716 Rochedale Way, Los Angeles, CA 90049For Sale
 MLS ID #26852919, Marc Joseph DRE # 01323952, Triangle Crest. CLAW
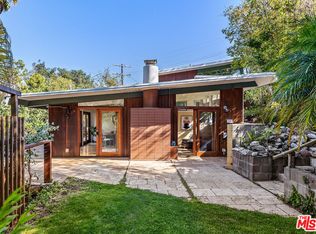
 - $2,250,0003 bd3 ba2.6k sqft3452 Mandeville Canyon Rd, Los Angeles, CA 90049For Sale
 MLS ID #26985017, Amy Black DRE # 01454740, Redfin. CLAW
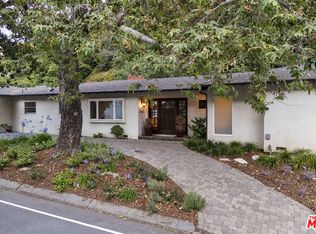
 - $2,999,0003 bd3 ba2.4k sqft8494 Carlton Way, Los Angeles, CA 90069For Sale
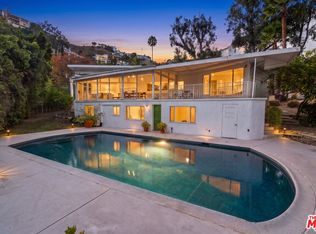 MLS ID #26907423, Jonah Wilson DRE # 01078809, Carolwood Estates. CLAW
Local buyer's agents are ready to help
