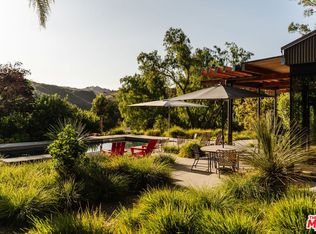
M. Charles Bernstein, AIA, Architect | Bernstein House, 2011. Nestled on a verdant semi-rural site with spectacular views of a mountain ridge to the north, the multiple award-winning architect's own home is straightforward and elegant, with an integration of form and function, efficient use of space, and exacting attention to detail. A series of folded planes defines the exterior volume. The standing-seam Cor-ten metal roof folds down to become the exterior wall finish on one side, rising up on the other to create an eighteen-foot high north-facing glass wall facing the mountain. Another fold above the Kitchen creates a butterfly condition, allowing a large clerestory window to flood the interior with southern light. These lofty gestures are counterbalanced by surrounding low ceilings in the dining alcove and private wing, providing a sense of compression and release. Every room in the house is connected to nature through large storefront doors and windows.The open floor plan flows seamlessly through the house, linking interior spaces and extending outward to decks on both sides, affording a direct connection to the garden and expanding the home's footprint for entertaining. The front deck has an intimate, tree-shaded "breakfast" eating area directly off the kitchen, while the expansive rear deck opens to mountain views. The palette of materials is minimal and soothing, with hardwood floors throughout, flat-front cabinetry, custom concrete countertops with waterfall end conditions, stainless steel appliances, and European hardware and fixtures. In the primary bathroom, floor-to-ceiling large-format porcelain tiles that mimic the Cor-ten steel exterior, an ovoid Corian soaking tub, and an indoor/outdoor shower create an in-home spa environment. Bedrooms are light-filled and spacious, thanks to the abundance of operable windows. The design of the home is intrinsically fire-hardened in defense against wildfires: roof and south wall are clad in continuous standing seam Cor-ten steel, all other walls are clad in cement Hardi-board panels. There are no eaves. Windows are one-inch-thick insulated glass, the few vents are screened against embers, and the decks are enclosed at the perimeter. A converted garage features cathedral ceilings and clearstory windows, filling the space with natural light. With its own private entrance and flagstone patio, it offers flexible potential as a guest suite, art studio, or stand-alone apartment. Alternately, a previously closed-off doorway from the main house can easily be reopened, allowing for direct interior access and seamless integration, to possibly create a second primary suite, and increasing the overall square footage accordingly. (House measures at 1,389 SF + 484 SF converted garage/ADU = 1,873 total SF.)
Sold for $1,575,000
Zillow last checked:
Listing updated:
Bought with:
Alex Wolf, DRE # 01788977
Compass
Tyler Wolf, DRE # 01426713
Compass
Source: CLAW,MLS#: 25582245
Price history
| Date | Event | Price |
|---|---|---|
| 8/22/2025 | Sold | $1,575,000-4.5%$841/sqft |
Source:  CLAW #25582245 Report a problem CLAW #25582245 Report a problem | ||
| 8/14/2025 | Pending sale | $1,650,000$881/sqft |
Source:  Unlock MLS #7147383 Report a problem Unlock MLS #7147383 Report a problem | ||
| 4/22/2025 | Listed for sale | $1,650,000+188.7%$881/sqft |
Source: Unlock MLS #7147383 Report a problem | ||
| 2/4/2025 | Listing removed | $2,800$1/sqft |
Source: Zillow Rentals Report a problem | ||
| 12/23/2024 | Listed for rent | $2,800+12%$1/sqft |
Source: Zillow Rentals Report a problem | ||
| 5/26/2024 | Listing removed | -- |
Source: Zillow Rentals Report a problem | ||
| 5/13/2024 | Listed for rent | $2,500-54.5%$1/sqft |
Source: Zillow Rentals Report a problem | ||
| 7/31/2023 | Listing removed | -- |
Source:  CLAW #23-286043 Report a problem CLAW #23-286043 Report a problem | ||
| 7/26/2023 | Price change | $5,500-12%$3/sqft |
Source: CLAW #23-286043 Report a problem | ||
| 7/15/2023 | Price change | $6,250-3.8%$3/sqft |
Source: CLAW #23-286043 Report a problem | ||
| 7/12/2023 | Price change | $6,495-7.1%$3/sqft |
Source: CLAW #23-286043 Report a problem | ||
| 6/30/2023 | Listed for rent | $6,995+204.1%$4/sqft |
Source: CLAW #23-286043 Report a problem | ||
| 8/17/2021 | Listing removed | -- |
Source: Zillow Rental Manager Report a problem | ||
| 7/31/2021 | Listed for rent | $2,300+9.5%$1/sqft |
Source: Zillow Rental Manager Report a problem | ||
| 2/24/2021 | Listing removed | -- |
Source: Owner Report a problem | ||
| 8/5/2020 | Listing removed | $2,100$1/sqft |
Source: Owner Report a problem | ||
| 7/24/2020 | Listed for rent | $2,100$1/sqft |
Source: Owner Report a problem | ||
| 5/3/2010 | Sold | $571,500-10.6%$305/sqft |
Source: Public Record Report a problem | ||
| 2/20/2010 | Listed for sale | $639,000$341/sqft |
Source: Prudential Real Estate #10-429247 Report a problem | ||



Get a cash offer in 3 minutes
Find out how much your home could sell for in as little as 3 minutes with a no-obligation cash offer.
Estimated market value
$1,567,100
