Privately gated and newly constructed, this architectural Mid-Century residence spans 4,838 square feet on a half-acre lot, blending warm contemporary design with a seamless connection to its natural surroundings. A generous motor court introduces the home, where oak, glass, and concrete are thoughtfully layered to create interiors that feel both refined and inviting. Walls of floor-to-ceiling glass frame lush greenery and canyon views, filling every space with natural light throughout the day. Additionally, a separate guest house offers exceptional flexibility with its own demi-kitchen, along with a spacious terrace overlooking the backyard.Designed for effortless indoor-outdoor living, the main level unfolds through a formal living room, dining area, and chef's caliber kitchen centered around an expansive breakfast bar island and appointed with top-tier appliances. The family room provides a more intimate gathering space, complete with custom built-in library shelving and direct access to the gardens beyond. Each space opens directly to the outdoor entertaining areas, where a resort-style pool, outdoor kitchen, dining terrace, elevated lounge, and recreation deck overlook a sprawling flat lawn. Architectural pergolas and canopies cast ever-changing patterns of light and shadow, becoming an integral part of the home's design language.The primary suite is a true retreat, wrapped in floor-to-ceiling glass and opening to a private balcony overlooking the surrounding landscape. The spa-inspired bath features dual vanities, a freestanding soaking tub, an oversized rainfall shower, and bespoke cabinetry, complemented by an expansive custom walk-in closet. Each secondary bedroom is finished to the same exacting standard, offering sleek built-in cabinetry, floor-to-ceiling windows, skylights that invite the outdoors in, and beautifully appointed ensuite baths that echo the same private luxury.Just minutes from the heart of Beverly Hills, the residence enjoys a coveted location within the Roscomare Road Elementary School district, offering an exceptional balance of privacy, convenience, and access to one of Los Angeles' most desirable neighborhoods.
For sale
$6,690,000
15520 Hamner Dr, Los Angeles, CA 90077
5beds
4,838sqft
Residential, Single Family Residence
Built in 2019
0.5 Acres Lot
$6,325,600 Zestimate®
$1,383/sqft
$-- HOA
What's special
- 63 days
- 1,077
- 112
Zillow last checked:
Listing updated:
Listed by:
Chase Koplow DRE # 02062702 561-843-9095,
Carolwood Estates 310-623-3600,
David Parnes DRE # 01905862 310-894-3435,
Carolwood Estates
Source: CLAW,MLS#: 26855201
Facts & features
Interior
Bedrooms & bathrooms
- Bedrooms: 5
- Bathrooms: 6
- Full bathrooms: 6
Rooms
- Room types: Bonus Room, Guest House, Formal Entry, Family Room, Entry, Den, Dining Room, Dining Area, Other, Living Room, Walk-In Closet
Heating
- Central
Cooling
- Air Conditioning, Central Air
Appliances
- Included: Barbeque, Dishwasher, Dryer, Freezer, Disposal, Ice Maker, Microwave, Washer, Refrigerator, Range/Oven
- Laundry: In Unit
Features
- Built-Ins
- Flooring: Hardwood
- Has fireplace: Yes
- Fireplace features: Living Room
Interior area
- Total structure area: 4,838
- Total interior livable area: 4,838 sqft
Property
Parking
- Total spaces: 2
- Parking features: Garage - 2 Car, Garage Is Attached, Driveway
- Has attached garage: Yes
- Has uncovered spaces: Yes
Features
- Levels: Two
- Pool features: In Ground
- Spa features: In Ground
- Has view: Yes
- View description: Courtyard, Pool, Tree Top
- Has water view: Yes
Lot
- Size: 0.5 Acres
- Dimensions: 129 x 170
Details
- Additional structures: Guest House
- Parcel number: 4378027005
- Zoning: LARE15
- Special conditions: Standard
- Other equipment: Other
Construction
Type & style
- Home type: SingleFamily
- Architectural style: Contemporary
- Property subtype: Residential, Single Family Residence
Condition
- Year built: 2019
Community & HOA
HOA
- Has HOA: No
Location
- Region: Los Angeles
Financial & listing details
- Price per square foot: $1,383/sqft
- Tax assessed value: $5,899,254
- Date on market: 7/7/2026
Estimated market value
$6,325,600
$6.01M - $6.64M
Not available
Price history
| Date | Event | Price |
|---|---|---|
| 7/7/2026 | Listed for sale | $6,690,000+22.8%$1,383/sqft |
Source:  CLAW #26855201 Report a problem CLAW #26855201 Report a problem | ||
| 12/1/2021 | Sold | $5,450,000-0.8%$1,126/sqft |
Source:  CLAW #21778640 Report a problem CLAW #21778640 Report a problem | ||
| 11/12/2021 | Pending sale | $5,495,000$1,136/sqft |
Source: CLAW #21778640 Report a problem | ||
| 9/28/2021 | Contingent | $5,495,000$1,136/sqft |
Source: CLAW #21778640 Report a problem | ||
| 8/31/2021 | Listed for sale | $5,495,000$1,136/sqft |
Source: CLAW #21778640 Report a problem | ||
| 1/20/2021 | Listing removed | $5,495,000$1,136/sqft |
Source: CLAW #20639506 Report a problem | ||
| 8/6/2020 | Listed for sale | $5,495,000$1,136/sqft |
Source: Rodeo Realty Inc. #20614882 Report a problem | ||
| 3/23/2020 | Listing removed | $5,495,000$1,136/sqft |
Source: Rodeo Realty Inc. #20565348 Report a problem | ||
| 3/19/2020 | Price change | $5,495,000-1.8%$1,136/sqft |
Source: Rodeo Realty Inc. #20565348 Report a problem | ||
| 2/20/2020 | Listed for sale | $5,595,000$1,156/sqft |
Source: Rodeo Realty Inc. #19530024 Report a problem | ||
| 2/5/2020 | Pending sale | $5,595,000$1,156/sqft |
Source: Rodeo Realty Inc. #19530024 Report a problem | ||
| 11/15/2019 | Listed for sale | $5,595,000+229.1%$1,156/sqft |
Source: Rodeo Realty Inc. #19530024 Report a problem | ||
| 9/2/2016 | Sold | $1,700,000-10.5%$351/sqft |
Source: CLAW #16136536 Report a problem | ||
| 8/22/2016 | Pending sale | $1,900,000$393/sqft |
Source: BHHS California Properties #16-136536 Report a problem | ||
| 6/20/2016 | Listed for sale | $1,900,000$393/sqft |
Source: Berkshire Hathaway HomeServices California Properties #16136536 Report a problem | ||
Public tax history
| Year | Property taxes | Tax assessment |
|---|---|---|
| 2026 | -- | $5,899,254 +2% |
| 2025 | $69,615 +1.2% | $5,783,583 +2% |
| 2024 | $68,805 +2% | $5,670,180 +2% |
| 2023 | $67,459 +4.9% | $5,559,000 +2% |
| 2022 | $64,324 +189.9% | $5,450,000 +199% |
| 2021 | $22,185 -0.7% | $1,822,742 +1% |
| 2020 | $22,341 | $1,804,053 +2% |
| 2019 | $22,341 +5.5% | $1,768,680 +2% |
| 2018 | $21,171 | $1,734,000 +2% |
| 2017 | $21,171 -5.5% | $1,700,000 +1107.5% |
| 2016 | $22,413 +1045.3% | $140,789 +1.5% |
| 2015 | $1,957 +0.1% | $138,675 +2% |
| 2014 | $1,956 | $135,960 +2.5% |
| 2012 | -- | $132,693 +2% |
| 2011 | -- | $130,092 +0.8% |
| 2010 | -- | $129,121 -0.2% |
| 2009 | -- | $129,429 +2% |
| 2008 | -- | $126,892 +2% |
| 2007 | -- | $124,404 +2% |
| 2006 | -- | $121,965 |
| 2005 | -- | $121,965 +4% |
| 2004 | -- | $117,232 +1.9% |
| 2003 | -- | $115,084 +2% |
| 2002 | -- | $112,828 +4% |
| 2000 | -- | $108,448 |
Find assessor info on the county website
Monthly payment
Est. payment
Payment breakdown
Explore the cost of this home by adjusting the details. Changes won't be saved.Climate risks
Neighborhood: Bel Air
- $5,711,5006 bd5 ba6.3k sqft15526 Hamner Dr, Los Angeles, CA 90077Off Market
- $2,231,9004 bd3 ba2.6k sqft15514 Hamner Dr, Los Angeles, CA 90077Off Market
- $3,283,1004 bd3 ba2.5k sqft15530 Hamner Dr, Los Angeles, CA 90077Off Market
- $4,537,3004 bd4 ba3.5k sqft15500 Hamner Dr, Los Angeles, CA 90077Off Market

Similar homes
- $7,495,0005 bd5 ba5.2k sqft1769 Stone Canyon Rd, Los Angeles, CA 90077For Sale
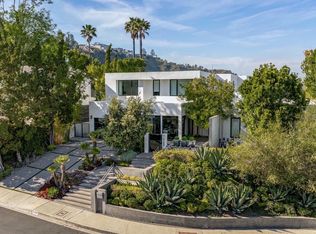 MLS ID #26985297, Maya Hazen Manshel DRE # 01920190, Christie's International Real Estate SoCal. CLAW
 - $5,595,0004 bd5 ba5k sqft2814 Roscomare Rd, Los Angeles, CA 90077For Sale
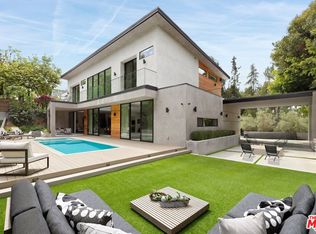 MLS ID #26726013, Jeffrey Saad DRE # 01320613, Compass. CLAW
 - $5,495,0004 bd6 ba5.6k sqft1700 Queens Ct, Los Angeles, CA 90069For Sale
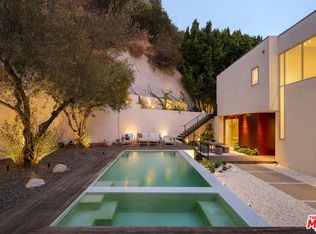 MLS ID #26922643, Josh Flagg DRE # 01470467, Compass. CLAW
 - $4,995,0005 bd6 ba4.5k sqft10837 Via Verona St, Los Angeles, CA 90077For Sale
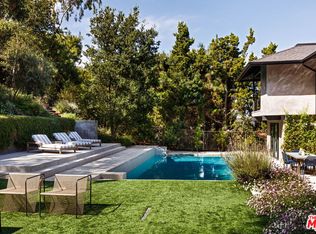 MLS ID #26854853, Kelly Griffiths DRE # 01887730, Compass. CLAW
Local buyer's agents are ready to help
