Fully Renovated & Remodeled in 2026! Tucked along the quiet, tree-lined streets of Deep Canyon, 2878 Deep Canyon Drive blends modern farmhouse design with warm, livable interiors in one of Beverly Hills' most serene canyon settings. A striking glass-wrapped staircase anchors the open-concept floor plan, complemented by wide-plank white oak floors, wood-paneled ceilings, and a dramatic marble fireplace that brings depth and character to the main living space. Expansive glass doors create an effortless indoor-outdoor flow to a private backyard retreat featuring a pool, spa, waterfall feature, mature hedging, and elevated terrace space designed for both entertaining and everyday relaxation. Offering approximately 5,772 square feet with 5 bedrooms and 7 bathrooms, the home is moments from Rodeo Drive, premier dining, and the coveted canyon roads that define this sought-after Beverly Hills enclave.
For sale
Price cut: $246K (7/16)
$6,749,000
2878 Deep Canyon Dr, Beverly Hills, CA 90210
5beds
5,772sqft
:
Get pre-qualified$44,821/mo
Residential, Single Family Residence
Built in 2015
0.35 Acres Lot
$6,361,200 Zestimate®
$1,169/sqft
$201/mo HOA
What's special
Striking glass-wrapped staircaseWaterfall featureDramatic marble fireplacePrivate backyard retreatModern farmhouse designWarm livable interiorsMature hedging
- 82 days |
- 679 |
- 70 |
Zillow last checked:
Listing updated:
Listed by:
Joshua Altman DRE # 01764587 310-819-3250,
Douglas Elliman of California, Inc. 310-819-3250,
Matthew J. Altman DRE # 01874316 310-819-3250,
Douglas Elliman of California, Inc.
Source: CLAW,MLS#: 26830499
Facts & features
Interior
Bedrooms & bathrooms
- Bedrooms: 5
- Bathrooms: 7
- Full bathrooms: 5
- 1/2 bathrooms: 2
Rooms
- Room types: Breakfast, Breakfast Area, Breakfast Bar, Dining Room, Dining Area, Walk-In Closet, Powder, Family Room, Home Theatre, Living Room, Office
Bedroom
- Features: Walk-In Closet(s)
Bathroom
- Features: Remodeled, Powder Room, Double Shower, Shower and Tub
Kitchen
- Features: Kitchen Island
Heating
- Central
Cooling
- Central Air
Appliances
- Included: Range, Oven, Range Hood, Built-Ins, Dishwasher, Dryer, Freezer, Disposal, Refrigerator, Range/Oven, Washer, Barbeque
- Laundry: Inside
Features
- Built-in Features, Open Floorplan, Recessed Lighting, Breakfast Counter / Bar, Dining Area, Kitchen Island, Eat-in Kitchen
- Flooring: Wood, Mixed, Stone
- Has fireplace: Yes
- Fireplace features: Living Room
Interior area
- Total structure area: 5,772
- Total interior livable area: 5,772 sqft
Property
Parking
- Total spaces: 6
- Parking features: Garage, Garage - 2 Car, Garage Is Attached, Gated, On Street, Guest, Driveway
- Attached garage spaces: 2
- Uncovered spaces: 4
Features
- Levels: Three Or More
- Patio & porch: Patio, Covered
- Exterior features: Balcony, Barbecue
- Pool features: Heated, In Ground, Waterfall
- Spa features: Heated, In Ground
- Has view: Yes
- View description: Tree Top, Pool
- Has water view: Yes
Lot
- Size: 0.35 Acres
- Features: Back Yard, Landscaped, Sidewalks, Yard
Details
- Additional structures: None
- Parcel number: 4385023010
- Zoning: LARE20
- Special conditions: Standard
Construction
Type & style
- Home type: SingleFamily
- Architectural style: Farm House
- Property subtype: Residential, Single Family Residence
Condition
- Updated/Remodeled
- Year built: 2015
Utilities & green energy
- Sewer: In Street
Community & HOA
Community
- Security: Gated
HOA
- Has HOA: Yes
- HOA fee: $604 quarterly
Location
- Region: Beverly Hills
Financial & listing details
- Price per square foot: $1,169/sqft
- Tax assessed value: $2,453,456
- Annual tax amount: $29,585
- Date on market: 5/7/2026
Estimated market value
$6,361,200
$6.04M - $6.68M
$4,585/mo
Price history
| Date | Event | Price |
|---|---|---|
| 7/16/2026 | Price change | $6,749,000-3.5%$1,169/sqft |
Source:  CLAW #26830499 Report a problem CLAW #26830499 Report a problem | ||
| 5/7/2026 | Listed for sale | $6,995,000+418.1%$1,212/sqft |
Source: CLAW #26830499 Report a problem | ||
| 9/30/2013 | Sold | $1,350,013+440%$234/sqft |
Source: Public Record Report a problem | ||
| 3/22/1996 | Sold | $250,000$43/sqft |
Source: Public Record Report a problem | ||
Public tax history
| Year | Property taxes | Tax assessment |
|---|---|---|
| 2025 | $29,585 +1% | $2,453,456 +2% |
| 2024 | $29,281 +2% | $2,405,350 +2% |
| 2023 | $28,712 +4.8% | $2,358,187 +2% |
| 2022 | $27,399 +1.2% | $2,311,949 +2% |
| 2021 | $27,087 -0.8% | $2,266,618 +1% |
| 2020 | $27,304 | $2,243,378 +2% |
| 2019 | $27,304 +5% | $2,199,391 +2% |
| 2018 | $25,993 | $2,156,266 +27.2% |
| 2017 | $25,993 +27.2% | $1,695,188 +2% |
| 2016 | $20,427 +2.3% | $1,661,950 +20.7% |
| 2015 | $19,976 +20.4% | $1,376,986 +2% |
| 2014 | $16,597 | $1,350,013 +91.3% |
| 2012 | -- | $705,684 +2% |
| 2011 | -- | $691,848 +0.8% |
| 2010 | -- | $686,678 -0.2% |
| 2009 | -- | $688,310 +2% |
| 2008 | -- | $674,814 +2% |
| 2007 | -- | $661,583 +2% |
| 2006 | -- | $648,611 |
| 2005 | -- | $648,611 +4% |
| 2004 | -- | $623,426 +1.9% |
| 2003 | -- | $612,000 +117.7% |
| 2002 | -- | $281,133 +4% |
| 2000 | -- | $270,217 |
Find assessor info on the county website
Monthly payment
Est. payment
Payment breakdown
Explore the cost of this home by adjusting the details. Changes won't be saved.Climate risks
Neighborhood: Beverly Crest
Nearby schools
GreatSchools rating
- 8/10Warner Avenue Elementary SchoolGrades: K-5Distance: 3.9 mi
- 7/10Emerson Community Charter SchoolGrades: 6-8Distance: 5 mi
- 6/10University Senior High School CharterGrades: 9-12Distance: 5.8 mi
- $3,361,6004 bd4 ba3.5k sqft2870 Deep Canyon Dr, Beverly Hills, CA 90210Off Market

- $5,205,7005 bd7 ba4.9k sqft2886 N Deep Canyon Dr, Beverly Hills, CA 90210Off Market
- $7,481,3009 bd5 ba9.5k sqft9818 W Hythe Ct, Beverly Hills, CA 90210Off Market
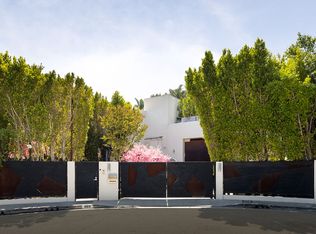
- $3,420,0003 bd4 ba3.6k sqft2858 Deep Canyon Dr, Beverly Hills, CA 90210Off Market
- $3,717,2005 bd7 ba3.9k sqft2892 Deep Canyon Dr, Beverly Hills, CA 90210Off Market
- $5,569,4006 bd7 ba5.2k sqft9629 Wendover Dr, Beverly Hills, CA 90210Off Market
- $3,409,3004 bd5 ba2.8k sqft9637 Wendover Dr, Beverly Hills, CA 90210Off Market
- $4,768,7006 bd7 ba5.6k sqft9805 Hythe Ct, Beverly Hills, CA 90210Off Market
A local agent can set up tours, give advice and negotiate with sellers.
Similar homes
- $--5 bd6 ba5.7k sqft3171 Deep Canyon Dr, Beverly Hills, CA 90210Auction
 Auction.com 2
 - $6,499,9995 bd6 ba5.6k sqft2731 Hutton Dr, Beverly Hills, CA 90210For Sale
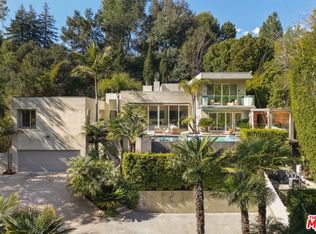 MLS ID #26832373, Jonathan Perez DRE # 02021649, Westside Estate Agency Inc.. CLAW
 - $6,500,0005 bd7 ba4.5k sqft12750 Mulholland Dr, Beverly Hills, CA 90210For Sale
 MLS ID #26855993, Holly Hatch DRE # 01244574, Coldwell Banker Realty. CLAW
 - $6,995,0004 bd5 ba5.5k sqft3337 Beverly Ranch Rd, Beverly Hills, CA 90210For Sale
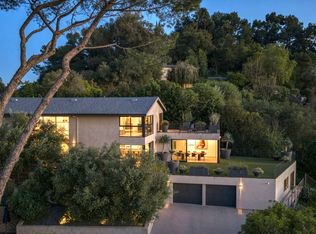 MLS ID #26738761, Steve Frankel DRE # 01195571, Coldwell Banker Realty. CLAW
 - $5,900,0004 bd4 ba6.2k sqft9716 Oak Pass Rd, Beverly Hills, CA 90210For SaleMLS ID #26798743, Sokrat Arzumanyan DRE # 01901158, Beverly & Company Luxury Properties. CLAW
- $5,599,8886 bd7 ba4.8k sqft3110 Benedict Canyon Dr, Beverly Hills, CA 90210For SaleMLS ID #26666953, Jennie Martin DRE # 01507945, Compass. CLAW
- $6,800,0005 bd7 ba4.8k sqft9459 Beverly Crest Dr, Beverly Hills, CA 90210For SaleMLS ID #OC26129218, Fei Li, Latitude 33 Real Estate. CRMLS
- $6,500,0004 bd5 ba3.7k sqft2576 Benedict Canyon Dr, Beverly Hills, CA 90210For SaleMLS ID #25534991, Joshua Altman DRE # 01764587, Douglas Elliman of California, Inc.. CLAW
- $6,690,0005 bd6 ba4.8k sqft15520 Hamner Dr, Los Angeles, CA 90077For SaleMLS ID #26855201, Chase Koplow DRE # 02062702, Carolwood Estates. CLAW
- $7,995,0004 bd6 ba6.5k sqft13341 Mulholland Dr, Beverly Hills, CA 90210For SaleMLS ID #26831553, Marc Noah DRE # 01269495, Sotheby's International Realty. CLAW
- $9,499,0005 bd6 ba5.8k sqft2791 Ellison Dr, Beverly Hills, CA 90210For SaleMLS ID #26851345, Rita Benelian DRE # 01054399, Keller Williams Hollywood Hills. CLAW
- $5,950,0005 bd6 ba5.4k sqft2207 Bowmont Dr, Beverly Hills, CA 90210For SaleMLS ID #26638645, Thomas Davila DRE # 01725619, Compass. CLAW
- $7,690,0004 bd5 ba5k sqft11955 Pinnacle Pl, Beverly Hills, CA 90210For SaleMLS ID #26844809, Michael Fahimian DRE # 02028482, The Beverly Hills Estates. CLAW
- $5,995,0005 bd6 ba4.9k sqft1214 Beverly View Dr, Beverly Hills, CA 90210For SaleMLS ID #26843097, Sally Forster Jones DRE # 00558939, Compass. CLAW
- $6,395,0006 bd7 ba5.2k sqft1280 Monte Cielo Dr, Beverly Hills, CA 90210For SaleMLS ID #26665307, Joseph Babajian DRE # 00813384, Rodeo Realty. CLAW
- $5,395,0004 bd5 ba6.1k sqft1465 N Robmar Dr, Beverly Hills, CA 90210For SaleMLS ID #26838775, Mojgan Hakim DRE # 01390640, Coldwell Banker Realty. CLAW
- $5,395,0005 bd6 ba4.2k sqft9455 Eden Dr, Beverly Hills, CA 90210For SaleMLS ID #26857381, Rayni Williams DRE # 01496786, The Beverly Hills Estates. CLAW
- $5,495,0005 bd4 ba4.1k sqft9617 Oak Pass Rd, Beverly Hills, CA 90210For SaleMLS ID #P1-27839, Hang Zhang, Keller Williams Realty. CRMLS
- $5,495,0006 bd7 ba5.5k sqft2312 Kimridge Rd, Beverly Hills, CA 90210For SaleMLS ID #26721761, Nicole Contreras DRE # 01512844, Christie's International Real Estate SoCal. CLAW
- $8,500,0005 bd7 ba6.6k sqft2358 Kimridge Rd, Beverly Hills, CA 90210For SaleMLS ID #26849121, Camellia Yeroomian DRE # 02090567, The Beverly Hills Estates. CLAW
Local buyer's agents are ready to help
