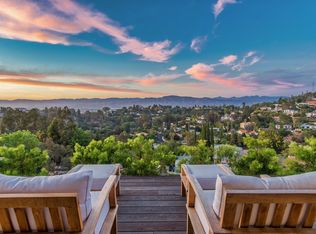
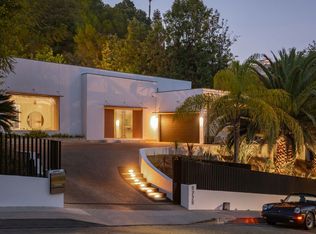
A singular luxury architectural estate, "Horizon House," designed in collaboration with Griffin Enright Architects, crowns the apex of a quiet hillside street with sweeping city, canyon, and valley views. Conceived as a work of art, this single-story, three-bedroom residence is organized around light, volume, and form. Soaring ceilings become a fifth surface, animated by a sculptural clerestory of east-, north-, and west-facing windows that gathers changing daylight from morning through evening, casting an ever-evolving, cinematic glow throughout. Expansive walls of custom glass and signature peel-out windows dissolve the boundary between indoors and out, framing uninterrupted vistas at every turn. The principal living spaces flow effortlessly to a private pool, expansive deck, and outdoor entertaining areas, creating an immersive expression of Southern California indoor-outdoor living. An extended roofline provides shade and sculptural presence while strengthening the connection between the architecture and its hillside setting. Set on a rare, wide street with underground utilities and clear sightlines, this fully permitted residence reflects a level of design, engineering, and craftsmanship rarely achievable today -- offering an architectural living experience that is both deeply considered and exceptionally difficult to reproduce.
For sale
$6,495,000
11411 Dona Teresa Dr, Studio City, CA 91604
3beds
3,500sqft
Residential, Single Family Residence
Built in 1962
10,210 Square Feet Lot
$6,308,800 Zestimate®
$1,856/sqft
$-- HOA
What's special
- 21 days |
- 1,331 |
- 115 |
Zillow last checked:
Listing updated:
Listed by:
Robert Howell DRE # 01229400 310-729-2807,
Keller Williams Beverly Hills 310-432-6400,
Jerry Ma DRE # 02203879,
eXp Realty of Greater Los Angeles, Inc.
Source: CLAW,MLS#: 26865207
Facts & features
Interior
Bedrooms & bathrooms
- Bedrooms: 3
- Bathrooms: 3
- Full bathrooms: 2
- 1/2 bathrooms: 1
Rooms
- Room types: Breakfast Area, Breakfast Bar, Dining Area, Family Room, Living Room, Powder, Walk-In Closet, Great Room
Heating
- Central
Cooling
- Central Air
Appliances
- Included: Dryer, Dishwasher, Microwave, Range/Oven, Refrigerator, Washer
- Laundry: Laundry Area
Features
- Flooring: Tile
- Doors: Sliding Doors
- Windows: Double Pane Windows, Skylight(s)
- Has fireplace: Yes
- Fireplace features: Wood Burning
Interior area
- Total structure area: 3,500
- Total interior livable area: 3,500 sqft
Property
Parking
- Parking features: Attached, Garage - 2 Car, Private, Private Garage, Covered, Direct Access
- Has attached garage: Yes
Features
- Levels: One
- Has private pool: Yes
- Pool features: Heated, Gunite, Private
- Spa features: None
- Has view: Yes
- View description: City Lights, City, Canyon, Park/Greenbelt, Mountain(s), Panoramic, Trees/Woods, Valley, Tree Top, Hills
Lot
- Size: 10,210 Square Feet
- Dimensions: 83 x 121
Details
- Additional structures: None
- Parcel number: 2381011002
- Zoning: LARE15
- Special conditions: Standard
Construction
Type & style
- Home type: SingleFamily
- Architectural style: Architectural
- Property subtype: Residential, Single Family Residence
Condition
- Updated/Remodeled
- Year built: 1962
Utilities & green energy
- Sewer: In Street
- Water: In Street, Public
Community & HOA
Community
- Security: Alarm System
HOA
- Has HOA: No
Location
- Region: Studio City
Financial & listing details
- Price per square foot: $1,856/sqft
- Tax assessed value: $3,131,092
- Date on market: 7/28/2026
Estimated market value
$6,308,800
$5.99M - $6.62M
$8,109/mo
Price history
| Date | Event | Price |
|---|---|---|
| 7/28/2026 | Listed for sale | $6,495,000+120.1%$1,856/sqft |
Source:  CLAW #26865207 Report a problem CLAW #26865207 Report a problem | ||
| 7/25/2022 | Sold | $2,950,500+18.7%$843/sqft |
Source: Public Record Report a problem | ||
| 7/14/2022 | Contingent | $2,485,000$710/sqft |
Source: CLAW #22-174499 Report a problem | ||
| 7/1/2022 | Listed for sale | $2,485,000$710/sqft |
Source: CLAW #22-174499 Report a problem | ||
Public tax history
| Year | Property taxes | Tax assessment |
|---|---|---|
| 2026 | -- | $3,131,092 +2% |
| 2025 | $37,268 +1.2% | $3,069,699 +2% |
| 2024 | $36,825 +2% | $3,009,510 +2% |
| 2023 | $36,108 +8.6% | $2,950,500 +453.9% |
| 2022 | $33,243 +391.1% | $532,709 +2% |
| 2021 | $6,769 +0.1% | $522,265 +1% |
| 2020 | $6,760 | $516,910 +2% |
| 2019 | $6,760 +6.8% | $506,776 +2% |
| 2018 | $6,329 | $496,840 +2% |
| 2017 | $6,329 +2.2% | $487,099 +2% |
| 2016 | $6,194 +3.3% | $477,549 +1.5% |
| 2015 | $5,995 +1% | $470,377 +2% |
| 2014 | $5,934 | $461,164 +2.5% |
| 2012 | -- | $450,081 +2% |
| 2011 | -- | $441,257 +0.8% |
| 2010 | -- | $437,960 -0.2% |
| 2009 | -- | $439,002 +2% |
| 2008 | -- | $430,395 +2% |
| 2007 | -- | $421,957 +2% |
| 2006 | -- | $413,685 |
| 2005 | -- | $413,685 +4% |
| 2004 | -- | $397,623 +1.9% |
| 2003 | -- | $390,337 +2% |
| 2002 | -- | $382,685 +4% |
| 2000 | -- | $367,826 |
Find assessor info on the county website
Monthly payment
Est. payment
Payment breakdown
Explore the cost of this home by adjusting the details. Changes won't be saved.Climate risks
Neighborhood: Studio City
Nearby schools
GreatSchools rating
- 10/10Carpenter Community Charter SchoolGrades: K-5Distance: 1 mi
- 7/10Walter Reed Middle SchoolGrades: 6-8Distance: 1.6 mi
- 8/10North Hollywood Senior High SchoolGrades: 9-12Distance: 2.5 mi
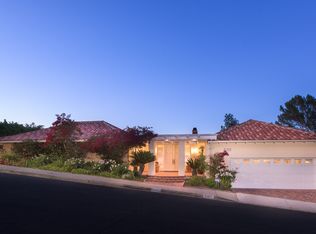
- $2,847,4004 bd4 ba2.5k sqft11431 Dona Teresa Dr, Studio City, CA 91604Off Market
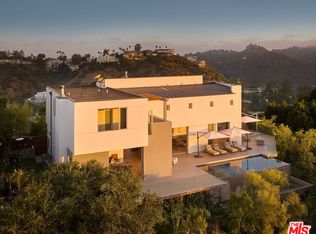
- $2,544,3003 bd3 ba2.4k sqft11401 Dona Teresa Dr, Studio City, CA 91604Off Market
- $2,508,3004 bd3 ba2.4k sqft11406 Dona Dolores Pl, Studio City, CA 91604Off Market
- $3,915,1005 bd4 ba4.6k sqft11412 Dona Dolores Pl, Studio City, CA 91604Off Market

- $3,024,8004 bd4 ba2.8k sqft11385 Dona Teresa Dr, Studio City, CA 91604Off Market
- $3,676,3005 bd6 ba4.6k sqft11420 Dona Teresa Dr, Studio City, CA 91604Off Market
- $2,325,0004 bd3 ba3.1k sqft11443 Dona Teresa Dr, Studio City, CA 91604Sold
- $3,571,4005 bd6 ba3.4k sqft11428 Dona Teresa Dr, Studio City, CA 91604Off Market
A local agent can set up tours, give advice and negotiate with sellers.
Similar homes
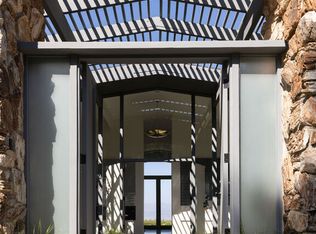
- $6,995,0003 bd4 ba4.4k sqft2750 Cardwell Pl, Los Angeles, CA 90046For Sale
 MLS ID #26862069, Susan Perryman DRE # 01878839, Carolwood Estates. CLAW
 - $4,795,0004 bd4 ba3.9k sqft8559 Edwin Dr, Los Angeles, CA 90046For Sale
 MLS ID #26844497, Bryce Pennel DRE # 02009053, Douglas Elliman. CLAW
 - $7,950,0004 bd6 ba4k sqft1667 Rising Glen Rd, Los Angeles, CA 90069For Sale
 MLS ID #26864143, Linda May DRE # 00475038, Carolwood Estates. CLAW
 - $5,995,0004 bd5 ba4.4k sqft9229 Robin Dr, Los Angeles, CA 90069For Sale
 MLS ID #26847851, Rayni Williams DRE # 01496786, The Beverly Hills Estates. CLAW
 - $5,495,0003 bd4 ba3.7k sqft1417 Bluebird Ave, Los Angeles, CA 90069For SaleMLS ID #26867471, Brynn Pennel DRE # 02122339, Douglas Elliman. CLAW
- $5,395,0005 bd6 ba4.2k sqft9455 Eden Dr, Beverly Hills, CA 90210For SaleMLS ID #26857381, Rayni Williams DRE # 01496786, The Beverly Hills Estates. CLAW
- $5,999,9994 bd6 ba4.5k sqft4146 High Valley Rd, Encino, CA 91436For SaleMLS ID #26865251, Ziv Gabay DRE # 01971047, The Beverly Hills Estates. CLAW
- $5,238,0004 bd5 ba4.5k sqft2393 Mount Olympus Dr, Los Angeles, CA 90046For SaleMLS ID #26804861, Michael Vorobiev DRE # 01513652, eXp Realty of California Inc. CLAW
- $4,599,0003 bd3 ba2.9k sqft8515 Hedges Way, Los Angeles, CA 90069For SaleMLS ID #26869979, Kristofer Everett-Einarsson DRE # 02115238, Carolwood Estates. CLAW
- $6,399,0003 bd4 ba3k sqft1124 Summit Dr, Beverly Hills, CA 90210For SaleMLS ID #26836487, Emil Hartoonian DRE # 01796925, The Agency. CLAW
- $4,750,0004 bd5 ba3.5k sqft2241 Bowmont Dr, Beverly Hills, CA 90210For SaleMLS ID #26848275, Jade Mills DRE # 00526877, Coldwell Banker Realty. CLAW
- $3,295,0004 bd3 ba4.2k sqft7377 Pyramid Pl, Los Angeles, CA 90046For SaleMLS ID #26866861, Kevin Stewart DRE # 02050755, Resident Group. CLAW
- $6,690,0005 bd6 ba4.8k sqft15520 Hamner Dr, Los Angeles, CA 90077For SaleMLS ID #26855201, Chase Koplow DRE # 02062702, Carolwood Estates. CLAW
- $4,495,0003 bd3 ba2.9k sqft8540 Hedges Way, Los Angeles, CA 90069For SaleMLS ID #26869343, Benyamin Illulian DRE # 02003019, KW Westside Estates. CLAW
- $4,495,0004 bd3 ba3.2k sqft1151 Angelo Dr, Beverly Hills, CA 90210For SaleMLS ID #26870293, Deanna D'Egidio DRE # 02021662, Harcourts Plus. CLAW
- $5,695,0005 bd6 ba4.1k sqft813 N Doheny Dr, Beverly Hills, CA 90210For SaleMLS ID #26850223, David Akhtarzad DRE # 01420000, David Akhtarzad. CLAW
- $7,200,0005 bd5 ba5.1k sqft212 S Saltair Ave, Los Angeles, CA 90049For SaleMLS ID #26866963, Cynthia Ambuehl DRE # 01821934, Christie's International Real Estate SoCal. CLAW
- $3,295,0005 bd4 ba3k sqft4210 Bellaire Ave, Studio City, CA 91604For SaleMLS ID #26857611, Adam Senn DRE # 02180086, The Agency. CLAW
- $5,495,0005 bd4 ba4.1k sqft9617 Oak Pass Rd, Beverly Hills, CA 90210For SaleMLS ID #P1-27839, Hang Zhang, Keller Williams Realty. CRMLS
- $6,275,0002 bd4 ba2.8k sqft9000 W 3rd St #208, Los Angeles, CA 90048New ConstructionMLS ID #26827887, Mia Trudeau DRE # 01379660, Sotheby's International Realty. CLAW
Local buyer's agents are ready to help
