Perfectly positioned in the heart of Brentwood, this brand-new architectural masterpiece offers an exceptionally rare opportunity to own one of the only newly constructed homes just moments from the iconic San Vicente corridor. Featuring 4 spacious bedrooms, 5 luxurious bathrooms, approximately 4,064 square feet of impeccably designed living space, and a versatile upstairs loft ideal as a home office, media room, playroom, or additional family lounge, this residence sits on a 7,500 + square-foot lot and perfectly captures the essence of modern California luxury. Thoughtfully designed with timeless architecture and uncompromising craftsmanship, the home welcomes you with soaring 11-foot ceilings, expansive French white oak flooring, and sun-filled interiors that create an immediate sense of warmth, sophistication, and scale. Every detail has been carefully curated to blend elegant design with effortless everyday living. The main level showcases a formal living room, elegant dining room, private office or guest suite with an ensuite bath, stylish powder room, and an extraordinary open-concept family room and chef's kitchen designed for both intimate gatherings and grand-scale entertaining. Connected by a beautifully appointed butler's pantry, the kitchen is outfitted with premium Sub-Zero and Wolf appliances, a farmhouse sink, prep sink, oversized center island, built-in microwave, and space for a second dishwasher, offering exceptional functionality without compromising style. French doors open seamlessly to a covered patio and an expansive private backyard featuring a sprawling grassy lawn, mature landscaping, and a magnificent olive tree, creating the perfect setting for entertaining, children at play, or simply enjoying Southern California's celebrated indoor-outdoor lifestyle. Upstairs, the flexible loft offers endless possibilities as a home office, playroom, media lounge, fitness area, or reading retreat. Three generously sized secondary bedrooms accompany a beautifully designed laundry room with custom cabinetry, utility sink, and LG washer and dryer. The spectacular primary suite serves as a true private retreat, featuring vaulted ceilings, two oversized walk-in closets, and a spa-inspired bathroom complete with dual vanities, soaking tub, oversized walk-in shower with bench seating, and custom built-ins. French doors lead to a private stone balcony overlooking mature eucalyptus trees and peaceful treetop views. Built to the highest standards, the residence features lightweight concrete beneath the French white oak flooring for superior sound insulation and structural integrity, a four-zone HVAC system, dual tankless water heaters, and fire-resistant concrete siding and roofing materials for enhanced durability and peace of mind. Located in one of Brentwood's most desirable and irreplaceable neighborhoods, this extraordinary residence is just moments from the vibrant San Vicente corridor, where Brentwood's finest restaurants, charming cafs, boutique shopping, Whole Foods, farmers market, fitness studios, and everyday conveniences create one of Los Angeles' most coveted lifestyles. Opportunities to own brand-new construction this close to San Vicente are exceptionally rare, making this a truly one-of-a-kind offering. This is more than a home, it's a lifestyle defined by timeless design, exceptional craftsmanship, and one of the premier locations on the Westside.
For sale
Price cut: $250K (9/1)
$6,999,999
541 S Westgate Ave, Los Angeles, CA 90049
4beds
4,064sqft
Residential, Single Family Residence
Built in 2026
7,544 Square Feet Lot
$6,711,500 Zestimate®
$1,722/sqft
$-- HOA
What's special
- 39 days
- 950
- 31
Zillow last checked:
Listing updated:
Listed by:
Jimmy Heckenberg DRE # 01910100 310-650-1116,
Rodeo Realty 310-724-7100
Source: CLAW,MLS#: 26866293
Facts & features
Interior
Bedrooms & bathrooms
- Bedrooms: 4
- Bathrooms: 5
- Full bathrooms: 5
Rooms
- Room types: Family Room, Living Room, Dining Room, Walk-In Closet
Heating
- Central
Cooling
- Central Air
Appliances
- Included: Disposal, Dishwasher, Dryer, Freezer, Refrigerator, Range/Oven, Exhaust Fan, Washer
- Laundry: Laundry Room
Features
- Flooring: Hardwood
- Has fireplace: No
- Fireplace features: None
Interior area
- Total structure area: 4,064
- Total interior livable area: 4,064 sqft
Property
Parking
- Total spaces: 4
- Parking features: Garage Is Attached
- Has attached garage: Yes
Features
- Levels: Two
- Stories: 2
- Pool features: None
- Spa features: None
- Has view: Yes
- View description: None
Lot
- Size: 7,544 Square Feet
- Dimensions: 52 x 147
Details
- Additional structures: None
- Parcel number: 4404027006
- Zoning: LARS
- Special conditions: Standard
Construction
Type & style
- Home type: SingleFamily
- Architectural style: Craftsman
- Property subtype: Residential, Single Family Residence
Condition
- Year built: 2026
Community & HOA
HOA
- Has HOA: No
Location
- Region: Los Angeles
Financial & listing details
- Price per square foot: $1,722/sqft
- Tax assessed value: $7,500,000
- Date on market: 7/30/2026
Estimated market value
$6,711,500
$6.38M - $7.05M
Not available
Price history
| Date | Event | Price |
|---|---|---|
| 9/1/2026 | Price change | $6,999,999-3.4%$1,722/sqft |
Source:  CLAW #26866293 Report a problem CLAW #26866293 Report a problem | ||
| 7/30/2026 | Listed for sale | $7,250,000-7.1%$1,784/sqft |
Source: CLAW #26866293 Report a problem | ||
| 2/13/2026 | Listing removed | $7,800,000$1,919/sqft |
Source: CLAW #25610725 Report a problem | ||
| 10/28/2025 | Listed for sale | $7,800,000+110.8%$1,919/sqft |
Source: CLAW #25610725 Report a problem | ||
| 7/11/2022 | Listing removed | -- |
Source: CLAW #22-142629 Report a problem | ||
| 4/11/2022 | Listed for sale | $3,700,000+60.9%$910/sqft |
Source: CLAW #22-142629 Report a problem | ||
| 9/2/2021 | Sold | $2,300,000$566/sqft |
Source:  CLAW #21763268 Report a problem CLAW #21763268 Report a problem | ||
Public tax history
| Year | Property taxes | Tax assessment |
|---|---|---|
| 2026 | -- | $7,500,000 +284.1% |
| 2025 | $23,373 -19.2% | $1,952,622 -18.4% |
| 2024 | $28,936 +2% | $2,392,920 +2% |
| 2023 | $28,370 +4.9% | $2,346,000 +2% |
| 2022 | $27,039 +1277.6% | $2,300,000 +1450.8% |
| 2021 | $1,963 -0.8% | $148,306 +1% |
| 2020 | $1,980 | $146,786 +2% |
| 2019 | $1,980 +6.9% | $143,909 +2% |
| 2018 | $1,852 | $141,088 +2% |
| 2017 | $1,852 +2% | $138,322 +2% |
| 2016 | $1,815 +2.9% | $135,611 +1.5% |
| 2015 | $1,763 +0.3% | $133,575 +2% |
| 2014 | $1,757 | $130,959 +2.5% |
| 2012 | -- | $127,812 +2% |
| 2011 | -- | $125,306 +0.8% |
| 2010 | -- | $124,370 -0.2% |
| 2009 | -- | $124,666 +2% |
| 2008 | -- | $122,223 +2% |
| 2007 | -- | $119,827 +2% |
| 2006 | -- | $117,479 |
| 2005 | -- | $117,479 +4% |
| 2004 | -- | $112,918 +1.9% |
| 2003 | -- | $110,850 +2% |
| 2002 | -- | $108,678 +4% |
| 2000 | -- | $104,460 |
Find assessor info on the county website
Monthly payment
Est. payment
Payment breakdown
Explore the cost of this home by adjusting the details. Changes won't be saved.Climate risks
Neighborhood: Brentwood
- $1,582,8002 bd1 ba1.2k sqft537 S Westgate Ave, Los Angeles, CA 90049Off Market
- $4,627,8006 bd6 ba4.8k sqft549 S Westgate Ave, Los Angeles, CA 90049Off Market
- $5,808,7005 bd6 ba4.5k sqft525 S Westgate Ave, Los Angeles, CA 90049Off Market
- $3,230,8003 bd5 ba2.6k sqft531 S Westgate Ave, Los Angeles, CA 90049Off Market
Similar homes
- $5,799,0004 bd5 ba4.5k sqft12518 W Sunset Blvd, Los Angeles, CA 90049For Sale
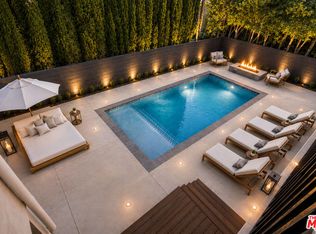 MLS ID #26867967, Shelene Atanacio DRE # 02017476, Engel & Volkers Beverly Hills. CLAW
 - $5,495,0005 bd6 ba4.4k sqft141 S Saltair Ave, Los Angeles, CA 90049For Sale
 MLS ID #26658867, Lisa Optican DRE # 01960751, Carolwood Estates. CLAW
 - $4,500,0004 bd5 ba4.6k sqft12319 W Gorham Ave, Los Angeles, CA 90049For Sale
 MLS ID #26851303, Jodi Rubin DRE # 01402265, Sotheby's International Realty. CLAW
 - $5,895,0005 bd6 ba4.3k sqft255 S Bentley Ave, Los Angeles, CA 90049For Sale
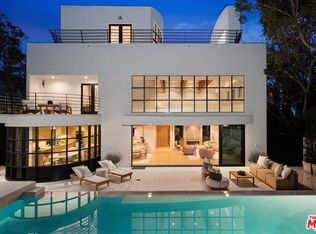 MLS ID #26851267, Laurence Young DRE # 00999537, Berkshire Hathaway HomeServices California Properties. CLAW
Local buyer's agents are ready to help
