A limited collection of eight newly built luxury townhomes in Brentwood. Each residence embraces it's own distinct design elements and finishes. With a private five stop elevator connecting the garage to the rooftop deck, this residence was thoughtfully designed for those who appreciate exceptional craftsmanship, privacy, and elevated living. Spanning 3,126 square feet across three levels, the residence unfolds with an open concept main living level featuring 9' ceilings. The integrated living and dining experience is perfectly designed for both everyday connection and effortless entertaining. The East facing balcony, framed by hand placed Texas limestone, serves as a natural extension of the living space to the outdoors. The designer kitchen is appointed with custom cabinetry, a dramatic quartz waterfall island and backsplash. The premium Fisher & Paykel and Thermador appliance package includes a panel matched French door refrigerator and dishwasher with custom Cafe handles, induction cooktop, double oven, and a microdrawer microwave. The second level offers two distinctive guest suites, amply designed with custom walk-in closets and private en-suite baths. Finished with curated porcelain tile work, premium Pfister fixtures, and bespoke vanity selections, each suite offers its own unique design identity. One suite is appointed with a freestanding soaking tub and shower combo and a custom quartz vanity, while the second offers a full wall length shower, quartz vanity, and a private balcony overlooking the landscaped courtyard. Occupying the entire third floor, the primary suite is a private sanctuary spanning more than 1,000 square feet. The retreat features a European style custom walk in closet with integrated LED lighting, a spa caliber bathroom clad with large format porcelain, a 66" Signature Hardware freestanding soaking tub, rainfall shower and a dedicated flex space ideal for a private office, lounge, or wellness area. A generous private balcony extends the experience outdoors. At the pinnacle of the residence, a 356 square-foot rooftop deck captures the views of the Getty Center and local Santa Monica mountains, offering a spectacular setting for entertaining or quiet evenings above the city. Additional signature amenities include a private two-car garage pre-wired for EV charging, four dedicated storage rooms, smart home conveniences, and secure controlled access. Residents enjoy a beautifully landscaped central courtyard. Situated in one of Westside's most coveted neighborhoods, these residences offer incredible walkability just steps away from the exceptional collection of premier restaurants and boutique shopping on San Vicente Blvd, the Sunday Farmer's Market and the beloved Brentwood Country Mart.
New construction
$3,795,000
11967 Mayfield Ave #105, Los Angeles, CA 90049
3beds
3,126sqft
:
Get pre-qualified$25,817/mo
Residential, Condominium, Townhouse
Built in 2026
0.34 Acres Lot
$3,700,800 Zestimate®
$1,214/sqft
$745/mo HOA
What's special
- 10 days |
- 319 |
- 11 |
Zillow last checked:
Listing updated:
Listed by:
Melissa Misner DRE # 01865846 310-648-9919,
Pardee Properties 310-907-6517
Source: CLAW,MLS#: 26863649
Facts & features
Interior
Bedrooms & bathrooms
- Bedrooms: 3
- Bathrooms: 4
- Full bathrooms: 3
- 1/2 bathrooms: 1
Rooms
- Room types: Bonus Room, Den, Other, Dining Area, Dining Room, Breakfast Bar, Entry, Family Room, Living Room, Office, Walk-In Closet, Study, Powder
Bedroom
- Features: Walk-In Closet(s)
Bathroom
- Features: Bidet, Double Vanity(s), Shower and Tub, Low Flow Toilet(s), Tile
Kitchen
- Features: Kitchen Island, Gourmet Kitchen
Heating
- Central
Cooling
- Air Conditioning, Central Air
Appliances
- Included: Electric Cooktop, Oven, Range Hood, Microwave, Double Oven, Dishwasher, Dryer, Exhaust Fan, Disposal, Freezer, Range/Oven, Refrigerator, Washer, Tankless Water Heater
- Laundry: Laundry Closet, Laundry Area, Inside, Upper Level, Laundry Room, Electric Dryer Hookup, Gas Or Electric Dryer Hookup
Features
- Bidet, Built-in Features, Open Floorplan, Living Room Balcony, High Ceilings, Elevator, Recessed Lighting, Storage, Built-Ins, Breakfast Area, Breakfast Counter / Bar, Dining Area, Kitchen Island, Eat-in Kitchen
- Flooring: Hardwood, Porcelain
- Windows: Double Pane Windows
- Has fireplace: No
- Fireplace features: None
- Common walls with other units/homes: Common Walls
Interior area
- Total structure area: 3,126
- Total interior livable area: 3,126 sqft
Property
Parking
- Total spaces: 2
- Parking features: Attached, Storage, Secured, Direct Access, Driveway, Side By Side, Private Garage, Private, Garage - 2 Car, Garage Is Attached, Guest, On Site
- Attached garage spaces: 2
- Has uncovered spaces: Yes
Accessibility
- Accessibility features: Handicap Access
Features
- Levels: Three Or More
- Stories: 4
- Entry location: Elevator
- Patio & porch: Roof Top Deck, Rock/Stone
- Exterior features: Balcony, Rain Gutters, Living Room Balcony
- Pool features: None
- Spa features: None
- Fencing: Fenced
- Has view: Yes
- View description: City Lights, City, Panoramic, Mountain(s), Tree Top
- Waterfront features: None
Lot
- Size: 0.34 Acres
- Features: City Lot
Details
- Parcel number: UNAVAILABLE
- Special conditions: Standard
- Other equipment: Cable
Construction
Type & style
- Home type: Townhouse
- Architectural style: Modern
- Property subtype: Residential, Condominium, Townhouse
- Attached to another structure: Yes
Materials
- Stone
- Roof: Flat
Condition
- New Construction
- New construction: Yes
- Year built: 2026
Utilities & green energy
- Electric: 220 Volt Location (In Garage)
- Sewer: In Street
- Water: Public
Community & HOA
Community
- Security: Gated Community, Automatic Gate, Carbon Monoxide Detector(s), Card/Code Access, Secured Community, Fire and Smoke Detection System, Gated, Fire Sprinkler System, Smoke Detector(s)
- Subdivision: The Brentwood Reserve
HOA
- Has HOA: Yes
- Amenities included: Controlled Access, Gated
- Services included: Sewer, Trash, Maintenance Paid, Insurance
- HOA fee: $745 monthly
Location
- Region: Los Angeles
Financial & listing details
- Price per square foot: $1,214/sqft
- Date on market: 7/30/2026
Estimated market value
$3,700,800
$3.52M - $3.89M
Not available
Price history
| Date | Event | Price |
|---|---|---|
| 7/30/2026 | Listed for sale | $3,795,000$1,214/sqft |
Source:  CLAW #26863649 Report a problem CLAW #26863649 Report a problem | ||
Public tax history
Tax history is unavailable.
Monthly payment
Est. payment
Payment breakdown
Explore the cost of this home by adjusting the details. Changes won't be saved.Climate risks
Neighborhood: Brentwood
Nearby schools
GreatSchools rating
- 9/10Brentwood Science SchoolGrades: K-5Distance: 0.4 mi
- 9/10Paul Revere Middle SchoolGrades: 6-8Distance: 1.6 mi
- 6/10University Senior High School CharterGrades: 9-12Distance: 0.6 mi
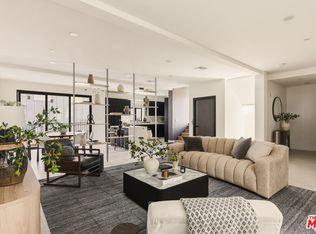
- $3,995,0003 bd4 ba3.1k sqft11967 Mayfield Ave #108, Los Angeles, CA 90049New Construction
- $3,237,1003 bd1 ba1.8k sqft11967 Mayfield Ave, Los Angeles, CA 90049Off Market
- $3,175,0002 bd1 ba960 sqft11973 Mayfield Ave, Los Angeles, CA 90049Sold
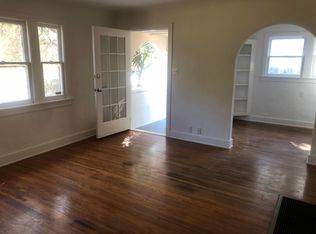
- $1,334,0003 bd3 ba1.9k sqft11963 Mayfield Ave APT 101, Los Angeles, CA 90049Off Market
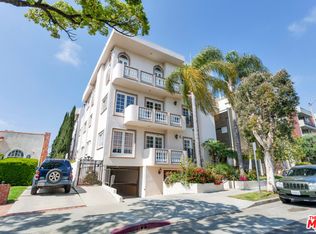
- $1,450,0003 bd3 ba1.9k sqft11963 Mayfield Ave APT 102, Los Angeles, CA 90049Sold
- $1,349,6003 bd3 ba1.9k sqft11963 Mayfield Ave APT 103, Los Angeles, CA 90049Off Market
- $1,243,2003 bd2 ba1.9k sqft11963 Mayfield Ave APT 201, Los Angeles, CA 90049Off Market
- $2,404,2004 bd4 ba3.6k sqft11963 Mayfield Ave APT 301, Los Angeles, CA 90049Off Market
Similar homes
- $3,995,0003 bd4 ba3.1k sqft11967 Mayfield Ave #108, Los Angeles, CA 90049New ConstructionMLS ID #26863761, Melissa Misner DRE # 01865846, Pardee Properties. CLAW
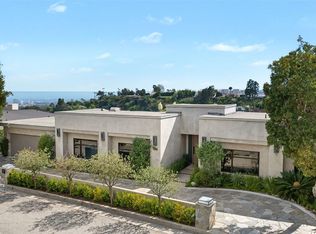
- $3,999,0004 bd4 ba2.8k sqft11340 Chalon Rd, Los Angeles, CA 90049For Sale
 MLS ID #26864659, Nicole Howard DRE # 01968285, Compass. CLAW
 - $3,797,0004 bd4 ba3k sqft616 7th Ave, Venice, CA 90291For Sale
 MLS ID #26869043, Marisol Murad DRE # 02058855, Compass. CLAW
 - $2,100,0004 bd4 ba2.5k sqft11723 Mayfield Ave Unit 3, Los Angeles, CA 90049For Sale
 MLS ID #26856733, Kale Mendeleyev DRE # 01959654, Compass. CLAW
 - $3,785,0004 bd4 ba3k sqft2373 Nalin Dr, Los Angeles, CA 90077For SaleMLS ID #26830459, Gelareh Gharai DRE # 01983266, Coldwell Banker Realty. CLAW
- $3,695,0003 bd4 ba3.2k sqft3218 Fond Dr, Encino, CA 91436For SaleMLS ID #26855239, Craig Knizek DRE # 01377932, The Agency. CLAW
- $4,290,0005 bd4 ba3.8k sqft1712 N Beverly Glen Blvd, Los Angeles, CA 90077For SaleMLS ID #26867419, Keri White DRE # 01491049, Element RE, Inc. CLAW
- $2,995,0004 bd5 ba2.5k sqft6500 W 5th St, Los Angeles, CA 90048For SaleMLS ID #26868877, Adam Rosenfeld DRE # 01918229, Resident Group. CLAW
- $3,995,0005 bd6 ba3.9k sqft1758 S Holt Ave, Los Angeles, CA 90035New ConstructionMLS ID #26867375, Eli Aframian DRE # 02077833, The Firm Real Estate Brokerage Inc.. CLAW
- $3,395,0004 bd4 ba3.3k sqft3613 Redwood Ave, Los Angeles, CA 90066For SaleMLS ID #26846463, Lauren Ravitz DRE # 01352397, Berkshire Hathaway HomeServices California Properties. CLAW
- $3,699,0004 bd6 ba4.6k sqft6721 Drexel Ave, Los Angeles, CA 90048New ConstructionMLS ID #26856727, Or Brodsky DRE # 01960565, Compass. CLAW
- $3,195,0004 bd4 ba3k sqft3600 Inglewood Blvd, Los Angeles, CA 90066For SaleMLS ID #26863859, John Michael Iglar DRE # 01803457, Douglas Elliman. CLAW
- $2,875,0003 bd4 ba1.8k sqft505 Barrington Ave #406, Los Angeles, CA 90049New ConstructionMLS ID #26851819, Donald Heller DRE # 01198240, Christie's International Real Estate SoCal. CLAW
- $3,495,0004 bd5 ba3.2k sqft3496 Redwood Ave, Los Angeles, CA 90066For SaleMLS ID #26849623, Samantha Shah DRE # 02241184, Realty ONE Group United. CLAW
- $2,995,0002 bd4 ba2.3k sqft505 S Barrington Ave #104, Los Angeles, CA 90049New ConstructionMLS ID #26655713, Donald Heller DRE # 01198240, Christie's International Real Estate SoCal. CLAW
- $3,900,0005 bd5 ba4.2k sqft1929 N Curson Pl, Los Angeles, CA 90046For SaleMLS ID #26865495, Christiano Sampaio DRE # 01412928, Loftway. CLAW
- $3,199,0004 bd5 ba2.6k sqft3910 Berryman Ave, Los Angeles, CA 90066For SaleMLS ID #26865095, Robin Gaur DRE # 01832992, Compass. CLAW
- $3,995,0004 bd5 ba2.7k sqft436 Norwich Dr, West Hollywood, CA 90048For SaleMLS ID #26853099, David Akhtarzad DRE # 01420000, David Akhtarzad. CLAW
- $2,895,0004 bd4 ba1.7k sqft3002 18th St, Santa Monica, CA 90405For SaleMLS ID #26868123, Dominique Steinberg DRE # 02065012, Compass. CLAW
- $5,195,0005 bd6 ba4.1k sqft2536 Pesquera Dr, Los Angeles, CA 90049For SaleMLS ID #26851285, David Offer DRE # 01150357, Berkshire Hathaway HomeServices California Properties. CLAW
Local buyer's agents are ready to help
