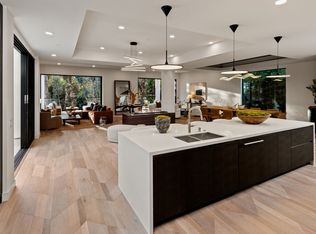
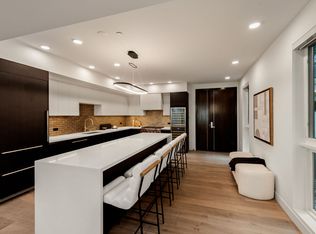
Presenting the last remaining three-bedroom, top-floor penthouse residence currently available at Encore Brentwood, this exceptional south-facing 3-bedroom, 3.5-bathroom home offers one of the building's most desirable floorplans, abundant natural light, and beautiful city and ocean views. Positioned on the coveted top floor, the residence is flooded with natural light throughout the day and features a private balcony off the living room that captures sweeping city and ocean views. Highly regarded as one of Encore Brentwood's premier layouts, the expansive great room seamlessly connects the oversized chef's kitchen, generous dining area, and spacious living room, creating an ideal setting for both everyday living and effortless entertaining spanning approximately 1,817 square feet, the chef's kitchen is beautifully appointed with premium Sub-Zero and Wolf appliances, custom German cabinetry, a full-size wine refrigerator, and an oversized center island that anchors the heart of the home. Floor-to-ceiling windows enhance the open-concept design while creating a seamless connection to the private outdoor terrace. The grand primary suite serves as a luxurious retreat, offering generous proportions and a spa-inspired bathroom designed for comfort and relaxation. Each secondary bedroom features its own en-suite bathroom, including a spacious guest suite complete with a walk-in closet, providing exceptional privacy and flexibility for family or guests. Every detail has been thoughtfully curated to balance sophisticated design with everyday livability. Encore Brentwood elevates luxury condominium living with an exceptional collection of resort-inspired amenities, including a state-of-the-art fitness center, yoga and meditation studio, pool, spa, cabanas, outdoor fire pit, community garden, outdoor kitchen with pizza oven and BBQ, private screening room, conference room, and beautifully landscaped rose garden. Residents also enjoy secure gated parking, 24-hour security, and an unbeatable Brentwood location just moments from San Vicente Boulevard's acclaimed restaurants, boutiques, cafes, and everyday conveniences, offering the perfect balance of vibrant city living and a refined residential atmosphere.
New construction
$2,875,000
505 Barrington Ave #406, Los Angeles, CA 90049
3beds
1,817sqft
:
Get pre-qualified$20,292/mo
Residential, Condominium
Built in 2024
-- sqft lot
$2,797,300 Zestimate®
$1,582/sqft
$1,206/mo HOA
What's special
- 38 days |
- 322 |
- 15 |
Zillow last checked:
Listing updated:
Listed by:
Donald Heller DRE # 01198240 424-655-3867,
Christie's International Real Estate SoCal 424-249-7162
Source: CLAW,MLS#: 26851819
Facts & features
Interior
Bedrooms & bathrooms
- Bedrooms: 3
- Bathrooms: 4
- Full bathrooms: 3
- 1/2 bathrooms: 1
Rooms
- Room types: Den, Walk-In Closet, Living Room, Dining Area, Powder, Breakfast Bar
Heating
- Central
Cooling
- Central Air
Appliances
- Included: Dishwasher, Dryer, Disposal, Freezer, Range/Oven, Refrigerator, Washer
- Laundry: Laundry Closet, Gas Dryer Hookup
Features
- Built-Ins, Elevator
- Flooring: Hardwood
- Windows: Double Pane Windows
- Has fireplace: No
- Fireplace features: None
Interior area
- Total structure area: 1,817
- Total interior livable area: 1,817 sqft
Property
Parking
- Total spaces: 2
- Parking features: Assigned, Community Structure, Garage Is Attached, Gated Underground
- Has attached garage: Yes
- Covered spaces: 2
Features
- Levels: One
- Stories: 4
- Exterior features: Balcony
- Pool features: Association, In Ground, Fenced
- Spa features: Association Spa, In Ground, Fenced
- Has view: Yes
- View description: City, Trees/Woods
Details
- Parcel number: UNAVAILABLE
- Special conditions: Standard
- Other equipment: Cable
Construction
Type & style
- Home type: Condo
- Architectural style: Contemporary
- Property subtype: Residential, Condominium
- Attached to another structure: Yes
Condition
- New Construction
- New construction: Yes
- Year built: 2024
Utilities & green energy
- Water: Public
Community & HOA
Community
- Security: 24 Hour Security, Automatic Gate, Carbon Monoxide Detector(s), Card/Code Access, Secured Community, Security Lights, Fire and Smoke Detection System, Fire Rated Drywall, Fire Sprinkler System, Firewall(s), Guarded
- Subdivision: Encore Bw, Inc.
HOA
- Has HOA: Yes
- Amenities included: Assoc Barbecue, Landscaping, Assoc Pet Rules, Card Room, Concierge, Conference, Controlled Access, Elevator(s), Exercise Room, Fire Pit, Fitness Center, Gated Parking, Golf Course, Meeting Room, Pool, Private Cabana, Security, Spa/Hot Tub
- Services included: Building and Grounds, Concierge, Security, Sewer, Trash, Water
- HOA fee: $1,206 monthly
Location
- Region: Los Angeles
Financial & listing details
- Price per square foot: $1,582/sqft
- Date on market: 6/25/2026
Estimated market value
$2,797,300
$2.66M - $2.94M
$7,931/mo
Price history
| Date | Event | Price |
|---|---|---|
| 6/25/2026 | Listed for sale | $2,875,000+4.5%$1,582/sqft |
Source:  CLAW #26851819 Report a problem CLAW #26851819 Report a problem | ||
| 4/7/2025 | Sold | $2,750,000-6.8%$1,513/sqft |
Source: CLAW #25518845 Report a problem | ||
| 4/2/2025 | Pending sale | $2,950,000$1,624/sqft |
Source: CLAW #25518845 Report a problem | ||
| 3/31/2025 | Listed for sale | $2,950,000$1,624/sqft |
Source: CLAW #25518845 Report a problem | ||
Public tax history
Tax history is unavailable.
Monthly payment
Est. payment
Payment breakdown
Explore the cost of this home by adjusting the details. Changes won't be saved.Climate risks
Neighborhood: Brentwood
Nearby schools
GreatSchools rating
- 10/10Kenter Canyon Elementary SchoolGrades: K-5Distance: 1.4 mi
- 9/10Paul Revere Middle SchoolGrades: 6-8Distance: 1.5 mi
- 6/10University Senior High School CharterGrades: 9-12Distance: 1.1 mi
- $7,816,5004 bd5 ba5.5k sqft505 Barrington Ave #100, Los Angeles, CA 90049Sold
- $5,149,0003 bd4 ba3.3k sqft505 S Barrington Ave #410, Los Angeles, CA 90049Sold

- $2,135,0003 bd3 ba1.7k sqft505 S Barrington Ave #108, Los Angeles, CA 90049Sold
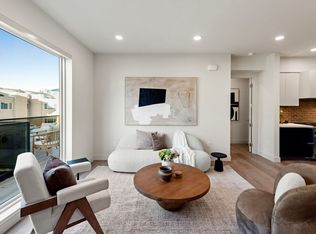
- $1,560,0002 bd3 ba1k sqft505 S Barrington Ave #407, Los Angeles, CA 90049Sold
- $3,330,0003 bd4 ba2.1k sqft505 Barrington #402, Los Angeles, CA 90049Sold
- $3,000,0003 bd4 ba2.2k sqft505 Barrington Ave #302, Los Angeles, CA 90049Sold
- $1,630,0002 bd3 ba994 sqft505 Barrington Ave #403, Los Angeles, CA 90049Sold
- $2,250,0003 bd4 ba1.8k sqft505 Barrington #106, Los Angeles, CA 90049Sold
- $4,900,0003 bd4 ba3.3k sqft505 Barrington Ave #210, Los Angeles, CA 90049Sold
A local agent can set up tours, give advice and negotiate with sellers.
Similar homes
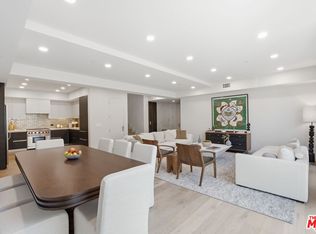
- $2,995,0002 bd4 ba2.3k sqft505 S Barrington Ave #104, Los Angeles, CA 90049New Construction
 MLS ID #26655713, Donald Heller DRE # 01198240, Christie's International Real Estate SoCal. CLAW
 - $1,450,0003 bd3 ba2.1k sqft11908 Darlington Ave APT 203, Los Angeles, CA 90049For Sale
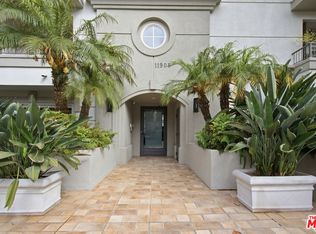 MLS ID #26847521, J.J. Wallack DRE # 01445924, Keller Williams Beverly Hills. CLAW
 - $2,100,0004 bd4 ba2.5k sqft11723 Mayfield Ave Unit 3, Los Angeles, CA 90049For Sale
 MLS ID #26856733, Kale Mendeleyev DRE # 01959654, Compass. CLAW
 - $1,459,0003 bd3 ba2.2k sqft12011 Goshen Ave APT 305, Los Angeles, CA 90049For Sale
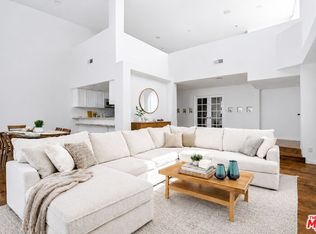 MLS ID #26843575, Tyler Kunkle DRE # 01965642, Pardee Properties. CLAW
 - $2,295,0002 bd3 ba1.9k sqft10116 Empyrean Way APT 202, Los Angeles, CA 90067For SaleMLS ID #26865197, Richard Schulman DRE # 01427211, KW Westside Estates. CLAW
- $3,095,0003 bd4 ba2k sqft1755 Ocean Ave #303, Santa Monica, CA 90401For SaleMLS ID #26675147, Nicole Contreras DRE # 01512844, Christie's International Real Estate SoCal. CLAW
- $2,595,0003 bd4 ba2.2k sqft10725 Ashton Ave #101, Los Angeles, CA 90024New ConstructionMLS ID #26669591, Donald Heller DRE # 01198240, Christie's International Real Estate SoCal. CLAW
- $2,584,0003 bd4 ba2.7k sqft1244 14th St #A, Santa Monica, CA 90404For SaleMLS ID #26864087, Lolita Burghdorf DRE # 01804040, The Beverly Hills Estates. CLAW
- $1,531,0002 bd2 ba1.4k sqft10777 Wilshire Blvd #209, Beverly Hills, CA 90024For SaleMLS ID #26865997, Maria Gomez DRE # 01206447, Coldwell Banker Realty. CLAW
- $2,195,0002 bd2 ba1.5k sqft1705 Ocean Ave Unit 311, Santa Monica, CA 90401For SaleMLS ID #26864191, Jennifer Plotkin DRE # 02036025, The Agency. CLAW
- $1,599,0003 bd3 ba2.2k sqft13337 Beach Ave Unit 403, Marina Del Rey, CA 90292For SaleMLS ID #26865571, Jesse Weinberg DRE # 01435805, Jesse Weinberg. CLAW
- $2,395,0003 bd3 ba2k sqft430 N Oakhurst Dr Unit 202, Beverly Hills, CA 90210For SaleMLS ID #26858851, Mitra Sisatar DRE # 01239374, Coldwell Banker Realty. CLAW
- $2,295,0002 bd2 ba1.9k sqft10445 Wilshire Blvd APT 1905, Los Angeles, CA 90024For SaleMLS ID #26855763, Todd Marks DRE # 01227834, Christie's International Real Estate SoCal. CLAW
- $1,569,0004 bd3 ba2k sqft1880 Veteran Ave APT 306, Los Angeles, CA 90025For SaleMLS ID #26845699, Katia W. De Los Reyes DRE # 01406423, Christie's International Real Estate SoCal. CLAW
- $2,899,0003 bd4 ba2.2k sqft719 Nowita Pl, Venice, CA 90291For SaleMLS ID #26848247, James Maxwell DRE # 01398101, LA Real. CLAW
- $2,890,0003 bd4 ba2.5k sqft2967 Glendower Ave, Los Angeles, CA 90027For SaleMLS ID #26863065, Rosa A. Garcia DRE # 01373253, The Core Agency. CLAW
- $2,496,5003 bd3 ba2.4k sqft11107 Mountcastle Dr, Studio City, CA 91604For SaleMLS ID #26865905, Michael J. Okun DRE # 01430979, Sotheby's International Realty. CLAW
- $2,075,0003 bd4 ba2.2k sqft1244 14th St #E, Santa Monica, CA 90404For SaleMLS ID #26864185, Lolita Burghdorf DRE # 01804040, The Beverly Hills Estates. CLAW
- $1,480,0002 bd2 ba1.5k sqft10777 Wilshire Blvd Unit 201, Los Angeles, CA 90024For SaleMLS ID #25629445, Stephanie Younger DRE # 01365696, Compass. CLAW
- $1,999,0002 bd3 ba1.9k sqft4140 Glencoe Ave APT 516, Marina Del Rey, CA 90292For SaleMLS ID #26853599, Laurie Woolner DRE # 01421544, Campbell Wellman Properties. CLAW
Local buyer's agents are ready to help
