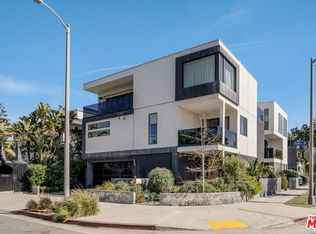
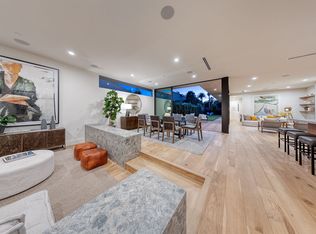
NEWLY PRICED! Designed by Martinko Studios, this striking contemporary, gated, and private residence blends bold architecture with exceptional functionality, offering 4 bedrooms, 3.5 bathrooms, and a thoughtfully designed floor plan ideal for modern living. Featuring one bedroom on the main level and three upstairs, the home balances flexibility with comfortable everyday living. The expansive living spaces are defined by soaring ceilings, polished concrete floors, and walls of glass that flood the interiors with natural light. Anchoring the home is a dramatic chef's kitchen, where rich tones, custom cabinetry, and carefully selected finishes create a sophisticated, moody atmosphere. A large center island, back-of-house pantry, and striking wine display make the space as functional as it is visually compelling. Designed to embrace Southern California's indoor-outdoor lifestyle, a retractable glass wall opens seamlessly to the covered patio and private backyard, creating a natural extension of the living space. The outdoor areas offer ample room for entertaining, relaxing, and future enhancements, including space for a pool. Upstairs, the primary suite serves as a true retreat, complete with a balcony overlooking the backyard, an oversized boutique-inspired closet, and a spa-like bathroom designed to rival a luxury hotel. A freestanding soaking tub positioned within the expansive glass-enclosed shower creates a dramatic focal point while enhancing the suite's resort-inspired feel. A rooftop deck provides an additional outdoor living space, complete with a fire feature and sunset views toward the Santa Monica Mountains. Additional highlights include integrated smart home technology, designer lighting, distinctive Shou Sugi Ban wood siding, and a curated collection of high-end finishes throughout. Located within the Beethoven Elementary School district, this Mar Vista residence combines striking architecture, thoughtful design, and exceptional indoor-outdoor flow, offering a rare opportunity to experience contemporary Westside living at its finest.
For sale
Price cut: $100K (7/23)
$3,395,000
3613 Redwood Ave, Los Angeles, CA 90066
4beds
3,319sqft
:
Get pre-qualified$22,561/mo
Residential, Single Family Residence
Built in 2019
5,976 Square Feet Lot
$3,329,000 Zestimate®
$1,023/sqft
$-- HOA
What's special
- 57 days |
- 1,027 |
- 69 |
Zillow last checked:
Listing updated:
Listed by:
Lauren Ravitz DRE # 01352397 310-600-4581,
Berkshire Hathaway HomeServices California Properties 310-207-7080
Source: CLAW,MLS#: 26846463
Facts & features
Interior
Bedrooms & bathrooms
- Bedrooms: 4
- Bathrooms: 4
- Full bathrooms: 3
- 1/2 bathrooms: 1
Rooms
- Room types: Breakfast Area, Dining Area, Living Room, Patio Enclosed, Powder, Walk-In Closet, Walk-In Pantry, Family Room, Breakfast Bar, Patio Covered
Heating
- Central
Cooling
- Central Air
Appliances
- Included: Washer, Refrigerator, Range/Oven, Microwave, Disposal, Freezer, Dryer, Dishwasher
- Laundry: Inside
Features
- Flooring: Hardwood, Cement
- Number of fireplaces: 2
- Fireplace features: Decorative, Living Room, Outside
Interior area
- Total structure area: 3,319
- Total interior livable area: 3,319 sqft
Video & virtual tour
Property
Parking
- Total spaces: 2
- Parking features: Garage - 2 Car, Private, Secured, Direct Access, Driveway
- Has garage: Yes
- Covered spaces: 2
- Has uncovered spaces: Yes
Features
- Levels: Multi/Split
- Stories: 2
- Pool features: None
- Spa features: None
- Has view: Yes
- View description: Mountain(s), Tree Top
Lot
- Size: 5,976 Square Feet
- Dimensions: 50 x 120
Details
- Additional structures: None
- Parcel number: 4245014016
- Zoning: LAR1
- Special conditions: Standard
Construction
Type & style
- Home type: SingleFamily
- Architectural style: Architectural
- Property subtype: Residential, Single Family Residence
Condition
- Year built: 2019
Community & HOA
Community
- Security: Alarm System
HOA
- Has HOA: No
Location
- Region: Los Angeles
Financial & listing details
- Price per square foot: $1,023/sqft
- Tax assessed value: $3,155,287
- Annual tax amount: $37,892
- Date on market: 6/12/2026
Estimated market value
$3,329,000
$3.16M - $3.50M
$16,000/mo
Price history
| Date | Event | Price |
|---|---|---|
| 7/23/2026 | Price change | $3,395,000-2.9%$1,023/sqft |
Source:  CLAW #26846463 Report a problem CLAW #26846463 Report a problem | ||
| 6/12/2026 | Listed for sale | $3,495,000+19.9%$1,053/sqft |
Source: CLAW #26846463 Report a problem | ||
| 9/4/2020 | Sold | $2,915,000-2.8%$878/sqft |
Source:  CLAW #20589054 Report a problem CLAW #20589054 Report a problem | ||
| 8/6/2020 | Pending sale | $2,999,000$904/sqft |
Source: Compass #20589054 Report a problem | ||
| 7/1/2020 | Listed for sale | $2,999,0000%$904/sqft |
Source: Compass #20589054 Report a problem | ||
| 4/30/2020 | Listing removed | $2,999,999$904/sqft |
Source: Sotheby's International Realty #20565240 Report a problem | ||
| 3/19/2020 | Price change | $2,999,999-7.6%$904/sqft |
Source: Sotheby's International Realty - Beverly Hills Brokerage #20-565240 Report a problem | ||
| 12/12/2019 | Listed for sale | $3,245,000+123.8%$978/sqft |
Source: Sotheby's International Realty - Beverly Hills Brokerage #20-565240 Report a problem | ||
| 6/22/2018 | Sold | $1,450,000+7.4%$437/sqft |
Source: CLAW #18346108 Report a problem | ||
| 6/1/2018 | Pending sale | $1,350,000$407/sqft |
Source: RE/MAX ESTATE PROPERTIES #18346108 Report a problem | ||
| 5/20/2018 | Listed for sale | $1,350,000$407/sqft |
Source: RE/MAX ESTATE PROPERTIES #18346108 Report a problem | ||
Public tax history
| Year | Property taxes | Tax assessment |
|---|---|---|
| 2025 | $37,892 +1.1% | $3,155,287 +2% |
| 2024 | $37,494 +2% | $3,093,419 +2% |
| 2023 | $36,761 +4.9% | $3,032,765 +2% |
| 2022 | $35,038 +1.2% | $2,973,300 +2% |
| 2021 | $34,612 -12.5% | $2,915,000 +37.7% |
| 2020 | $39,577 +54.9% | $2,116,500 +43.1% |
| 2019 | $25,544 +1980.2% | $1,479,000 +1436.3% |
| 2018 | $1,228 | $96,268 +2% |
| 2017 | $1,228 +2.1% | $94,382 +2% |
| 2016 | $1,203 +3.8% | $92,533 +1.5% |
| 2015 | $1,159 +0.2% | $91,144 +2% |
| 2014 | $1,157 | $89,359 +2.5% |
| 2012 | -- | $87,213 +2% |
| 2011 | -- | $85,504 +0.8% |
| 2010 | -- | $84,866 -0.2% |
| 2009 | -- | $85,069 +2% |
| 2008 | -- | $83,402 +2% |
| 2007 | -- | $81,767 +2% |
| 2006 | -- | $80,165 |
| 2005 | -- | $80,165 +4% |
| 2004 | -- | $77,054 +1.9% |
| 2003 | -- | $75,643 +2% |
| 2002 | -- | $74,161 +4% |
| 2000 | -- | $71,282 |
Find assessor info on the county website
Monthly payment
Est. payment
Payment breakdown
Explore the cost of this home by adjusting the details. Changes won't be saved.Climate risks
Neighborhood: Mar Vista
Nearby schools
GreatSchools rating
- 8/10Beethoven Street Elementary SchoolGrades: K-5Distance: 0.3 mi
- 8/10Mark Twain Middle School and World Languages MagnetGrades: 6-8Distance: 0.2 mi
- 8/10Venice Senior High SchoolGrades: 9-12Distance: 0.4 mi
- $1,174,4002 bd1 ba783 sqft3609 Redwood Ave, Los Angeles, CA 90066Off Market
- $3,268,6003 bd2 ba1k sqft3617 Redwood Ave, Los Angeles, CA 90066Off Market
- $1,495,0001 bd1 ba1.1k sqft3605 Redwood Ave, Los Angeles, CA 90066Off Market
- $1,457,2002 bd1 ba824 sqft3621 Redwood Ave, Los Angeles, CA 90066Off Market
- $1,538,3003 bd2 ba1.2k sqft2040 Walgrove Ave, Los Angeles, CA 90066Off Market
- $1,222,5002 bd1 ba687 sqft2036 Walgrove Ave, Los Angeles, CA 90066Off Market
- $1,160,0002 bd2 ba715 sqft2044 Walgrove Ave, Los Angeles, CA 90066Sold
- $1,463,6003 bd2 ba1.8k sqft2034 Walgrove Ave, Los Angeles, CA 90066Off Market
A local agent can set up tours, give advice and negotiate with sellers.
Similar homes
- $3,195,0004 bd4 ba3k sqft3600 Inglewood Blvd, Los Angeles, CA 90066For Sale
 MLS ID #26863859, John Michael Iglar DRE # 01803457, Douglas Elliman. CLAW
 - $3,199,0004 bd5 ba2.6k sqft3910 Berryman Ave, Los Angeles, CA 90066For Sale
 MLS ID #26865095, Robin Gaur DRE # 01832992, Compass. CLAW
 - $2,899,9994 bd5 ba3.4k sqft1208 Palms Blvd, Venice, CA 90291For Sale
 MLS ID #26641869, Tracey Becker DRE # 01975821, Compass. CLAW
 - $3,750,0004 bd5 ba3.5k sqft3985 McLaughlin Ave, Los Angeles, CA 90066For Sale
 MLS ID #26651445, Diana Kassabian DRE # 01955797, Berkshire Hathaway HomeServices California Properties. CLAW
 - $3,450,0004 bd4 ba3.6k sqft3511 Via Dolce, Marina Del Rey, CA 90292For SaleMLS ID #26847699, Jesse Weinberg DRE # 01435805, Jesse Weinberg. CLAW
- $3,299,0004 bd5 ba3.8k sqft7303 W 89th St, Los Angeles, CA 90045For SaleMLS ID #26835635, Jesse Weinberg DRE # 01435805, Jesse Weinberg. CLAW
- $2,899,0003 bd4 ba3.2k sqft303 Venice Way, Venice, CA 90291For SaleMLS ID #26845753, Bjorn Farrugia DRE # 01864250, Carolwood Estates. CLAW
- $2,888,0005 bd5 ba2.9k sqft11404 Biona Dr, Los Angeles, CA 90066For SaleMLS ID #26852139, Kaveh Motamedi DRE # 02047002, Homegrown Wealth Real Estate. CLAW
- $3,999,0004 bd4 ba2.8k sqft11340 Chalon Rd, Los Angeles, CA 90049For SaleMLS ID #26864659, Nicole Howard DRE # 01968285, Compass. CLAW
- $2,399,0004 bd4 ba2.7k sqft12912 W Discovery Crk, Playa Vista, CA 90094For SaleMLS ID #26863001, Jesse Weinberg DRE # 01435805, Jesse Weinberg. CLAW
- $3,900,0004 bd3 ba2.8k sqft8276 Woodshill Trl, Los Angeles, CA 90069For SaleMLS ID #26868907, Peter Cornell DRE # 02001634, The Oppenheim Group, Inc.. CLAW
- $2,795,0004 bd3 ba2k sqft1477 Beverwil Dr, Los Angeles, CA 90035For SaleMLS ID #26868155, Karina Gudkova DRE # 01263403, Beacon Realty. CLAW
- $4,795,0005 bd7 ba4.3k sqft3621 Moore St, Los Angeles, CA 90066New ConstructionMLS ID #26850271, Yacine Lakhoua DRE # 01921881, Keller Williams Hollywood Hills. CLAW
- $2,899,0005 bd5 ba3.7k sqft7861 W 80th St, Playa Del Rey, CA 90293For SaleMLS ID #26851289, Nina Moshkovich DRE # 01381469, GNZ Inc.. CLAW
- $4,895,0005 bd6 ba3.7k sqft1620 Electric Ave, Venice, CA 90291For SaleMLS ID #26844959, Samantha Nugent DRE # 01966776, Compass. CLAW
- $4,495,0004 bd4 ba3k sqft1706 Abbot Kinney Blvd, Venice, CA 90291For SaleMLS ID #26842943, Deborah Weiss DRE # 01367708, Compass. CLAW
- $2,399,0003 bd3 ba1.9k sqft12488 Rubens Ave, Los Angeles, CA 90066For SaleMLS ID #26860751, David Frank DRE # 02041310, Real Broker. CLAW
- $4,290,0005 bd4 ba3.8k sqft1712 N Beverly Glen Blvd, Los Angeles, CA 90077For SaleMLS ID #26867419, Keri White DRE # 01491049, Element RE, Inc. CLAW
- $2,395,0005 bd3 ba2.9k sqft2957 Midvale Ave, Los Angeles, CA 90064For SaleMLS ID #26865447, Ali Fallahassady DRE # 01875903, Compass. CLAW
- $3,785,0004 bd4 ba3k sqft2373 Nalin Dr, Los Angeles, CA 90077For SaleMLS ID #26830459, Gelareh Gharai DRE # 01983266, Coldwell Banker Realty. CLAW
Local buyer's agents are ready to help
