Sunset Sanctuary A Modern Tudor Estate Reimagined a mile from Brentwood Country Club, surrounded by $25M+ estates, this fully reimagined modern Tudor delivers exceptional value in one of LA's most coveted enclaves. Enter through a private gated motor court, past a tranquil fountain, into total seclusion behind newly planted privacy hedges, with EV charging available for guests. Pass through the gates and it truly feels like a sanctuary. A grand foyer with soaring ceilings sets the tone from the moment you step inside, bridging seamlessly into an open-concept layout built for both everyday living and effortless entertaining.Book-matched Calacatta & Arabescato marble anchors the great room, where kitchen, dining, living & family room flow together in a light-filled layout with plenty of open space for the whole family to gather, complete with a wine bar for effortless entertaining. Natural sunlight pours in throughout, striking that rare balance of spacious yet cozy living. Wide sliding doors open the entire living space to the yard, blurring the line between indoors and out leave them open and the home settles into a quiet, serene calm. The kitchen itself is a chef's dream: a full Thermador suite, built-in espresso machine, and gold-bronze finishes throughout. Matching book-matched stone continues into the primary bath, tying the home's design language together from room to room.Every bedroom is en suite. The primary suite is a true retreat complete with its own coffee bar, a private balcony overlooking the pool, the perfect spot to start each morning with coffee or tea and a quiet moment of meditation. A spa-inspired bath with Mr. Steam shower in matching Calacatta & Arabescato stone, and a gorgeous walk-in closet built for a serious wardrobe, complete the suite.Designed for true indoor-outdoor living, the entertaining terrace features a resort-style pool with Baja shelf, a fire pit lounge, a full outdoor kitchen, and a dedicated outdoor dining area the ultimate setting for California living year-round. A junior ADU/pool house sits front of the pool, attached to the garage, currently outfitted with a dishwasher, microwave & refrigerator and fully capable of a complete kitchen build-out ideal as a flex room, guest suite, or income-producing unit. Above the garage, a private rooftop deck (accessed off one of the bedrooms) offers peekaboo views of the Getty Museum on a clear day.The garage is enabled for electric car charging, and the home is further outfitted with a private dry-cleaning closet, full smart-home integration, and surround sound throughout.Ideally positioned between the ocean and Beverly Hills, minutes from Archer School for Girls, Brentwood School, and the shops, cafs & restaurants along San Vicente this is a rare blend of privacy, design, and location.Sunset Sanctuary: a true private sanctuary, offered at exceptional value for one of Brentwood's most prestigious pockets..
For sale
$5,799,000
12518 W Sunset Blvd, Los Angeles, CA 90049
4beds
4,500sqft
Residential, Single Family Residence
Built in 1938
8,359 Square Feet Lot
$-- Zestimate®
$1,289/sqft
$-- HOA
What's special
- 33 days
- 2,306
- 188
Zillow last checked:
Listing updated:
Listed by:
Shelene Atanacio DRE # 02017476 323-487-0779,
Engel & Volkers Beverly Hills 310-777-7510
Source: CLAW,MLS#: 26867967
Facts & features
Interior
Bedrooms & bathrooms
- Bedrooms: 4
- Bathrooms: 5
- Full bathrooms: 4
- 1/2 bathrooms: 1
Rooms
- Room types: Bonus Room, Breakfast, Breakfast Area, Breakfast Bar, Rec Room, Walk-In Closet, Studio, Patio Open, Living Room, Dining Room, Dining Area, Family Room, Formal Entry, Guest House, Projection, In-Law Suite
Bedroom
- Features: Walk-In Closet(s)
- Level: Main
Bathroom
- Features: Double Shower, Double Vanity(s), Fiberglass Shower Enclosure, Low Flow Toilet(s), Steam Shower, Shower Stall, Shower and Tub, Remodeled, Powder Room
Kitchen
- Features: Gourmet Kitchen, Bar, Kitchen Island, Pantry, Open to Family Room, Stone Counters, Remodeled, Counter Top
Heating
- Heat Pump, Forced Air
Cooling
- Heat Pump, Air Conditioning
Appliances
- Included: Microwave, Oven, Electric Oven, Gas Cooktop, Range Hood, Gas/Electric Range, Convection Oven, Barbeque, Dishwasher, Dryer, Freezer, Disposal, Exhaust Fan, Ice Maker, Water Filter, Refrigerator, Range/Oven, Water Line to Refrigerator, Water Purifier, Tankless Water Heater, Gas Water Heater
- Laundry: Laundry Area, Upper Level, Laundry Room, Electric Dryer Hookup, Gas Dryer Hookup
Features
- Recessed Lighting, High Ceilings, Smart Home, Two Story Ceilings, Turnkey, Living Room Deck Attached, Built-in Features, Built-Ins, Breakfast Area, Breakfast Counter / Bar, Dining Area, Kitchen Island, Eat-in Kitchen, Formal Dining Rm
- Flooring: Engineered Hardwood
- Doors: French Doors, Double Door Entry
- Windows: Double Pane Windows
- Has fireplace: Yes
- Fireplace features: Living Room, Electric, Dining Room, Kitchen
- Common walls with other units/homes: Common Walls
Interior area
- Total structure area: 4,500
- Total interior livable area: 4,500 sqft
Property
Parking
- Total spaces: 8
- Parking features: Air Conditioned Garage, Attached, Auto Driveway Gate, Circular Driveway, Secured, Covered, Driveway, Garage Is Attached, Garage - 3 Car, Private Garage, On Site, Guest, On Street, Off Site, Concrete
- Attached garage spaces: 3
- Has uncovered spaces: Yes
Accessibility
- Accessibility features: 2+ Access Exits, Accessible Kitchen, Customized Wheelchair Accessible, Wheelchair Adaptable
Features
- Levels: Two
- Stories: 2
- Entry location: Foyer
- Patio & porch: Deck, Living Room Deck Attached, Patio
- Exterior features: Balcony, Barbecue
- Pool features: In Ground, Heated, Filtered, Heated And Filtered, Gunite
- Has spa: Yes
- Spa features: In Ground, Heated, Private, Gunite, Permits, Hot Tub
- Fencing: Privacy,Gate
- Has view: Yes
- View description: Courtyard, City Lights, Coastline, Panoramic, Tree Top, Walk Street
- Has water view: Yes
- Water view: Coastline
- Waterfront features: None
Lot
- Size: 8,359 Square Feet
- Features: Back Yard, Landscaped, Lot-Level/Flat, Yard, Value In Land, Flats
Details
- Additional structures: Guest House, Pool House, Attached Guest House
- Parcel number: 4405035003
- Zoning: LAR1
- Special conditions: Standard
- Other equipment: Intercom, Network Wire, Phone System
Construction
Type & style
- Home type: SingleFamily
- Architectural style: Tudor
- Property subtype: Residential, Single Family Residence
- Attached to another structure: Yes
Materials
- Frame, Glass, Hard Coat
- Foundation: Slab, Permanent, Concrete Perimeter
- Roof: Fire Retardant
Condition
- Updated/Remodeled,Additions/Alter,Repairs Major
- Year built: 1938
Utilities & green energy
- Electric: 220 Volts, 220 Volt Location (In Garage), 220 Volt Location (In Kitchen), 220 Volt Location (In Laundry)
- Sewer: In Street
- Water: Public, Water District, Meter on Property, District
- Utilities for property: Water Connected, Cable Available, Utilities - Overhead
Community & HOA
Community
- Security: Automatic Gate, Carbon Monoxide Detector(s), Fire and Smoke Detection System, Gated, Fire Sprinkler System, Prewired, Smoke Detector(s), T.V., Alarm System
HOA
- Has HOA: No
Location
- Region: Los Angeles
Financial & listing details
- Price per square foot: $1,289/sqft
- Tax assessed value: $3,213,000
- Date on market: 8/5/2026
- Road surface type: Concrete, Gravel
Estimated market value
Not available
Estimated sales range
Not available
Not available
Price history
| Date | Event | Price |
|---|---|---|
| 8/10/2026 | Listed for sale | $5,799,000+123%$1,289/sqft |
Source:  CLAW #26867967 Report a problem CLAW #26867967 Report a problem | ||
| 10/21/2024 | Sold | $2,600,000-35%$578/sqft |
Source: Public Record Report a problem | ||
| 7/2/2024 | Listed for sale | $3,999,999$889/sqft |
Source:  Engel & Volkers #24354643 Report a problem Engel & Volkers #24354643 Report a problem | ||
| 5/25/2024 | Listing removed | $3,999,999$889/sqft |
Source: Engel & Volkers #24354643 Report a problem | ||
| 2/3/2024 | Listed for sale | $3,999,999+73.9%$889/sqft |
Source: CLAW #24-354643 Report a problem | ||
| 11/23/2020 | Sold | $2,300,000-8%$511/sqft |
Source: Public Record Report a problem | ||
| 10/15/2020 | Pending sale | $2,499,000$555/sqft |
Source: Coldwell Banker Hallmark Realty #320003432 Report a problem | ||
| 9/13/2020 | Listed for sale | $2,499,000$555/sqft |
Source: Owner Report a problem | ||
Public tax history
| Year | Property taxes | Tax assessment |
|---|---|---|
| 2026 | -- | $3,213,000 +2% |
| 2025 | $37,869 +27.4% | $3,150,000 +29.1% |
| 2024 | $29,727 +2% | $2,440,777 +2% |
| 2023 | $29,149 +4.9% | $2,392,920 +2% |
| 2022 | $27,789 +1.2% | $2,346,000 +2% |
| 2021 | $27,447 +955.9% | $2,300,000 +1116% |
| 2020 | $2,599 | $189,144 +2% |
| 2019 | $2,599 +9% | $185,436 +2% |
| 2018 | $2,385 | $181,801 +2% |
| 2017 | $2,385 +2% | $178,237 +2% |
| 2016 | $2,337 +4.2% | $174,743 +1.5% |
| 2015 | $2,243 +0.6% | $172,119 +2% |
| 2014 | $2,230 | $168,749 +2.5% |
| 2012 | -- | $164,695 +2% |
| 2011 | -- | $161,467 +0.8% |
| 2010 | -- | $160,261 -0.2% |
| 2009 | -- | $160,642 +2% |
| 2008 | -- | $157,493 +2% |
| 2007 | -- | $154,406 +2% |
| 2006 | -- | $151,380 |
| 2005 | -- | $151,380 +4% |
| 2004 | -- | $145,504 +1.9% |
| 2003 | -- | $142,839 +2% |
| 2002 | -- | $140,039 +4% |
| 2000 | -- | $134,603 |
Find assessor info on the county website
Monthly payment
Est. payment
Payment breakdown
Explore the cost of this home by adjusting the details. Changes won't be saved.Climate risks
Neighborhood: Brentwood
Nearby schools
Schools provided by the listing agent
- District: Los Angeles Unified
Source: CLAW. This data may not be complete. We recommend contacting the local school district to confirm school assignments for this home.
- $3,511,3003 bd3 ba2.6k sqft12526 W Sunset Blvd, Los Angeles, CA 90049Off Market
- $--5 bd5 ba4.5k sqft12510 W Sunset Blvd #1, Los Angeles, CA 90049Off Market
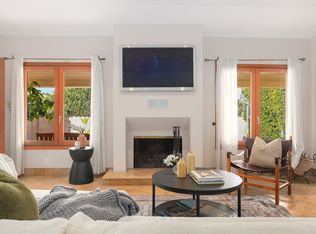
- $5,003,0005 bd5 ba4.4k sqft12510 W Sunset Blvd, Los Angeles, CA 90049Off Market
- $7,172,0004 bd6 ba5.3k sqft117 S Medio Dr, Los Angeles, CA 90049Off Market

Similar homes
- $5,195,0005 bd6 ba4.1k sqft2536 Pesquera Dr, Los Angeles, CA 90049For Sale
 MLS ID #26851285, David Offer DRE # 01150357, Berkshire Hathaway HomeServices California Properties. CLAW
 - $5,895,0005 bd6 ba4.3k sqft255 S Bentley Ave, Los Angeles, CA 90049For Sale
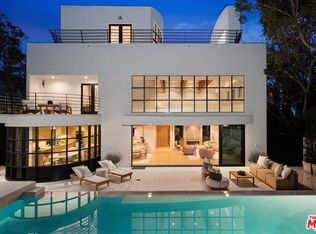 MLS ID #26851267, Laurence Young DRE # 00999537, Berkshire Hathaway HomeServices California Properties. CLAW
 - $4,995,0004 bd5 ba3k sqft922 Berkeley St, Santa Monica, CA 90403For Sale
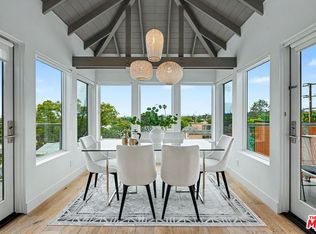 MLS ID #26890237, Susan Stark DRE # 01061339, Compass. CLAW
 - $6,999,9994 bd5 ba4k sqft541 S Westgate Ave, Los Angeles, CA 90049For Sale
 MLS ID #26866293, Jimmy Heckenberg DRE # 01910100, Rodeo Realty. CLAW
Local buyer's agents are ready to help
