This light and bright extraordinary two-story Spanish home on a lush prime corner lot in beautiful Santa Monica offers 5 bedrooms, 6 baths with garage entry off of Carlyle Avenue! Upon entering the foyer, you are welcomed by a step-down formal living room with high ceilings and a grand fireplace, followed by a spacious formal dining room with room for a 12-14 seat dining table with French doors leading out to a patio. A gourmet kitchen with a center island and stainless-steel appliances leads to a light-filled family room with a separate bar area, great for entertaining. The powder room displays exquisite mosaic tile work. On the main floor is a bedroom suite that is currently used as an office with a hidden Murphy bed and ensuite bathroom. Also, there is an ensuite bedroom off of the kitchen that is perfect for guests or a live-in housekeeper. Upstairs, the primary suite offers a beautiful fireplace, balcony, walk-in closet, and spa-like bathroom with a separate tub & shower, and a door to the romantic sundeck with a fire pit overlooking the serene backyard. There are 2 additional oversized bedrooms, all of which are incredibly spacious with en-suite bathrooms. The private backyard features a beautiful swimming pool and spa with an area for al fresco dining. This exquisite home offers a 400+ square foot bonus room perfect for a gym or office above the 2-car garage. In close proximity to the beach, Santa Monica bike path, and mere blocks from all of the restaurants, cafes, and shops Montana has to offer.
For sale
Price cut: $500K (9/9)
$7,495,000
402 11th St, Santa Monica, CA 90402
5beds
4,945sqft
Residential, Single Family Residence
Built in 1988
7,514 Square Feet Lot
$7,231,800 Zestimate®
$1,516/sqft
$-- HOA
What's special
- 59 days
- 1,598
- 130
Zillow last checked:
Listing updated:
Listed by:
Drew Gitlin DRE # 00944472 310-415-1968,
Coldwell Banker Realty 310-820-6651
Source: CLAW,MLS#: 26871437
Facts & features
Interior
Bedrooms & bathrooms
- Bedrooms: 5
- Bathrooms: 6
- Full bathrooms: 6
Rooms
- Room types: Living Room, Breakfast Bar, Dining Room, Entry, Family Room, Office
Heating
- Central
Cooling
- Central Air
Appliances
- Included: Refrigerator
- Laundry: Inside, Upper Level, Laundry Room
Features
- Flooring: Hardwood, Tile
- Has fireplace: Yes
- Fireplace features: Living Room, Fire Pit
Interior area
- Total structure area: 4,945
- Total interior livable area: 4,945 sqft
Property
Parking
- Total spaces: 2
- Parking features: Garage - 2 Car
- Garage spaces: 2
Features
- Levels: Two
- Stories: 2
- Has private pool: Yes
- Pool features: Private
- Has spa: Yes
- Spa features: Private
- View description: None
Lot
- Size: 7,514 Square Feet
- Dimensions: 50 x 150
Details
- Additional structures: None
- Parcel number: 4280013022
- Zoning: SMR1*
- Special conditions: Standard
Construction
Type & style
- Home type: SingleFamily
- Architectural style: Spanish
- Property subtype: Residential, Single Family Residence
Condition
- Year built: 1988
Community & HOA
HOA
- Has HOA: No
Location
- Region: Santa Monica
Financial & listing details
- Price per square foot: $1,516/sqft
- Tax assessed value: $4,293,100
- Date on market: 8/13/2026
Estimated market value
$7,231,800
$6.87M - $7.59M
Not available
Price history
| Date | Event | Price |
|---|---|---|
| 9/9/2026 | Price change | $7,495,000-6.3%$1,516/sqft |
Source:  CLAW #26871437 Report a problem CLAW #26871437 Report a problem | ||
| 8/13/2026 | Listed for sale | $7,995,000$1,617/sqft |
Source: CLAW #26871437 Report a problem | ||
| 7/15/2026 | Listing removed | $7,995,000$1,617/sqft |
Source: CLAW #26843743 Report a problem | ||
| 6/12/2026 | Listed for sale | $7,995,000+166.9%$1,617/sqft |
Source: CLAW #26843743 Report a problem | ||
| 1/27/2005 | Sold | $2,995,000+81.5%$606/sqft |
Source: Public Record Report a problem | ||
| 4/30/2002 | Sold | $1,650,000-23.4%$334/sqft |
Source: Public Record Report a problem | ||
| 5/6/1999 | Sold | $2,154,756$436/sqft |
Source: Public Record Report a problem | ||
Public tax history
| Year | Property taxes | Tax assessment |
|---|---|---|
| 2026 | -- | $4,293,100 +2% |
| 2025 | $51,825 +6.6% | $4,208,934 +2% |
| 2024 | $48,608 +1.6% | $4,126,407 +2% |
| 2023 | $47,835 +1.2% | $4,045,498 +2% |
| 2022 | $47,262 +2.5% | $3,966,175 +2% |
| 2021 | $46,125 +0.7% | $3,888,408 +1% |
| 2020 | $45,813 | $3,848,538 +2% |
| 2019 | $45,813 +7.4% | $3,773,078 +2% |
| 2018 | $42,648 | $3,699,097 +2% |
| 2017 | $42,648 +0.4% | $3,626,567 +2% |
| 2016 | $42,481 +3.4% | $3,555,459 +1.5% |
| 2015 | $41,103 +2.8% | $3,502,054 +2% |
| 2014 | $39,964 | $3,433,455 +2.5% |
| 2012 | -- | $3,350,920 +2% |
| 2011 | -- | $3,285,216 +0.8% |
| 2010 | -- | $3,260,664 -0.2% |
| 2009 | -- | $3,268,411 +2% |
| 2008 | -- | $3,204,326 +2% |
| 2007 | -- | $3,141,497 +2.8% |
| 2006 | -- | $3,054,900 |
| 2005 | -- | $3,054,900 +54.7% |
| 2004 | -- | $1,974,181 +1.9% |
| 2003 | -- | $1,938,000 -7.7% |
| 2002 | -- | $2,099,068 +4% |
| 2000 | -- | $2,017,560 |
Find assessor info on the county website
Monthly payment
Est. payment
Payment breakdown
Explore the cost of this home by adjusting the details. Changes won't be saved.Climate risks
Neighborhood: North of Montana
Similar homes
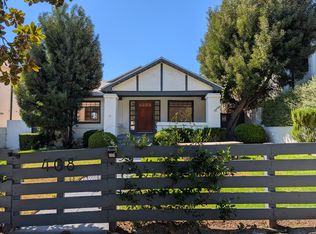
- $7,495,0005 bd6 ba4.7k sqft714 Euclid St, Santa Monica, CA 90402For Sale
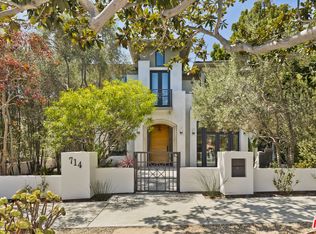 MLS ID #26985507, Sina Aryeh DRE # 02068241, Coldwell Banker Realty. CLAW
 - $7,995,0004 bd6 ba4.7k sqft370 25th St, Santa Monica, CA 90402For Sale
 MLS ID #26986651, John Hathorn DRE # 00960182, Compass. CLAW
 - $7,698,0005 bd6 ba5.2k sqft120 S Anita Ave, Los Angeles, CA 90049For Sale
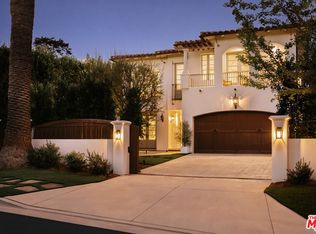 MLS ID #26998939, F. Ron Smith DRE # 00961954, Compass. CLAW
 - $6,500,0006 bd5 ba4.3k sqft423 22nd St, Santa Monica, CA 90402For Sale
 MLS ID #26872065, Robert Radcliffe DRE # 01132704, Sotheby's International Realty. CLAW
