Motivated Seller!!! Bring your offer!! Tucked behind private gates in the esteemed Little Holmby neighborhood, this extraordinary estate mostly remodeled and transformed in 2019, boasting the finest luxury finishes and meticulous design at every turn. A grand two-story entry bathes the formal living room in natural light, with 14- feet-high ceiling, French doors leading to a serene courtyard, ideal for al fresco dining. Designed for seamless flow and grand entertaining, the home effortlessly transitions from intimate gatherings to lavish events. On the first floor, discover a distinguished office, a guest suite with an en-suite bath, a designer powder room, and a formal dining room. The family room, complete with a fireplace and custom bar, opens to a gourmet chef's kitchen, outfitted with top-of-the-line appliances and two massive, built-in refrigerators everything a culinary enthusiast dreams of. Upstairs, additional guest bedrooms accompany a lavish primary suite with a spa-like bath and a vast walk-in closet. Notably, from the garage to the top floor, a spacious closet is designed specifically for a future elevator installation, allowing for effortless vertical access. Fully equipped with a state-of-the-art security camera system, both inside and out, this home offers ultimate peace of mind. A large three-car garage plus gated parking for four more completes this once-in-a-lifetime dream home, where every detail is curated for elegance, comfort, and convenience.
For sale
Price cut: $800K (10/3)
$7,150,000
851 Devon Ave, Los Angeles, CA 90024
5beds
7,035sqft
Residential, Single Family Residence
Built in 1993
0.3 Acres Lot
$6,744,800 Zestimate®
$1,016/sqft
$-- HOA
What's special
- 124 days
- 875
- 50
Zillow last checked:
Listing updated:
Listed by:
Mahsa Arasteh DRE # 01708805 310-927-0478,
Keller Williams Beverly Hills 310-432-6400
Source: CLAW,MLS#: 26844947
Facts & features
Interior
Bedrooms & bathrooms
- Bedrooms: 5
- Bathrooms: 6
- Full bathrooms: 5
- 1/2 bathrooms: 1
Rooms
- Room types: Card Room, Breakfast Bar, Breakfast Area, Bar, Basement, Pantry, Office, Living Room, Library
Bedroom
- Features: Walk-In Closet(s), Dressing Area
- Level: Main
Bathroom
- Features: Steam Shower
Kitchen
- Features: Kitchen Island, Pantry, Remodeled
Heating
- Central
Cooling
- Central Air, Zoned
Appliances
- Included: Freezer, Exhaust Fan, Dishwasher, Dryer, Range/Oven, Washer, Microwave
- Laundry: Laundry Area, Laundry Room
Features
- Basement, Bar, High Ceilings, Other, Dry Bar, Built-Ins, Breakfast Area, Breakfast Counter / Bar, Formal Dining Rm, Family Room, Family Kitchen, Dining Area, Eat-in Kitchen, Kitchen Island, Living Room
- Flooring: Mixed, Granite, Stone Tile, Engineered Hardwood, Hardwood
- Has basement: Yes
- Has fireplace: Yes
- Fireplace features: Living Room, Family Room, Library
Interior area
- Total structure area: 7,035
- Total interior livable area: 7,035 sqft
Video & virtual tour
Property
Parking
- Total spaces: 7
- Parking features: Storage, Attached, Covered, Gated, Garage - 3 Car
- Attached garage spaces: 3
- Uncovered spaces: 4
Features
- Levels: Two
- Stories: 2
- Exterior features: Balcony
- Pool features: In Ground
- Spa features: Hot Tub, Heated
- Has view: Yes
- View description: City, Pool, Other, Tree Top, Courtyard
- Has water view: Yes
Lot
- Size: 0.3 Acres
Details
- Additional structures: Other
- Parcel number: 4359016012
- Zoning: LAR1
- Special conditions: Standard
- Other equipment: Intercom
Construction
Type & style
- Home type: SingleFamily
- Property subtype: Residential, Single Family Residence
- Attached to another structure: Yes
Condition
- Updated/Remodeled
- Year built: 1993
Community & HOA
Community
- Security: Gated, Automatic Gate, Prewired, Alarm System
HOA
- Has HOA: No
Location
- Region: Los Angeles
Financial & listing details
- Price per square foot: $1,016/sqft
- Tax assessed value: $4,380,044
- Date on market: 6/10/2026
Estimated market value
$6,744,800
$6.41M - $7.08M
Not available
Price history
| Date | Event | Price |
|---|---|---|
| 10/3/2026 | Price change | $7,150,000-10.1%$1,016/sqft |
Source:  CLAW #26844947 Report a problem CLAW #26844947 Report a problem | ||
| 6/10/2026 | Listed for sale | $7,950,000-20.1%$1,130/sqft |
Source: CLAW #26844947 Report a problem | ||
| 5/31/2026 | Listing removed | $9,950,000$1,414/sqft |
Source: CLAW #26780081 Report a problem | ||
| 4/27/2026 | Listed for sale | $9,950,000+10.6%$1,414/sqft |
Source: CLAW #26780081 Report a problem | ||
| 2/7/2022 | Listing removed | -- |
Source: CLAW #21-104179 Report a problem | ||
| 11/11/2021 | Listed for sale | $8,995,000+143.1%$1,279/sqft |
Source:  CLAW #21104179 Report a problem CLAW #21104179 Report a problem | ||
| 5/30/2017 | Sold | $3,700,000-7.5%$526/sqft |
Source: CLAW #16149664 Report a problem | ||
| 3/22/2017 | Pending sale | $3,998,000$568/sqft |
Source: Hilton & Hyland #16149664 Report a problem | ||
| 1/30/2017 | Price change | $3,998,000-5.9%$568/sqft |
Source: Hilton & Hyland #16149664 Report a problem | ||
| 8/3/2016 | Listed for sale | $4,250,000$604/sqft |
Source: Hilton & Hyland #16149664 Report a problem | ||
| 9/19/2011 | Listing removed | $15,000$2/sqft |
Source: Hilton & Hyland #10482749 Report a problem | ||
| 2/26/2011 | Listed for rent | $15,000$2/sqft |
Source: Hilton & Hyland #10482749 Report a problem | ||
Public tax history
| Year | Property taxes | Tax assessment |
|---|---|---|
| 2026 | -- | $4,380,044 +2% |
| 2025 | $51,887 +1.1% | $4,294,162 +2% |
| 2024 | $51,305 +2% | $4,209,964 +2% |
| 2023 | $50,306 +4.9% | $4,127,417 +2% |
| 2022 | $47,960 +1.3% | $4,046,488 +2% |
| 2021 | $47,363 -1% | $3,967,146 +1% |
| 2020 | $47,854 | $3,926,469 +2% |
| 2019 | $47,854 +4.7% | $3,849,480 +2% |
| 2018 | $45,724 | $3,774,000 +82.9% |
| 2017 | $45,724 +80.8% | $2,063,745 +2% |
| 2016 | $25,290 +2.5% | $2,023,280 +1.5% |
| 2015 | $24,678 +1.2% | $1,992,889 +2% |
| 2014 | $24,391 | $1,953,852 +2.5% |
| 2012 | -- | $1,906,886 +2% |
| 2011 | -- | $1,869,497 +0.8% |
| 2010 | -- | $1,855,526 -0.2% |
| 2009 | -- | $1,859,935 +2% |
| 2008 | -- | $1,823,467 +2% |
| 2007 | -- | $1,787,713 +2% |
| 2006 | -- | $1,752,661 |
| 2005 | -- | $1,752,661 +4% |
| 2004 | -- | $1,684,605 +1.9% |
| 2003 | -- | $1,653,731 +2% |
| 2002 | -- | $1,621,306 +4% |
| 2000 | -- | $1,558,350 |
Find assessor info on the county website
Monthly payment
Est. payment
Payment breakdown
Explore the cost of this home by adjusting the details. Changes won't be saved.Climate risks
Neighborhood: Westwood
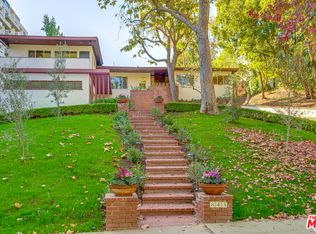
- $4,652,2004 bd4 ba2.9k sqft843 Devon Ave, Los Angeles, CA 90024Off Market
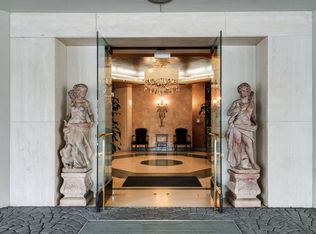
- $1,855,0003 bd4 ba2.8k sqft10351 Wilshire Blvd #102, Los Angeles, CA 90024Off Market
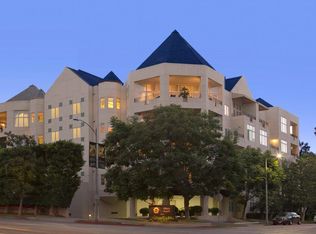
- $1,870,8003 bd4 ba2.7k sqft10351 Wilshire Blvd #201, Los Angeles, CA 90024Off Market
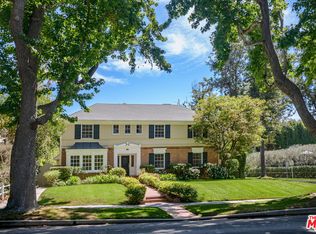
- $2,122,1003 bd4 ba3.2k sqft10351 Wilshire Blvd #202, Los Angeles, CA 90024Off Market

Similar homes
- $6,395,0006 bd6 ba4.9k sqft336 Loring Ave, Los Angeles, CA 90024For Sale
 MLS ID #26871449, Laurence Young DRE # 00999537, Berkshire Hathaway HomeServices California Properties. CLAW
 - $7,600,0005 bd6 ba5.2k sqft1116 Linda Flora Dr, Los Angeles, CA 90049For Sale
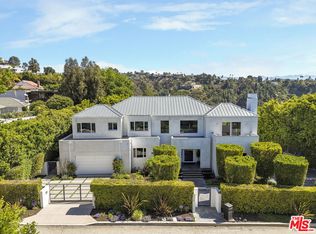 MLS ID #26979971, Sasha Rahban DRE # 01849286, Douglas Elliman of California, Inc.. CLAW
 - $6,950,0007 bd9 ba6.8k sqft305 S June St, Los Angeles, CA 90020For Sale
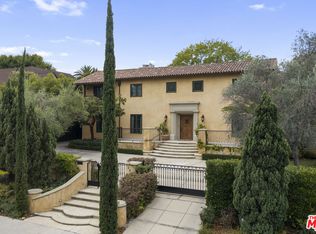 MLS ID #26962249, Rick Llanos DRE # 01123101, Coldwell Banker Realty. CLAW
 - $6,998,0006 bd6 ba6.2k sqft191 S Hudson Ave, Los Angeles, CA 90004For Sale
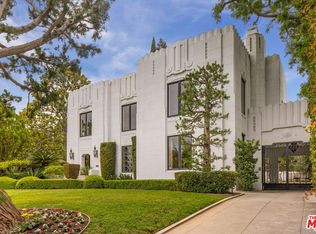 MLS ID #26859563, Clifford Rowe DRE # 00986502, Compass. CLAW
