Hidden behind towering privacy hedges in Encino's famed "Rancho Estates," this multi-structure tennis court compound delivers the ultimate sanctuary where high-end luxury seamlessly meets practical family livability. Renovated to perfection with sophisticated design finishes, the main residence features an expansive open-concept chef's kitchen, dual staircases, 6 generous bedrooms, including a guest/in-law suite on lower level with no-steps, accessibility entrance, and a magnificent primary suite with custom bedroom-sized walk-in closet. Designed for grand-scale entertaining and everyday wellness, the sprawling grounds boast an indoor theater, an outdoor screening area, a separate bar-room designed by Bar Rescue's Jon Taffer, a state-of-the-art gym overlooking the sparkling pool, and covered parking for 7 cars, and motor court with parking for another 12-15 cars. A detached guest house ideal for long-term visitors or an executive office along with a dedicated podcast studio and side office ensure every generation has space to thrive. Complete with a brick vegetable garden and 16 producing fruit trees, this private, secure enclave captures the very best of California living.
For sale
$6,995,000
17503 Rancho St, Encino, CA 91316
6beds
5,145sqft
Residential, Single Family Residence
Built in 1938
0.8 Acres Lot
$6,536,200 Zestimate®
$1,360/sqft
$-- HOA
What's special
- 11 days
- 1,146
- 104
Zillow last checked:
Listing updated:
Listed by:
Andrew Manning DRE # 00941825 000-000-0000,
Berkshire Hathaway HomeServices California Properties 818-528-3200,
Joshua Altman DRE # 01764587 310-819-3250,
Douglas Elliman of California, Inc.
Source: CLAW,MLS#: 26980191
Facts & features
Interior
Bedrooms & bathrooms
- Bedrooms: 6
- Bathrooms: 6
- Full bathrooms: 5
- 1/2 bathrooms: 1
Rooms
- Room types: Bar, Entry, Formal Entry, Gym, Living Room, Sound Studio, Home Theatre, Breakfast Area, Dining Room, Office, Retreat, Walk-In Closet
Bedroom
- Features: Walk-In Closet(s)
Kitchen
- Features: Kitchen Island, Open to Family Room, Remodeled, Gourmet Kitchen, Stone Counters
Heating
- Central
Cooling
- Central Air
Appliances
- Included: Dishwasher, Refrigerator, Range/Oven
- Laundry: Inside, Laundry Room
Features
- Breakfast Area, Kitchen Island, Formal Dining Rm
- Flooring: Wood, Tile, Mixed, Other
- Has fireplace: Yes
- Fireplace features: Living Room, Den
Interior area
- Total structure area: 5,145
- Total interior livable area: 5,145 sqft
Property
Parking
- Total spaces: 12
- Parking features: Gated, Private, Private Garage, Circular Driveway, Oversized
- Has garage: Yes
- Covered spaces: 6
- Uncovered spaces: 6
Features
- Levels: Two
- Stories: 2
- Entry location: Ground Level w/steps
- Patio & porch: Covered, Deck
- Has private pool: Yes
- Pool features: In Ground, Private
- Has spa: Yes
- Spa features: Above Ground, Private
- Has view: Yes
- View description: Tree Top
- Waterfront features: None
Lot
- Size: 0.8 Acres
- Dimensions: 172 x 180
- Features: Back Yard
Details
- Additional structures: Guest House, Cabana, Pool House, Detached Guest House
- Parcel number: 2290012013
- Zoning: LARA
- Special conditions: Standard
Construction
Type & style
- Home type: SingleFamily
- Architectural style: Traditional
- Property subtype: Residential, Single Family Residence
Condition
- Year built: 1938
Utilities & green energy
- Water: District
Community & HOA
Community
- Security: Gated
HOA
- Has HOA: No
Location
- Region: Encino
Financial & listing details
- Price per square foot: $1,360/sqft
- Tax assessed value: $3,212,964
- Date on market: 9/13/2026
- Exclusions: Ask LA about any potential exclusions.
Estimated market value
$6,536,200
$6.21M - $6.86M
Not available
Price history
| Date | Event | Price |
|---|---|---|
| 9/13/2026 | Listed for sale | $6,995,000+203.5%$1,360/sqft |
Source:  CLAW #26980191 Report a problem CLAW #26980191 Report a problem | ||
| 6/15/2026 | Listing removed | $35,000$7/sqft |
Source:  CLAW #25602269 Report a problem CLAW #25602269 Report a problem | ||
| 11/5/2025 | Price change | $35,000-12.5%$7/sqft |
Source: CLAW #25602269 Report a problem | ||
| 10/7/2025 | Listed for rent | $40,000$8/sqft |
Source: CLAW #25602269 Report a problem | ||
| 9/23/2005 | Sold | $2,305,000+51.6%$448/sqft |
Source: Public Record Report a problem | ||
| 5/19/2000 | Sold | $1,520,000+66.1%$295/sqft |
Source: Public Record Report a problem | ||
| 4/15/1998 | Sold | $915,000$178/sqft |
Source: Public Record Report a problem | ||
Public tax history
| Year | Property taxes | Tax assessment |
|---|---|---|
| 2026 | -- | $3,212,964 +2% |
| 2025 | $38,398 +1.5% | $3,149,966 +2% |
| 2024 | $37,839 +2% | $3,088,203 +2% |
| 2023 | $37,103 +13.3% | $3,027,651 +10.5% |
| 2022 | $32,738 +6.3% | $2,740,000 +7.2% |
| 2021 | $30,797 +1.5% | $2,555,000 +3.6% |
| 2020 | $30,349 | $2,465,200 +7.6% |
| 2019 | $30,349 +9.1% | $2,291,000 |
| 2018 | $27,807 | $2,291,000 |
| 2017 | $27,807 +0.3% | $2,291,000 |
| 2016 | $27,734 +0.4% | $2,291,000 +11.2% |
| 2015 | $27,631 +17.9% | $2,060,000 +8.7% |
| 2014 | $23,441 | $1,895,000 +35.1% |
| 2012 | -- | $1,402,900 |
| 2011 | -- | $1,402,900 |
| 2010 | -- | $1,402,900 |
| 2009 | -- | $1,402,900 -20.6% |
| 2008 | -- | $1,766,000 -24.9% |
| 2007 | -- | $2,351,100 +2% |
| 2006 | -- | $2,305,000 +34.8% |
| 2005 | -- | $1,709,532 +4% |
| 2004 | -- | $1,643,150 +1.9% |
| 2003 | -- | $1,613,035 +2% |
| 2002 | -- | $1,581,408 +66.4% |
| 2000 | -- | $950,592 |
Find assessor info on the county website
Monthly payment
Est. payment
Payment breakdown
Explore the cost of this home by adjusting the details. Changes won't be saved.Climate risks
Neighborhood: Encino
Nearby schools
Schools provided by the listing agent
- District: Los Angeles Unified
Source: CLAW. This data may not be complete. We recommend contacting the local school district to confirm school assignments for this home.

Similar homes
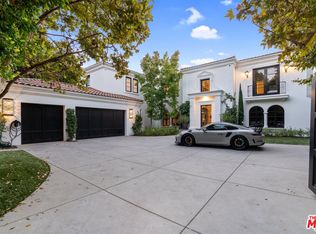
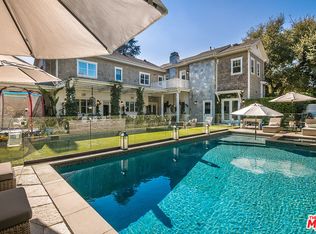
- $6,995,0006 bd7 ba7k sqft17352 Magnolia Blvd, Encino, CA 91316For Sale
 MLS ID #26990783, Craig Knizek DRE # 01377932, The Agency. CLAW
 - $5,695,0006 bd7 ba5.6k sqft17145 Addison St, Encino, CA 91316For Sale
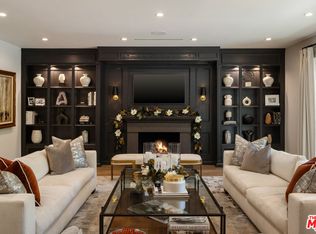 MLS ID #26924603, Nancy Osborne DRE # 01859960, Serhant California, Inc. CLAW
 - $5,950,0005 bd6 ba6.1k sqft17524 Jayden Ln, Encino, CA 91316For Sale
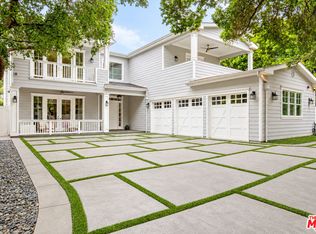 MLS ID #26991289, Scott Gorelick DRE # 01876674, The Agency. CLAW
 - $5,495,0006 bd5 ba6.1k sqft17201 McCormick St, Encino, CA 91316For Sale
 MLS ID #26718787, James Hirsch DRE # 01970186, The Agency. CLAW
