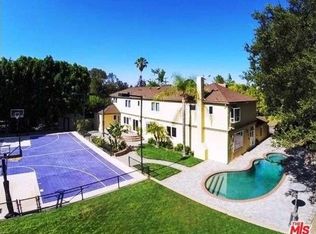
Set behind gates in prestigious Amestoy Estates, 5425 Encino Ave is a timeless estate by noted architect Gus Duffy, offering approximately 5,433 square feet of classic architecture, privacy, and refined California living. A dramatic two story foyer with black and white marble flooring and a sweeping curved staircase creates a memorable first impression. Formal living and dining rooms, a library, breakfast room, and family room are filled with natural light and finished with rich wood floors, custom built ins, fireplaces, detailed moldings, and generous spaces designed for both everyday comfort and elegant entertaining. The center island kitchen opens to the breakfast area, formal dining room, and butler's pantry, creating an effortless flow throughout the main level. On the first floor, a bedroom suite, powder room, pool bath, laundry room, and seamless access to the grounds add flexibility and function. Upstairs, four en suite bedrooms include a spacious primary suite with sitting area, fireplace, dual walk in closets, and a large bath with steam shower and soaking tub. The private grounds offer mature landscaping, grassy lawn, patios, pool and spa, plus a gated motor court and three car garage. Located in one of Encino's most established estate pockets, moments from the Westside, major studios, dining, and top Valley amenities, this is a rare offering with scale, character, and enduring architectural presence.
For sale
Price cut: $200K (9/8)
$4,299,999
5425 Encino Ave, Encino, CA 91316
5beds
5,433sqft
Residential, Single Family Residence
Built in 1990
0.4 Acres Lot
$4,077,300 Zestimate®
$791/sqft
$-- HOA
What's special
- 6 days
- 251
- 23
Zillow last checked:
Listing updated:
Listed by:
Joshua Altman DRE # 01764587 310-819-3250,
Douglas Elliman of California, Inc. 310-819-3250,
Matthew J. Altman DRE # 01874316 310-819-3250,
Douglas Elliman of California, Inc.
Source: CLAW,MLS#: 26996631
Facts & features
Interior
Bedrooms & bathrooms
- Bedrooms: 5
- Bathrooms: 7
- Full bathrooms: 5
- 1/2 bathrooms: 2
Rooms
- Room types: Breakfast, Breakfast Area, Breakfast Bar, Entry, Family Room, Living Room, Powder, Walk-In Closet
Bathroom
- Features: Shower and Tub, Double Vanity(s), Powder Room
Kitchen
- Features: Kitchen Island
Heating
- Central
Cooling
- Central Air
Appliances
- Included: Oven, Range, Dishwasher, Dryer, Freezer, Disposal, Microwave, Refrigerator, Range/Oven, Washer
- Laundry: Inside, Laundry Room
Features
- Open Floorplan, Kitchen Island, Breakfast Area, Breakfast Counter / Bar, Dining Area, Formal Dining Rm
- Flooring: Wood, Tile, Mixed
- Has fireplace: Yes
- Fireplace features: Living Room
Interior area
- Total structure area: 5,433
- Total interior livable area: 5,433 sqft
Property
Parking
- Total spaces: 8
- Parking features: Garage, Garage - 3 Car, Gated, Driveway Gate, Attached, Guest
- Attached garage spaces: 3
- Uncovered spaces: 5
Features
- Levels: Two
- Has private pool: Yes
- Pool features: In Ground, Heated, Private
- Has spa: Yes
- Spa features: In Ground, Heated, Private
- Has view: Yes
- View description: Tree Top, Trees/Woods, Pool
- Has water view: Yes
Lot
- Size: 0.4 Acres
Details
- Additional structures: None
- Parcel number: 2257003044
- Zoning: LARA
- Special conditions: Standard
Construction
Type & style
- Home type: SingleFamily
- Architectural style: Traditional
- Property subtype: Residential, Single Family Residence
Condition
- Updated/Remodeled
- Year built: 1990
Utilities & green energy
- Sewer: In Street
- Water: In Street
Community & HOA
Community
- Security: Gated
HOA
- Has HOA: No
Location
- Region: Encino
Financial & listing details
- Price per square foot: $791/sqft
- Tax assessed value: $2,817,485
- Date on market: 10/6/2026
Estimated market value
$4,077,300
$3.87M - $4.28M
Not available
Price history
| Date | Event | Price |
|---|---|---|
| 9/8/2026 | Price change | $4,299,999-4.4%$791/sqft |
Source:  CLAW #26838567 Report a problem CLAW #26838567 Report a problem | ||
| 6/2/2026 | Listed for sale | $4,500,000-2.2%$828/sqft |
Source: CLAW #26838567 Report a problem | ||
| 9/27/2025 | Listing removed | $4,599,000$846/sqft |
Source: CLAW #25587491 Report a problem | ||
| 9/4/2025 | Listed for sale | $4,599,000+114.4%$846/sqft |
Source: CLAW #25587491 Report a problem | ||
| 5/21/2009 | Sold | $2,145,000-14.2%$395/sqft |
Source: Public Record Report a problem | ||
| 3/10/2009 | Price change | $2,499,000-7.4%$460/sqft |
Source: Listhub #F1795697 Report a problem | ||
| 1/16/2009 | Listed for sale | $2,699,000+18.6%$497/sqft |
Source: Listhub #F1795697 Report a problem | ||
| 11/28/2007 | Sold | $2,275,000+78.4%$419/sqft |
Source: Public Record Report a problem | ||
| 8/29/2000 | Sold | $1,275,000+15.9%$235/sqft |
Source: Public Record Report a problem | ||
| 10/22/1998 | Sold | $1,100,000$202/sqft |
Source: Public Record Report a problem | ||
Public tax history
| Year | Property taxes | Tax assessment |
|---|---|---|
| 2026 | -- | $2,817,485 +2% |
| 2025 | $33,692 +1.3% | $2,762,241 +2% |
| 2024 | $33,244 +2% | $2,708,081 +2% |
| 2023 | $32,599 +4.9% | $2,654,982 +2% |
| 2022 | $31,083 +1.3% | $2,602,925 +2% |
| 2021 | $30,694 -1% | $2,551,888 +1% |
| 2020 | $31,009 | $2,525,722 +2% |
| 2019 | $31,009 +4.6% | $2,476,199 +2% |
| 2018 | $29,641 | $2,427,647 +2% |
| 2017 | $29,641 +2.2% | $2,380,047 +2% |
| 2016 | $28,996 +2.3% | $2,333,381 +1.5% |
| 2015 | $28,330 +9.4% | $2,298,332 +10.5% |
| 2014 | $25,885 | $2,080,000 +20.2% |
| 2012 | -- | $1,730,000 |
| 2011 | -- | $1,730,000 -11% |
| 2010 | -- | $1,943,000 +13.5% |
| 2009 | -- | $1,711,400 -24.8% |
| 2008 | -- | $2,275,000 +58.6% |
| 2007 | -- | $1,433,980 +2% |
| 2006 | -- | $1,405,864 |
| 2005 | -- | $1,405,864 +4% |
| 2004 | -- | $1,351,274 +1.9% |
| 2003 | -- | $1,326,509 +2% |
| 2002 | -- | $1,300,500 +15.9% |
| 2000 | -- | $1,122,000 |
Find assessor info on the county website
Monthly payment
Est. payment
Payment breakdown
Explore the cost of this home by adjusting the details. Changes won't be saved.Climate risks
Neighborhood: Encino

Similar homes
- $3,750,0005 bd6 ba5.2k sqft5315 Louise Ave, Encino, CA 91316For Sale
 MLS ID #26869545, Danielle Peretz DRE # 01897529, The Beverly Hills Estates. CLAW
 - $4,299,0007 bd8 ba6k sqft17534 Corinthian Dr, Encino, CA 91316For Sale
 MLS ID #26850049, Caroline Fleck DRE # 01850225, Coldwell Banker Realty. CLAW
 - $4,695,0007 bd6 ba6.4k sqft17417 Rancho St, Encino, CA 91316For Sale
 MLS ID #26853741, Andrew Dinsky DRE # 01724985, Equity Union. CLAW
 - $4,500,0005 bd6 ba4.8k sqft5162 Otis Ave, Tarzana, CA 91356For Sale
 MLS ID #26980591, Ciara Short DRE # 02189597, The Beverly Hills Estates. CLAW
