Stately Mediterranean villa on a picturesque tree-lined street. Set on one of the neighborhood's most distinguished streets, this magnificent Mediterranean estate blends timeless architecture with exceptional scale, warmth, and effortless indoor-outdoor living. A gracious formal entry welcomes you with an elegant sweeping staircase, setting the tone for what is to come. The expansive living room, anchored by a handsome fireplace, opens to the lush grounds, creating an ideal setting for both grand entertaining and intimate gatherings. The impressive formal dining room comfortably accommodates 20 guests and features French doors that open to a charming patio. Designed for both everyday living and culinary excellence, the chef's kitchen boasts an oversized center island, premium appliances, and abundant workspaces. It flows effortlessly into the family room, breakfast area, and TV lounge, all of which open directly to the private gardens. The main level also features a richly appointed bar/den with a fireplace and garden access, two spacious en suite guest bedrooms, a powder room, and a well-equipped laundry room. Ascending the staircase, the luxurious primary suite serves as a private retreat, complete with a fireplace, a balcony overlooking the grounds, and a sumptuous spa-inspired bath with dual vanities. Adjacent is a handsome home office with its own fireplace and access to a private terrace with a fire pit, as well as an expansive walk-in closet. Four additional generously proportioned bedrooms, each with its own private bath, complete the upper level. Designed for year-round California living, the spectacular grounds feature a covered veranda for al fresco dining and entertaining, overlooking a sparkling lap pool and spa, a fire pit conversation area, a generous grassy lawn with a play area, and a charming detached guest house (currently being used as a gym). Completing the estate are a three-car garage, additional off-street parking, and a gated motor court that enhances both privacy and curb appeal. This exceptional Mediterranean estate offers an extraordinary combination of elegance, comfort, and resort-style living ready for its next owner to simply move in and enjoy.
For sale
$6,950,000
305 S June St, Los Angeles, CA 90020
7beds
6,865sqft
Residential, Single Family Residence
Built in 1928
0.43 Acres Lot
$6,460,300 Zestimate®
$1,012/sqft
$-- HOA
What's special
- 46 days
- 1,229
- 117
Zillow last checked:
Listing updated:
Listed by:
Rick Llanos DRE # 01123101 323-810-0828,
Coldwell Banker Realty 323-464-9272
Source: CLAW,MLS#: 26962249
Facts & features
Interior
Bedrooms & bathrooms
- Bedrooms: 7
- Bathrooms: 9
- Full bathrooms: 8
- 1/2 bathrooms: 1
Rooms
- Room types: Bar, Breakfast, Breakfast Bar, Center Hall, Dining Room, Dressing Area, Formal Entry, Guest House, Guest-Maids Quarters, Library, Living Room, Powder, Walk-In Closet
Heating
- Central
Cooling
- Air Conditioning, Central Air, Zoned
Appliances
- Included: Dishwasher, Dryer, Disposal, Exhaust Fan, Range/Oven, Refrigerator, Washer
- Laundry: Laundry Room
Features
- Built-Ins
- Flooring: Hardwood, Engineered Hardwood, Tile
- Number of fireplaces: 4
- Fireplace features: Living Room, Library, Den
Interior area
- Total structure area: 6,865
- Total interior livable area: 6,865 sqft
Property
Parking
- Total spaces: 10
- Parking features: Garage - 3 Car, Circular Driveway, Gated
- Garage spaces: 3
- Uncovered spaces: 7
Features
- Levels: Two
- Stories: 2
- Pool features: Lap
- Spa features: In Ground
- Has view: Yes
- View description: Park/Greenbelt
Lot
- Size: 0.43 Acres
- Dimensions: 95 x 200
Details
- Additional structures: Guest House, Detached Guest House
- Parcel number: 5507001014
- Zoning: LAR1
- Special conditions: Standard
Construction
Type & style
- Home type: SingleFamily
- Architectural style: Mediterranean
- Property subtype: Residential, Single Family Residence
Condition
- Year built: 1928
Community & HOA
HOA
- Has HOA: No
Location
- Region: Los Angeles
Financial & listing details
- Price per square foot: $1,012/sqft
- Tax assessed value: $3,415,833
- Date on market: 9/3/2026
Estimated market value
$6,460,300
$6.14M - $6.78M
Not available
Price history
| Date | Event | Price |
|---|---|---|
| 9/3/2026 | Listed for sale | $6,950,000-7.3%$1,012/sqft |
Source:  CLAW #26962249 Report a problem CLAW #26962249 Report a problem | ||
| 7/24/2026 | Listing removed | $7,495,000$1,092/sqft |
Source: CLAW #26853193 Report a problem | ||
| 6/29/2026 | Listed for sale | $7,495,000+27.6%$1,092/sqft |
Source: CLAW #26853193 Report a problem | ||
| 8/14/2020 | Listing removed | $5,875,000$856/sqft |
Source: Douglas Elliman #20599684 Report a problem | ||
| 7/13/2020 | Listed for sale | $5,875,000+818%$856/sqft |
Source: Douglas Elliman #20599684 Report a problem | ||
| 3/24/1994 | Sold | $640,000$93/sqft |
Source: Public Record Report a problem | ||
Public tax history
| Year | Property taxes | Tax assessment |
|---|---|---|
| 2026 | -- | $3,415,833 +2% |
| 2025 | $41,330 +1.2% | $3,348,857 +2% |
| 2024 | $40,833 +2% | $3,283,194 +2% |
| 2023 | $40,040 +4.9% | $3,218,818 +2% |
| 2022 | $38,178 +1.3% | $3,155,705 +2% |
| 2021 | $37,689 -1% | $3,093,829 +1% |
| 2020 | $38,066 | $3,062,107 +2% |
| 2019 | $38,066 +4.9% | $3,002,067 +2% |
| 2018 | $36,282 | $2,943,204 +2% |
| 2017 | $36,282 +2.2% | $2,885,495 +2% |
| 2016 | $35,496 +2.3% | $2,828,918 +1.5% |
| 2015 | $34,682 +1.2% | $2,786,426 +2% |
| 2014 | $34,270 | $2,731,845 +2.5% |
| 2012 | -- | $2,666,177 +2% |
| 2011 | -- | $2,613,900 +0.8% |
| 2010 | -- | $2,594,365 -0.2% |
| 2009 | -- | $2,600,529 +2% |
| 2008 | -- | $2,549,540 +13.7% |
| 2007 | -- | $2,242,250 +11.8% |
| 2006 | -- | $2,006,325 +22.1% |
| 2005 | -- | $1,642,725 +4% |
| 2004 | -- | $1,578,938 +110.2% |
| 2003 | -- | $751,070 +2% |
| 2002 | -- | $736,344 +4% |
| 2000 | -- | $707,753 |
Find assessor info on the county website
Monthly payment
Est. payment
Payment breakdown
Explore the cost of this home by adjusting the details. Changes won't be saved.Climate risks
Neighborhood: Mid Wilshire

Similar homes
- $6,295,0007 bd5 ba5.9k sqft441 S Muirfield Rd, Los Angeles, CA 90020For Sale
 MLS ID #26867007, Dovber Levin DRE # 02227124, Christie's International Real Estate SoCal. CLAW
 - $6,998,0006 bd6 ba6.2k sqft191 S Hudson Ave, Los Angeles, CA 90004For Sale
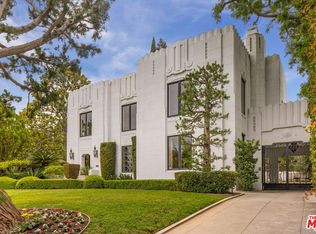 MLS ID #26859563, Clifford Rowe DRE # 00986502, Compass. CLAW
 - $9,995,0006 bd7 ba6.3k sqft5180 W 2nd St, Los Angeles, CA 90004For Sale
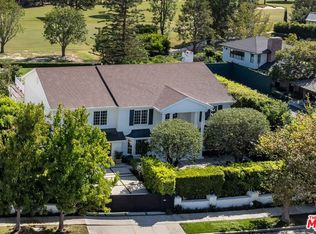 MLS ID #26873275, Brent Watson DRE # 01183125, The Beverly Hills Estates. CLAW
 - $7,495,0005 bd6 ba5.2k sqft1110 Benedict Canyon Dr, Beverly Hills, CA 90210For Sale
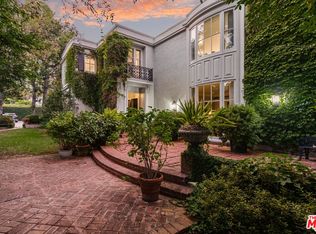 MLS ID #26102759, Laurence Young DRE # 00999537, Berkshire Hathaway HomeServices California Properties. CLAW
