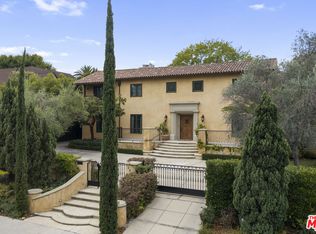
THE PILLAR HOUSE - Behind gates and a green perimeter of hedges, the Pillar House brings the stately character of a Southern Colonial to a cul-de-sac overlooking the Wilshire Country Club. In this quiet pocket of Hancock Park, generous interiors and broad fairway views give the newer-built residence a sense of openness balanced by privacy. A grand foyer introduces the principal rooms, where formal living, dining and lounging spaces provide settings for both intimate evenings and larger gatherings. At the rear, the atmosphere becomes more relaxed: a family room connects to the kitchen, appointed with dual ovens, and a spacious breakfast area. Glass doors open to an expansive patio, extending daily life toward the garden and golf course beyond. Freshly landscaped grounds surround a resort-style pool, with room to gather outdoors or retreat from the activity inside. An attached three-car garage adds a practical element to the home's generous plan.Upstairs, seven bedrooms each have a walk-in closet. Two open directly onto a private rooftop terrace overlooking the pool and fairway, offering another perspective on the setting. The primary suite provides its own retreat, with dual baths, a marble shower and an oversized walk-in closet. Throughout, the appeal lies in the balance between traditional formality and an easy relationship with the outdoors: a substantial Hancock Park residence shaped as much by its golf course setting as by the rooms within.
For sale
$9,995,000
5180 W 2nd St, Los Angeles, CA 90004
6beds
6,322sqft
Residential, Single Family Residence
Built in 1987
0.37 Acres Lot
$-- Zestimate®
$1,581/sqft
$-- HOA
What's special
- 20 days
- 1,433
- 97
Zillow last checked:
Listing updated:
Listed by:
Brent Watson DRE # 01183125 310-600-9119,
The Beverly Hills Estates 310-626-4248,
Marco Salari DRE # 02053875 424-305-7788,
The Beverly Hills Estates
Source: CLAW,MLS#: 26873275
Facts & features
Interior
Bedrooms & bathrooms
- Bedrooms: 6
- Bathrooms: 7
- Full bathrooms: 7
Rooms
- Room types: Family Room, Dining Room, Powder, Center Hall, Bonus Room, Billiard Room, Walk-In Closet, Walk-In Pantry, Bar, Breakfast Area, Breakfast Bar, Office, Other, Patio Covered, Patio Open, Servants Quarters, Separate Maids Qtrs, Retreat
Bedroom
- Features: Walk-In Closet(s), Dressing Area
- Level: Main
Bathroom
- Features: Double Vanity(s), Double Shower, Powder Room, Remodeled, Shower and Tub, Shower Stall, Linen Closet
Kitchen
- Features: Remodeled, Gourmet Kitchen
Heating
- Central
Cooling
- Air Conditioning, Zoned
Appliances
- Included: Built-In Gas, Gas Cooktop, Gas Grill, Built-Ins, Dishwasher, Dryer, Washer, Disposal, Refrigerator, Range/Oven, Exhaust Fan, Central Water Heater
- Laundry: Laundry Room, Inside, Gas Or Electric Dryer Hookup
Features
- Turnkey, Storage, Recessed Lighting, High Ceilings, Built-in Features, Bar, 2 Staircases, Built-Ins, Breakfast Area, Dining Area, Eat-in Kitchen, Dining Ell
- Flooring: Marble, Hardwood, Mixed
- Doors: Double Door Entry, French Doors
- Windows: Drapes
- Number of fireplaces: 1
- Fireplace features: Family Room, Living Room
Interior area
- Total structure area: 6,322
- Total interior livable area: 6,322 sqft
Property
Parking
- Total spaces: 6
- Parking features: Garage Is Attached, Direct Access, Storage, Garage - 3 Car, Garage, Side By Side
- Attached garage spaces: 3
- Uncovered spaces: 3
Features
- Levels: Two
- Stories: 2
- Entry location: Foyer
- Patio & porch: Patio, Deck, Rear Porch, Porch
- Exterior features: Balcony
- Pool features: In Ground, Filtered, Heated
- Spa features: None
- Fencing: Wrought Iron,Fenced,Fenced Yard,Gate
- Has view: Yes
- View description: Golf Course, Park/Greenbelt
- Waterfront features: None
Lot
- Size: 0.37 Acres
- Dimensions: 87 x 182
- Features: Yard, Lawn, Gutters, Street Lighting, Front Yard, Sidewalks, Landscaped, Curbs, Cul-De-Sac
Details
- Additional structures: None
- Parcel number: 5515006002
- Zoning: LARE11
- Special conditions: Standard
Construction
Type & style
- Home type: SingleFamily
- Architectural style: Southern Colonial
- Property subtype: Residential, Single Family Residence
Condition
- Updated/Remodeled
- Year built: 1987
Utilities & green energy
- Sewer: In Street
- Water: District
- Utilities for property: Cable Available, Underground Utilities
Community & HOA
Community
- Security: Smoke Detector(s), Gated, Security Lights, Automatic Gate, Alarm System
HOA
- Has HOA: No
Location
- Region: Los Angeles
Financial & listing details
- Price per square foot: $1,581/sqft
- Tax assessed value: $6,211,556
- Date on market: 10/16/2026
- Road surface type: Paved
Estimated market value
Not available
Estimated sales range
Not available
Not available
Price history
| Date | Event | Price |
|---|---|---|
| 10/16/2026 | Listed for sale | $9,995,000+77.7%$1,581/sqft |
Source:  CLAW #26873275 Report a problem | ||
| 3/8/2021 | Sold | $5,626,000-13.4%$890/sqft |
Source: Public Record Report a problem | ||
| 12/2/2020 | Listing removed | $6,500,000$1,028/sqft |
Source: KORUS Real Estate #20598290 Report a problem | ||
| 9/1/2020 | Price change | $6,500,000-5.1%$1,028/sqft |
Source: KORUS Real Estate #20598290 Report a problem | ||
| 7/1/2020 | Listed for sale | $6,850,000+243.4%$1,084/sqft |
Source: KORUS Real Estate #20598290 Report a problem | ||
| 9/25/2001 | Sold | $1,995,000$316/sqft |
Source: Public Record Report a problem | ||
Public tax history
| Year | Property taxes | Tax assessment |
|---|---|---|
| 2026 | -- | $6,211,556 +2% |
| 2025 | $73,363 +1% | $6,089,761 +2% |
| 2024 | $72,606 +2% | $5,970,355 +2% |
| 2023 | $71,188 +4.9% | $5,853,290 +2% |
| 2022 | $67,862 +0.4% | $5,738,520 +72.4% |
| 2021 | $67,621 +67.1% | $3,329,035 +1% |
| 2020 | $40,468 | $3,294,901 +2% |
| 2019 | $40,468 +4.9% | $3,230,296 +2% |
| 2018 | $38,595 | $3,166,958 +2% |
| 2017 | $38,595 +2.2% | $3,104,862 +2% |
| 2016 | $37,759 +2.3% | $3,043,984 +1.5% |
| 2015 | $36,909 +1.2% | $2,998,261 +2% |
| 2014 | $36,471 | $2,939,530 +2.5% |
| 2012 | -- | $2,868,869 +2% |
| 2011 | -- | $2,812,618 +0.8% |
| 2010 | -- | $2,791,598 -0.2% |
| 2009 | -- | $2,798,231 +2% |
| 2008 | -- | $2,743,365 +2% |
| 2007 | -- | $2,689,575 +2% |
| 2006 | -- | $2,636,840 |
| 2005 | -- | $2,636,840 +4% |
| 2004 | -- | $2,534,450 +23.7% |
| 2003 | -- | $2,048,588 +2.7% |
| 2002 | -- | $1,995,000 +22.5% |
| 2000 | -- | $1,628,000 |
Find assessor info on the county website
Monthly payment
Est. payment
Payment breakdown
Explore the cost of this home by adjusting the details. Changes won't be saved.Climate risks
Neighborhood: Mid Wilshire
Nearby schools
Schools provided by the listing agent
- District: Los Angeles Unified
Source: CLAW. This data may not be complete. We recommend contacting the local school district to confirm school assignments for this home.
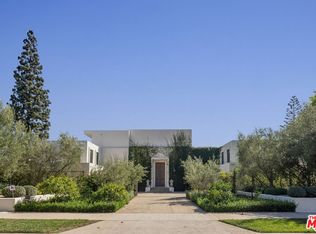

Similar homes
- $6,998,0006 bd6 ba6.2k sqft191 S Hudson Ave, Los Angeles, CA 90004For Sale
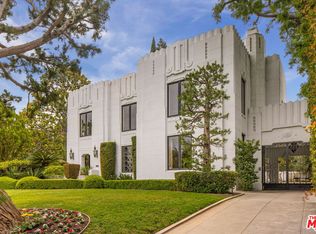 MLS ID #26859563, Clifford Rowe DRE # 00986502, Compass. CLAW
- $5,399,0005 bd6 ba5.3k sqft166 N McCadden Pl, Los Angeles, CA 90004For Sale
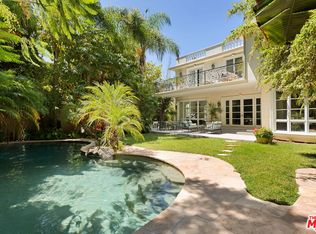 MLS ID #26105233, Sheri Bienstock DRE # 01746994, The Bienstock Group. CLAW
- $10,295,0006 bd9 ba7.2k sqft124 N Woodburn Dr, Los Angeles, CA 90049For Sale
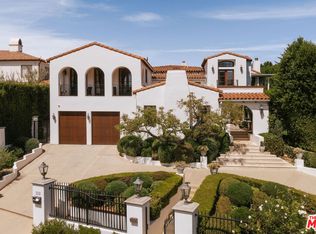 MLS ID #26106365, F. Ron Smith DRE # 00961954, Compass. CLAW
- $6,950,0007 bd9 ba6.8k sqft305 S June St, Los Angeles, CA 90020For Sale
 MLS ID #26962249, Rick Llanos DRE # 01123101, Coldwell Banker Realty. CLAW
