French Neoclassic Striking Prime Hancock Park Custom Home built from-the-ground-up in 2001 with 5 bedrooms + 5.5 baths, an amazing center hall plan with expansive rooms, high ceilings, intricate millwork, and lush grounds. Grand statement entry with 20 ft high ceilings, 10 ft high double front doors, dramatic double curved staircase with motorized sparkling crystal chandelier looks through dining room straight out to lush tropical backyard with palm trees, waterfalls, resort pool. Oversized formal dining room with architectural ornate molding opens with double doors to outdoor patio with pool, sun drenched formal living room with gas fireplace on one side, and kitchen/breakfast room on the other. Kitchen with center island, double sinks, double ovens, warming drawer, Sub Zero fridge/freezer has a breakfast room with beautiful windows to backyard with pool. The spacious elegant breakfast room overlooks the pool with radiused windows, and opens with doors to a newly tiled Jerusalem stone outdoor deck with built-in bbq. The yard with pool, built in 2004 and remote controlled, is an oasis with waterfalls, lush landscaping, spa, lounge deck. The living room has a grand piano and a roaring gas fireplace. The great big family room has built-in bookcases and TV, and a full wet bar. Powder room and laundry room down. One bedroom suite downstairs currently staged as an office. Upstairs, the grand oversized primary bedroom has new white oak floors, statement fireplace, large deck overlooking the pools and waterfalls, 5 closets, and a large en-suite bath with toilet closet +walk-in shower + sunken spa tub + skylight + double vanity with sinks. Three secondary bedroom suites upstairs with generous closets and full baths. Thoughtful storage space includes double deep storage closets under each staircase, coat closet, and an upstairs hallway closet for storage. 10 ft hi ceilings downstairs and 9 ft upstairs, Pella double paned windows, three zones HVAC - 1 downstairs, 1 primary bedroom, 1 rest of the upstairs, smart alarm system, new industrial hot water heater, 8 foot high solid interior doors throughout. Built by an esteemed Hancock Park family for themselves and true pride of ownership!
For sale
Price cut: $250K (8/21)
$5,399,000
166 N McCadden Pl, Los Angeles, CA 90004
5beds
5,320sqft
Residential, Single Family Residence
Built in 2001
10,519 Square Feet Lot
$5,098,900 Zestimate®
$1,015/sqft
$-- HOA
What's special
- 17 days
- 1,621
- 105
Zillow last checked:
Listing updated:
Listed by:
Sheri Bienstock DRE # 01746994 323-310-2525,
The Bienstock Group 323-310-2525
Source: CLAW,MLS#: 26869495
Facts & features
Interior
Bedrooms & bathrooms
- Bedrooms: 5
- Bathrooms: 6
- Full bathrooms: 5
- 1/2 bathrooms: 1
Rooms
- Room types: Bar, Breakfast Area, Dining Room, Living Room, Pantry, Family Room, Entry, Formal Entry, Walk-In Closet
Heating
- Central
Cooling
- Central Air
Appliances
- Included: Dryer, Washer, Dishwasher, Refrigerator
- Laundry: Laundry Area, Laundry Room
Features
- Flooring: Hardwood, Carpet, Marble
- Number of fireplaces: 2
- Fireplace features: Living Room
Interior area
- Total structure area: 5,320
- Total interior livable area: 5,320 sqft
Property
Parking
- Total spaces: 2
- Parking features: Driveway
- Has uncovered spaces: Yes
Features
- Levels: Two
- Stories: 2
- Pool features: Waterfall, Heated, In Ground
- Spa features: Heated, In Ground
- Has view: Yes
- View description: Pool
- Has water view: Yes
Lot
- Size: 10,519 Square Feet
- Dimensions: 63 x 167
Details
- Additional structures: None
- Parcel number: 5513009003
- Zoning: LARE9
- Special conditions: Standard
Construction
Type & style
- Home type: SingleFamily
- Architectural style: French
- Property subtype: Residential, Single Family Residence
Condition
- Year built: 2001
Community & HOA
HOA
- Has HOA: No
Location
- Region: Los Angeles
Financial & listing details
- Price per square foot: $1,015/sqft
- Tax assessed value: $1,511,568
- Date on market: 8/21/2026
Estimated market value
$5,098,900
$4.84M - $5.35M
Not available
Price history
| Date | Event | Price |
|---|---|---|
| 8/21/2026 | Listed for rent | $25,000$5/sqft |
Source:  CLAW #26875459 Report a problem CLAW #26875459 Report a problem | ||
| 8/21/2026 | Price change | $5,399,000-4.4%$1,015/sqft |
Source:  CLAW #26869495 Report a problem CLAW #26869495 Report a problem | ||
| 6/2/2026 | Price change | $5,649,000-2.6%$1,062/sqft |
Source: CLAW #25626911 Report a problem | ||
| 3/14/2026 | Listed for sale | $5,799,000+1004.6%$1,090/sqft |
Source: CLAW #25626911 Report a problem | ||
| 8/22/1997 | Sold | $525,000$99/sqft |
Source: Public Record Report a problem | ||
Public tax history
| Year | Property taxes | Tax assessment |
|---|---|---|
| 2026 | -- | $1,511,568 +2% |
| 2025 | $18,403 +1.2% | $1,481,968 +2% |
| 2024 | $18,189 +1.9% | $1,452,911 +2% |
| 2023 | $17,847 +4.8% | $1,424,424 +2% |
| 2022 | $17,034 +1.4% | $1,396,495 +2% |
| 2021 | $16,804 -1% | $1,369,113 +1% |
| 2020 | $16,971 | $1,355,076 +2% |
| 2019 | $16,971 +5% | $1,328,507 +2% |
| 2018 | $16,169 | $1,302,458 +2% |
| 2017 | $16,169 +2.2% | $1,276,921 +2% |
| 2016 | $15,825 +2.2% | $1,251,884 +1.5% |
| 2015 | $15,482 +1.5% | $1,233,081 +2% |
| 2014 | $15,260 | $1,208,928 +2.5% |
| 2012 | -- | $1,179,869 +2% |
| 2011 | -- | $1,156,735 +0.8% |
| 2010 | -- | $1,148,091 -0.2% |
| 2009 | -- | $1,150,820 +2% |
| 2008 | -- | $1,128,256 +2% |
| 2007 | -- | $1,106,134 +2% |
| 2006 | -- | $1,084,446 |
| 2005 | -- | $1,084,446 +7.8% |
| 2004 | -- | $1,006,063 +1.9% |
| 2003 | -- | $987,625 +29.2% |
| 2002 | -- | $764,313 +40.1% |
| 2000 | -- | $545,420 |
Find assessor info on the county website
Monthly payment
Est. payment
Payment breakdown
Explore the cost of this home by adjusting the details. Changes won't be saved.Climate risks
Neighborhood: Mid Wilshire
Nearby schools
Schools provided by the listing agent
- District: Los Angeles Unified
Source: CLAW. This data may not be complete. We recommend contacting the local school district to confirm school assignments for this home.
- $3,743,9006 bd5 ba5k sqft174 N McCadden Pl, Los Angeles, CA 90004Off Market
- $4,141,4005 bd6 ba4.6k sqft160 N McCadden Pl, Los Angeles, CA 90004Off Market
- $5,425,2006 bd9 ba6.9k sqft180 N McCadden Pl, Los Angeles, CA 90004Off Market
- $4,695,5005 bd5 ba4.4k sqft154 N McCadden Pl, Los Angeles, CA 90004Off Market
Similar homes
- $7,750,0006 bd6 ba6.2k sqft191 S Hudson Ave, Los Angeles, CA 90004For Sale
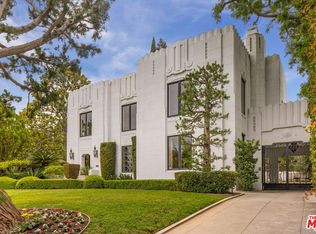 MLS ID #26859563, Clifford Rowe DRE # 00986502, Compass. CLAW
 - $6,950,0007 bd9 ba6.8k sqft305 S June St, Los Angeles, CA 90020For Sale
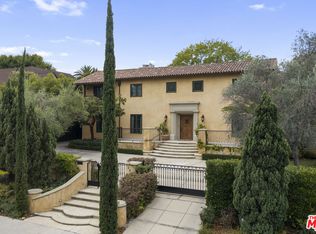 MLS ID #26962249, Rick Llanos DRE # 01123101, Coldwell Banker Realty. CLAW
 - $4,580,0005 bd6 ba3.7k sqft218 Lorraine Blvd, Los Angeles, CA 90004For Sale
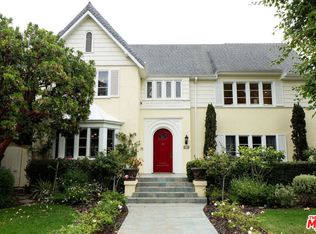 MLS ID #26848661, Jacqueline Lee DRE # 01149642, Jacqueline L. Lee. CLAW
 - $4,995,0006 bd7 ba6k sqft1743 N Curson Ave, Los Angeles, CA 90046For Sale
 MLS ID #26863837, Damian Mlotkowski DRE # 01930801, Christie's International Real Estate SoCal. CLAW
Local buyer's agents are ready to help
