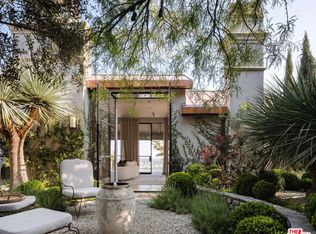
THE DE-HAVEN VILLA; Bob Ray Offenhauser, AIA, 1980 At the end of a quiet Hancock Park cul-de-sac, at the apex of 2nd and Hudson Place, the DeHaven Villa looks out over the fairways of the Wilshire Country Club. Designed by Bob Ray Offenhauser, a master of Villa Style, the five-bedroom, six-bath residence pairs architectural pedigree with the comforts of an extensive remodel and expansion. Across 7,620 square feet, its defining qualities are space, light, and a close relationship with the gardens beyond. An ivy-covered facade and expansive motor court introduce the house. Inside, ceilings rise to twelve and fourteen feet, custom skylights draw in daylight, and wide-plank white oak floors bring warmth to the generous rooms. Four wood-burning fireplaces create gathering points throughout, while oversized twelve-foot doors open the interiors to the grounds. The living spaces accommodate both intimate evenings and larger gatherings. The dining room, with its temperature-controlled wine closet, connects to the kitchen and family room; a theater with a bar offers a more secluded setting nearby. Two primary suites, one on each level, provide substantial walk-in closets and spa-style baths. The additional bedrooms each have walk-in closets and their own baths. Outside, manicured gardens, sheltered courtyards, and mature citrus trees offer a counterpoint to the open golf course views. The setting gives this substantial city residence an unusual sense of retreat, with space for both private daily life and entertaining on a philanthropic scale. The property may also be purchased with 5180 2nd Street, (non conforming), offering the possibility of a tennis court or significant compound in the heart of Hancock Park.
For sale
$19,995,000
5170 W 2nd St, Los Angeles, CA 90004
5beds
7,620sqft
Residential, Single Family Residence
Built in 1980
0.41 Acres Lot
$-- Zestimate®
$2,624/sqft
$-- HOA
What's special
- 19 days
- 2,284
- 146
Zillow last checked:
Listing updated:
Listed by:
Brent Watson DRE # 01183125 310-600-9119,
The Beverly Hills Estates 310-626-4248,
Marco Salari DRE # 02053875 424-305-7788,
The Beverly Hills Estates
Source: CLAW,MLS#: 26873281
Facts & features
Interior
Bedrooms & bathrooms
- Bedrooms: 5
- Bathrooms: 6
- Full bathrooms: 6
Rooms
- Room types: Breakfast Area, Breakfast, Den, Powder, Family Room, Formal Entry, Walk-In Closet, Bar, Walk-In Pantry, Wine Cellar, Sun, Retreat, Projection, Great Room, Gym, Home Theatre, Library, Living Room, Loft, Office, Pantry, Entry, Converted Garage, Center Hall, Breakfast Bar, Dining Room, Patio Open
Bedroom
- Features: Walk-In Closet(s)
Bathroom
- Features: Bidet, Double Vanity(s), Shower Stall, Shower and Tub, Remodeled, Powder Room, Steam Shower, Double Shower
Kitchen
- Features: Kitchen Island, Gourmet Kitchen, Marble Counters, Open to Family Room, Remodeled, Pantry
Heating
- Central, Forced Air
Cooling
- Air Conditioning, Central Air, Zoned
Appliances
- Included: Built-In Gas, Gas Cooktop, Microwave, Oven, Indoor Grill, Range Hood, Range, Gas Oven, Electric Oven, Built-Ins, Dishwasher, Disposal, Freezer, Refrigerator, Washer, Dryer, Trash Compactor, Exhaust Fan, Range/Oven, Ice Maker, Barbeque, Bar Ice Maker, Water Filter, Water Line to Refrigerator, Water Purifier, Central Water Heater
- Laundry: Laundry Room, Inside
Features
- 2 Staircases, Bar, Two Story Ceilings, Turnkey, Storage, Recessed Lighting, Wired for Sound, Wired for Data, High Ceilings, Smart Home, Open Floorplan, Dry Bar, Built-in Features, Built-Ins, Breakfast Area, Dining Area, Breakfast Counter / Bar, Breakfast Room, Family Kitchen, Family Room, Kitchen Island
- Flooring: Mixed, Wood
- Doors: Double Door Entry
- Windows: Double Pane Windows, Skylight(s), Custom Window Covering
- Number of fireplaces: 4
- Fireplace features: Living Room, Den, Library, Great Room, Gas, Family Room
Interior area
- Total structure area: 7,620
- Total interior livable area: 7,620 sqft
Property
Parking
- Total spaces: 6
- Parking features: Garage Is Attached, Concrete, Converted Garage, Secured, Side By Side, Garage - 2 Car, Garage Door Opener
- Attached garage spaces: 2
- Uncovered spaces: 4
Features
- Levels: Two
- Stories: 2
- Entry location: Foyer
- Exterior features: Balcony, Sauna Private
- Pool features: In Ground, Heated And Filtered, Pool Cover, Fenced, Filtered
- Has spa: Yes
- Spa features: In Ground, Private, Heated
- Fencing: Privacy,Fenced Yard,Fenced,Gate
- Has view: Yes
- View description: Golf Course, City Lights
- Waterfront features: None
Lot
- Size: 0.41 Acres
- Dimensions: 108 x 140
- Features: Back Yard, Front Yard, Gutters, Street Lighting, Yard, Sidewalks, Curbs, Lot-Level/Flat, Lawn, Cul-De-Sac, On Golf Course, Park Nearby
Details
- Additional structures: None
- Parcel number: 5515006001
- Zoning: LARE11
- Special conditions: Standard
- Other equipment: Cable, Network Wire, Electronic Air Cleaner
Construction
Type & style
- Home type: SingleFamily
- Architectural style: Architectural
- Property subtype: Residential, Single Family Residence
Materials
- Roof: Flat
Condition
- Updated/Remodeled
- Year built: 1980
Utilities & green energy
- Electric: 220V Throughout
- Sewer: In Street
- Water: District, Public
- Utilities for property: Cable Available, Underground Utilities
Community & HOA
Community
- Security: Exterior Security Lights, 24 Hour Security, Security System Owned, Smoke Detector(s), Gated, Security Lights, Fire and Smoke Detection System, Carbon Monoxide Detector(s), Automatic Gate, Alarm System
HOA
- Has HOA: No
- Amenities included: None
Location
- Region: Los Angeles
Financial & listing details
- Price per square foot: $2,624/sqft
- Tax assessed value: $7,623,451
- Date on market: 10/16/2026
- Road surface type: Paved
Estimated market value
Not available
Estimated sales range
Not available
Not available
Price history
| Date | Event | Price |
|---|---|---|
| 10/16/2026 | Listed for sale | $19,995,000+198.4%$2,624/sqft |
Source:  CLAW #26873281 Report a problem | ||
| 5/4/2018 | Sold | $6,700,000-10.7%$879/sqft |
Source:  CLAW #18302998 Report a problem | ||
| 3/5/2018 | Pending sale | $7,500,000$984/sqft |
Source: Pacific Union International #18302998 Report a problem | ||
| 2/21/2018 | Listed for sale | $7,500,000$984/sqft |
Source: Pacific Union International #18302998 Report a problem | ||
| 2/6/2018 | Pending sale | $7,500,000$984/sqft |
Source: Pacific Union International #18302998 Report a problem | ||
| 1/16/2018 | Price change | $7,500,000-6.3%$984/sqft |
Source: Pacific Union International #18302998 Report a problem | ||
| 10/20/2017 | Listed for sale | $8,000,000$1,050/sqft |
Source: John Aaroe Group #17281898 Report a problem | ||
Public tax history
| Year | Property taxes | Tax assessment |
|---|---|---|
| 2026 | -- | $7,623,451 +2% |
| 2025 | $89,955 +1% | $7,473,973 +2% |
| 2024 | $89,025 +2% | $7,327,425 +2% |
| 2023 | $87,284 +4.9% | $7,183,751 +2% |
| 2022 | $83,202 +1.2% | $7,042,894 +2% |
| 2021 | $82,206 -1% | $6,904,799 +1% |
| 2020 | $83,069 | $6,834,000 |
| 2019 | $83,069 +57.4% | $6,834,000 +57.3% |
| 2018 | $52,783 | $4,343,731 +2% |
| 2017 | $52,783 +2.2% | $4,258,561 +2% |
| 2016 | $51,636 +2.3% | $4,175,061 +1.5% |
| 2015 | $50,487 +1.2% | $4,112,349 +2% |
| 2014 | $49,878 | $4,031,795 +2.5% |
| 2012 | -- | $3,934,878 +18.1% |
| 2011 | -- | $3,333,000 |
| 2010 | -- | $3,333,000 -13.2% |
| 2009 | -- | $3,837,990 +2% |
| 2008 | -- | $3,762,736 +4.5% |
| 2007 | -- | $3,601,619 +2.3% |
| 2006 | -- | $3,519,000 +31.4% |
| 2005 | -- | $2,677,769 +4% |
| 2004 | -- | $2,573,789 +1.9% |
| 2003 | -- | $2,526,618 +2% |
| 2002 | -- | $2,477,077 +54.8% |
| 2000 | -- | $1,600,000 |
Find assessor info on the county website
Monthly payment
Est. payment
Payment breakdown
Explore the cost of this home by adjusting the details. Changes won't be saved.Climate risks
Neighborhood: Mid Wilshire
Nearby schools
Schools provided by the listing agent
- District: Los Angeles Unified
Source: CLAW. This data may not be complete. We recommend contacting the local school district to confirm school assignments for this home.
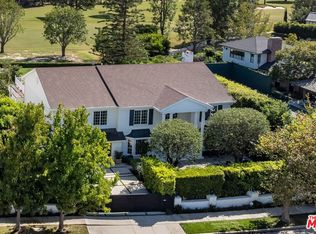
Similar homes
- $16,900,0005 bd9 ba9.4k sqft402 S Las Palmas Ave, Los Angeles, CA 90020For Sale
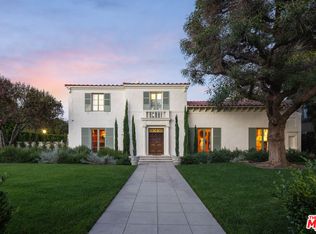 MLS ID #26986125, Linda May DRE # 00475038, Carolwood Estates. CLAW
- $19,995,0006 bd8 ba8.8k sqft1061 Loma Vista Dr, Beverly Hills, CA 90210For Sale
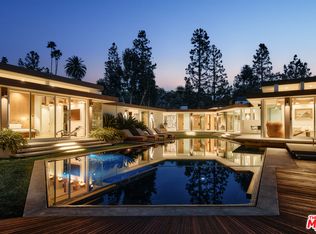 MLS ID #25535231, Elizabeth Donovan DRE # 01930016, Coldwell Banker Realty. CLAW
- $13,495,0006 bd7 ba9.3k sqft626 S Hudson Ave, Los Angeles, CA 90005For Sale
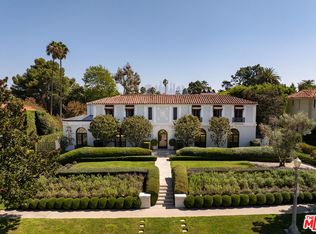 MLS ID #26994931, James Harris DRE # 01909801, Carolwood Estates. CLAW
- $18,950,0004 bd5 ba6.3k sqft9360 Readcrest Dr, Beverly Hills, CA 90210For Sale
 MLS ID #26985089, Tyrone McKillen DRE # 01915539, Plus Real Estate. CLAW
