Introducing 915 Hartford Way, a timeless French Regency estate nestled behind private gates in prime Beverly Hills, just moments from the iconic Beverly Hills Hotel. This architectural gem blends elegance, sophistication, and serenity across beautifully landscaped grounds. Step through grand double doors into a dramatic two-story foyer. The formal living room showcases a stately fireplace and walls of glass framing lush surroundings. An open floor plan connects refined living spaces, including a formal dining room with soaring ceilings and tranquil views, and a charming breakfast room with direct outdoor access. The gourmet kitchen is a chef's dream, featuring a central island, top-tier appliances, and seamless design. A cozy family room/den boasts rich wood floors, custom built-ins, a fireplace, and an adjoining office. The luxurious primary suite offers a peaceful retreat with fireplace, dual walk-in closets, and a spa-like bath with soaking tub and walk-in shower. Two additional guest suites on the main level feature custom finishes and garden views. Upstairs, find a spacious guest room with its own bath and an expansive bonus room ideal for entertainment or play. Outdoors, enjoy a resort-style oasis with lush gardens, a covered terrace, pool, fire pit, bar, and multiple dining areas and lounge spaces. Additional amenities include maid's quarters, a wine cellar, and a 3-car garage. A rare offering of privacy, luxury, and proximity to world-class shopping, dining, and entertainment. Shown to prequalified buyers only. (Virtual renderings to illustrate the home's potential.)
For sale
$17,495,000
915 Hartford Way, Beverly Hills, CA 90210
5beds
8,786sqft
:
Get pre-qualified$115,758/mo
Residential, Single Family Residence
Built in 1973
0.59 Acres Lot
$15,522,100 Zestimate®
$1,991/sqft
$-- HOA
What's special
- 94 days |
- 688 |
- 33 |
Zillow last checked:
Listing updated:
Listed by:
Jordana Leigh DRE # 01239166 424-239-8725,
Christie's International Real Estate SoCal 424-249-7162
Source: CLAW,MLS#: 26768619
Facts & features
Interior
Bedrooms & bathrooms
- Bedrooms: 5
- Bathrooms: 6
- Full bathrooms: 5
- 1/2 bathrooms: 1
Rooms
- Room types: Family Room, Great Room, Library, Walk-In Pantry, Dining Room, Breakfast Area, Rec Room, Patio Covered, Office, Powder, Breakfast Bar
Heating
- Central
Cooling
- Central Air
Appliances
- Included: Dishwasher, Washer, Dryer, Barbeque, Range/Oven, Disposal, Refrigerator, Freezer
- Laundry: Laundry Room
Features
- Built-Ins, Breakfast Room, Formal Dining Rm, Kitchen Island
- Flooring: Mixed, Stone, Wood, Carpet
- Number of fireplaces: 3
- Fireplace features: Living Room, Library, Fire Pit
Interior area
- Total structure area: 8,786
- Total interior livable area: 8,786 sqft
Property
Parking
- Total spaces: 9
- Parking features: Garage - 3 Car, Driveway, Private, Gated, Garage Is Attached
- Attached garage spaces: 3
- Uncovered spaces: 6
Features
- Levels: Two
- Stories: 2
- Entry location: Main Level
- Pool features: Heated, In Ground
- Spa features: Heated, In Ground
- Has view: Yes
- View description: Tree Top, Other
Lot
- Size: 0.59 Acres
- Dimensions: 132 x 196
- Features: Back Yard, Front Yard, Yard
Details
- Additional structures: None
- Parcel number: 4345003010
- Zoning: BHR1*
- Special conditions: Standard
Construction
Type & style
- Home type: SingleFamily
- Architectural style: French
- Property subtype: Residential, Single Family Residence
Condition
- Year built: 1973
Utilities & green energy
- Sewer: In Street
Community & HOA
Community
- Security: Gated, Carbon Monoxide Detector(s), Fire and Smoke Detection System, Smoke Detector(s)
HOA
- Has HOA: No
Location
- Region: Beverly Hills
Financial & listing details
- Price per square foot: $1,991/sqft
- Tax assessed value: $12,183,750
- Annual tax amount: $147,064
- Date on market: 4/22/2026
Estimated market value
$15,522,100
$14.75M - $16.30M
$76,512/mo
Price history
| Date | Event | Price |
|---|---|---|
| 10/6/2025 | Price change | $17,495,000-5.4%$1,991/sqft |
Source:  CLAW #25532869 Report a problem CLAW #25532869 Report a problem | ||
| 5/6/2025 | Listed for sale | $18,495,000-6.9%$2,105/sqft |
Source: CLAW #25532869 Report a problem | ||
| 8/13/2024 | Listing removed | -- |
Source: CLAW #24-378627 Report a problem | ||
| 4/11/2024 | Listed for sale | $19,875,000-15.8%$2,262/sqft |
Source: CLAW #24-378627 Report a problem | ||
| 9/29/2023 | Listing removed | -- |
Source: CLAW #23-278511 Report a problem | ||
| 6/12/2023 | Listed for sale | $23,600,000+143.3%$2,686/sqft |
Source: CLAW #23-278511 Report a problem | ||
| 8/11/2011 | Sold | $9,700,097-11%$1,104/sqft |
Source: Public Record Report a problem | ||
| 5/10/2011 | Listed for sale | $10,900,000+96.4%$1,241/sqft |
Source: Coldwell Banker Residential Brokerage - Beverly Hills South #11-525689 Report a problem | ||
| 12/9/2003 | Sold | $5,550,000$632/sqft |
Source: Public Record Report a problem | ||
Public tax history
| Year | Property taxes | Tax assessment |
|---|---|---|
| 2025 | $147,064 +2.1% | $12,183,750 +2% |
| 2024 | $144,060 +1.8% | $11,944,853 +2% |
| 2023 | $141,449 +3% | $11,710,641 +2% |
| 2022 | $137,390 +3% | $11,481,021 +2% |
| 2021 | $133,423 +0.3% | $11,255,903 +1% |
| 2020 | $132,984 | $11,140,489 +2% |
| 2019 | $132,984 +6.8% | $10,922,049 +2% |
| 2018 | $124,461 | $10,707,892 +2% |
| 2017 | $124,461 +2.4% | $10,497,934 +2% |
| 2016 | $121,517 +1.7% | $10,292,093 +1.5% |
| 2015 | $119,543 +8.1% | $10,137,497 +2% |
| 2014 | $110,540 | $9,938,918 +2.5% |
| 2012 | -- | $9,700,000 +57.5% |
| 2011 | -- | $6,159,153 +0.8% |
| 2010 | -- | $6,113,122 -0.2% |
| 2009 | -- | $6,127,646 +2% |
| 2008 | -- | $6,007,497 +2% |
| 2007 | -- | $5,889,704 +2% |
| 2006 | -- | $5,774,220 |
| 2005 | -- | $5,774,220 +4% |
| 2004 | -- | $5,550,000 +48.1% |
| 2003 | -- | $3,748,460 +2% |
| 2002 | -- | $3,674,962 +4% |
| 2000 | -- | $3,532,261 |
Find assessor info on the county website
Monthly payment
Est. payment
Payment breakdown
Explore the cost of this home by adjusting the details. Changes won't be saved.Climate risks
Neighborhood: Beverly Hills Gateway
Nearby schools
GreatSchools rating
- 10/10El Rodeo Elementary SchoolGrades: K-5Distance: 0.9 mi
- 9/10Beverly Vista Elementary SchoolGrades: 6-8Distance: 1.8 mi
- 9/10Beverly Hills High SchoolGrades: 9-12Distance: 1.4 mi
- $10,888,6003 bd6 ba6k sqft913 Hartford Way, Beverly Hills, CA 90210Off Market
- $26,923,0006 bd8 ba10k sqft917 Hartford Way, Beverly Hills, CA 90210Off Market

- $15,039,1007 bd8 ba6.8k sqft916 Benedict Canyon Dr, Beverly Hills, CA 90210Off Market
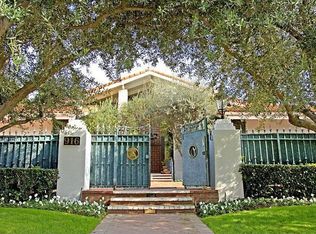
- $10,651,6007 bd6 ba6k sqft918 Benedict Canyon Dr, Beverly Hills, CA 90210Off Market
- $34,000,0009 bd13 ba12k sqft901 Oxford Way, Beverly Hills, CA 90210Sold
- $23,768,6006 bd9 ba10k sqft911 Hartford Way, Beverly Hills, CA 90210Off Market
- $10,648,1004 bd5 ba7.4k sqft920 Benedict Canyon Dr, Beverly Hills, CA 90210Off Market
- $20,789,1006 bd9 ba7.1k sqft919 Hartford Way, Beverly Hills, CA 90210Off Market
A local agent can set up tours, give advice and negotiate with sellers.
Similar homes
- $18,500,0006 bd9 ba8.4k sqft820 N Roxbury Dr, Beverly Hills, CA 90210For Sale
 MLS ID #26839607, Rayni Williams DRE # 01496786, The Beverly Hills Estates. CLAW
 - $19,580,0005 bd7 ba9.1k sqft1700 Green Acres Dr, Beverly Hills, CA 90210For Sale
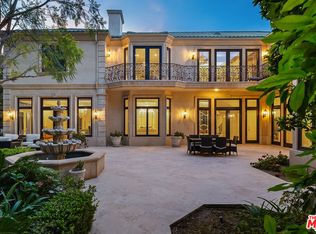 MLS ID #26823033, Sen Wang DRE # 01883864, Rega Management. CLAW
 - $17,500,0008 bd11 ba10k sqft725 N Foothill Rd, Beverly Hills, CA 90210For Sale
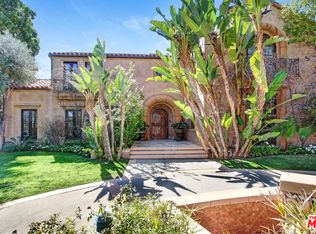 MLS ID #26648627, Catherine Shaheri DRE # 01038867, Nelson Shelton & Associates. CLAW
 - $19,999,0006 bd9 ba13k sqft809 N Rexford Dr, Beverly Hills, CA 90210For Sale
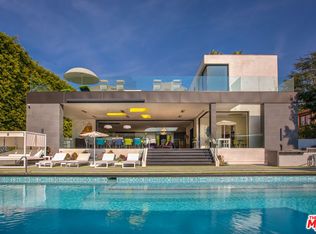 MLS ID #26830131, Mehdi Maamri DRE # 02226495, The Agency. CLAW
 - $22,500,0005 bd8 ba9.2k sqft812 N Bedford Dr, Beverly Hills, CA 90210For SaleMLS ID #26834029, Michael Libow DRE # 00863172, Compass. CLAW
- $16,995,0008 bd8 ba7.9k sqft701 N Arden Dr, Beverly Hills, CA 90210For SaleMLS ID #26730537, Karen Silver DRE # 01985126, The Agency. CLAW
- $8,750,0006 bd6 ba5.3k sqft716 N Beverly Dr, Beverly Hills, CA 90210For SaleMLS ID #26854215, Micah Hiller DRE # 02036690, Prime Rock Realty. CLAW
- $17,995,0005 bd6 ba5k sqft1131 Miradero Rd, Beverly Hills, CA 90210For SaleMLS ID #26846059, Gary Gold DRE # 00813554, Forward One. CLAW
- $19,488,0005 bd5 ba6.5k sqft402 Doheny Rd, Beverly Hills, CA 90210For SaleMLS ID #25605655, David Akhtarzad DRE # 01420000, David Akhtarzad. CLAW
- $17,999,0006 bd9 ba10k sqft1620 Carla Rdg, Beverly Hills, CA 90210For SaleMLS ID #26840967, Innawati 'Inna' Santoso DRE # 01745982, Compass. CLAW
- $16,800,0005 bd7 ba9.4k sqft620 Walden Dr, Beverly Hills, CA 90210For SaleMLS ID #25497355, Dustin Nicholas DRE # 01385049, Nicholas Property Group. CLAW
- $18,800,0008 bd10 ba8.6k sqft610 N Rodeo Dr, Beverly Hills, CA 90210For SaleMLS ID #26643243, Michael Libow DRE # 00863172, Compass. CLAW
- $15,995,0007 bd10 ba10k sqft9135 Hazen Dr, Beverly Hills, CA 90210For SaleMLS ID #26834699, David Parnes DRE # 01905862, Carolwood Estates. CLAW
- $22,950,0006 bd8 ba7k sqft904 N Beverly Dr, Beverly Hills, CA 90210For SaleMLS ID #26850659, Lea Porter DRE # 00932907, The Beverly Hills Estates. CLAW
- $13,995,0005 bd5 ba4.8k sqft9419 Sunset Blvd, Beverly Hills, CA 90210For SaleMLS ID #26851863, Michael Libow DRE # 00863172, Compass. CLAW
- $14,495,0004 bd4 ba4.9k sqft1255 Delresto Dr, Beverly Hills, CA 90210For SaleMLS ID #25595643, Victoria Aguilar DRE # 01923203, Nelson Shelton & Associates. CLAW
- $14,995,0005 bd8 ba8.4k sqft2700 Benedict Canyon Dr, Beverly Hills, CA 90210For SaleMLS ID #26669197, Aaron Kirman DRE # 01296524, Christie's International Real Estate SoCal. CLAW
- $14,250,0006 bd6 ba6k sqft9551 Lime Orchard Rd, Beverly Hills, CA 90210For SaleMLS ID #26660405, Jade Mills DRE # 00526877, Coldwell Banker Realty. CLAW
- $19,995,0006 bd8 ba6.7k sqft655 N Faring Rd, Los Angeles, CA 90077For SaleMLS ID #26855185, Drew Fenton DRE # 01317962, Carolwood Estates. CLAW
- $16,800,0004 bd7 ba7.3k sqft214 S Beverly Glen Blvd, Los Angeles, CA 90024For SaleMLS ID #26671665, David Kramer DRE # 00996960, Compass. CLAW
Local buyer's agents are ready to help
