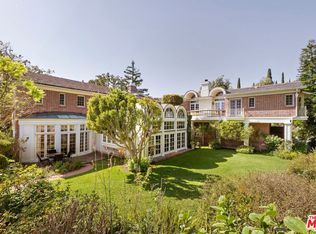
A commanding presence atop a private knoll in coveted Holmby Hills, this exceptional estate captures the essence of elevated luxury living. Thoughtfully reimagined and completely rebuilt, the approx. 7,025 sq.ft. Traditional residence showcases meticulous craftsmanship, architectural integrity, and a seamless blend of timeless character and modern sophistication. Beyond dual gates and a circular drive, a gracious motor court introduces the home, framed by lush, mature landscaping that ensures complete privacy across more than 31,000 sq.ft. of beautifully curated grounds. A grand formal foyer unfolds into light-filled interiors, where rich hardwood floors, bespoke millwork, and expansive walls create a striking backdrop for art and refined living. The formal living room, anchored by a stately fireplace, exudes quiet elegance, while the expansive family room flows effortlessly into a chef's kitchen of remarkable scale, appointed with professional-grade appliances, an oversized island, breakfast bar, and sunlit breakfast room. The primary suite is a true sanctuary, featuring soaring ceilings, a gracious sitting area, and serene garden views. Additional amenities include a grand formal dining room with a walk-in wine room, a state-of-the-art theater, a private office, and a lower level complete with a fully equipped gym and game room designed for sophisticated leisure. Outdoors, the estate reaches its full expression, with expansive, flat grounds that evoke a private resort setting. A sweeping lawn, curated hardscape, and a striking 45-foot pool and spa create an ideal backdrop for both intimate moments and large-scale entertaining. A 3-car attached garage, generous motor court, and an irreplaceable Holmby Hills location complete this extraordinary offering.
For sale
$19,995,000
422 Parkwood Dr, Los Angeles, CA 90077
5beds
7,025sqft
Residential, Single Family Residence
Built in 1950
0.72 Acres Lot
$-- Zestimate®
$2,846/sqft
$-- HOA
What's special
Meticulous craftsmanshipOversized islandState-of-the-art theaterBreakfast barBespoke millworkGracious motor courtGenerous motor court
- 463 days
- 809
- 29
Zillow last checked:
Listing updated:
Listed by:
Jade Mills DRE # 00526877 310-285-7508,
Coldwell Banker Realty 310-777-6200
Source: CLAW,MLS#: 25541743
Facts & features
Interior
Bedrooms & bathrooms
- Bedrooms: 5
- Bathrooms: 7
- Full bathrooms: 7
Rooms
- Room types: Breakfast, Breakfast Area, Dining Room, Media Room, Formal Entry, Family Room, Entry, Home Theatre, Gym, Living Room, Wine Cellar, Office
Heating
- Central
Cooling
- Central Air
Appliances
- Included: Dryer, Freezer, Range/Oven, Refrigerator, Washer
- Laundry: Inside
Features
- Built-Ins
- Flooring: Wood, Hardwood, Carpet, Stone Tile, Tile, Cement
- Has fireplace: Yes
- Fireplace features: Living Room, Patio
Interior area
- Total structure area: 7,025
- Total interior livable area: 7,025 sqft
Video & virtual tour
Property
Parking
- Total spaces: 8
- Parking features: Garage - 3 Car, Garage, Garage Is Attached, Garage Door Opener, Direct Access, Driveway, Paver Block, Gated, Guest, Attached, On Site
- Attached garage spaces: 3
- Has uncovered spaces: Yes
Features
- Levels: Two,Multi/Split
- Stories: 1
- Has private pool: Yes
- Pool features: In Ground, Private
- Has spa: Yes
- Spa features: In Ground, Private
- Has view: Yes
- View description: None
Lot
- Size: 0.72 Acres
- Dimensions: 139 x 230
Details
- Additional structures: None
- Parcel number: 4358003004
- Zoning: LARE40
- Special conditions: Standard
Construction
Type & style
- Home type: SingleFamily
- Architectural style: Contemporary
- Property subtype: Residential, Single Family Residence
Condition
- Year built: 1950
Utilities & green energy
- Sewer: In Street
Community & HOA
Community
- Security: Gated, Alarm System
HOA
- Has HOA: No
Location
- Region: Los Angeles
Financial & listing details
- Price per square foot: $2,846/sqft
- Tax assessed value: $3,256,721
- Date on market: 5/23/2025
Estimated market value
Not available
Estimated sales range
Not available
$9,153/mo
Price history
| Date | Event | Price |
|---|---|---|
| 5/23/2025 | Listed for sale | $19,995,000+15.6%$2,846/sqft |
Source:  CLAW #25541743 Report a problem CLAW #25541743 Report a problem | ||
| 9/6/2020 | Listing removed | $17,300,000$2,463/sqft |
Source: Rodeo Realty - Beverly Hills #19530462 Report a problem | ||
| 5/14/2019 | Listed for sale | $17,300,000+1230.8%$2,463/sqft |
Source: Rodeo Realty - Beverly Hills #19-466014 Report a problem | ||
| 6/2/1994 | Sold | $1,300,000$185/sqft |
Source: Public Record Report a problem | ||
Public tax history
| Year | Property taxes | Tax assessment |
|---|---|---|
| 2026 | -- | $3,256,721 +2% |
| 2025 | $39,274 +1.4% | $3,192,908 +2% |
| 2024 | $38,731 +2% | $3,130,303 +2% |
| 2023 | $37,989 +4.7% | $3,068,925 +2% |
| 2022 | $36,267 +1.3% | $3,008,751 +2% |
| 2021 | $35,809 -0.8% | $2,949,757 +1% |
| 2020 | $36,103 | $2,919,512 +2% |
| 2019 | $36,103 +5% | $2,862,268 +2% |
| 2018 | $34,389 | $2,806,146 +2% |
| 2017 | $34,389 +2.2% | $2,751,124 +2% |
| 2016 | $33,648 +2.5% | $2,697,182 +1.5% |
| 2015 | $32,832 +1.2% | $2,656,669 +2% |
| 2014 | $32,452 | $2,604,629 +2.5% |
| 2012 | -- | $2,542,019 +2% |
| 2011 | -- | $2,492,177 +15.5% |
| 2010 | -- | $2,158,282 -0.2% |
| 2009 | -- | $2,163,411 +2% |
| 2008 | -- | $2,120,992 +2% |
| 2007 | -- | $2,079,405 +2% |
| 2006 | -- | $2,038,633 |
| 2005 | -- | $2,038,633 +5.7% |
| 2004 | -- | $1,927,903 +1.9% |
| 2003 | -- | $1,892,570 +2% |
| 2002 | -- | $1,855,462 +4% |
| 2000 | -- | $1,783,413 |
Find assessor info on the county website
Monthly payment
Est. payment
Payment breakdown
Explore the cost of this home by adjusting the details. Changes won't be saved.Climate risks
Neighborhood: Beverly Crest
- $11,207,2009 bd6 ba6.6k sqft400 Parkwood Dr, Los Angeles, CA 90077Off Market
- $12,279,6004 bd6 ba7.4k sqft440 Parkwood Dr, Los Angeles, CA 90077Off Market
- $9,653,3006 bd7 ba12k sqft349 N Faring Rd, Los Angeles, CA 90077Off Market
- $18,465,2005 bd7 ba6.9k sqft425 Parkwood Dr, Los Angeles, CA 90077Off Market
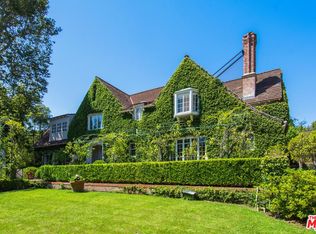
Similar homes
- $19,995,0006 bd8 ba6.7k sqft655 N Faring Rd, Los Angeles, CA 90077For Sale
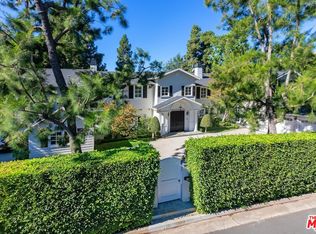 MLS ID #26855185, Drew Fenton DRE # 01317962, Carolwood Estates. CLAW
 - $19,580,0005 bd7 ba9.1k sqft1700 Green Acres Dr, Beverly Hills, CA 90210For Sale
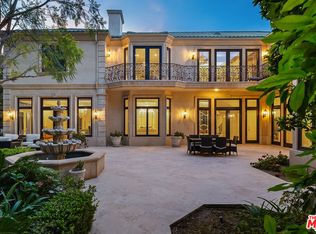 MLS ID #26823033, Sen Wang DRE # 01883864, Rega Management. CLAW
 - $13,900,0006 bd6 ba7.8k sqft10950 Bellagio Rd, Los Angeles, CA 90077For Sale
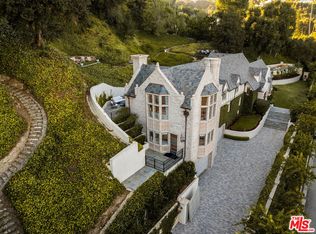 MLS ID #26874329, Trey Alligood DRE # 02099406, Douglas Elliman. CLAW
 - $16,800,0004 bd7 ba7.3k sqft214 S Beverly Glen Blvd, Los Angeles, CA 90024For Sale
 MLS ID #26671665, David Kramer DRE # 00996960, Compass. CLAW
Local buyer's agents are ready to help
