The Jean Harlow Estate - the legendary residence of Hollywood icon Jean Harlow, embodying the timeless elegance of Hollywood's Golden Age. Set quietly on approximately 1.32 private acres behind a canopy of original grand magnolia trees, this stately red-brick manor is among the most beautiful and architecturally distinguished estates in Los Angeles - grand, expansive, and truly one of a kind. Built in 1932 and designed by architect C.B. Clyne in the American Colonial Revival style, the estate is privately positioned behind gates in Holmby Hills, approached through sweeping landscaped grounds that evoke the grand estate style of the 1930s. The grounds are anchored by a large pool with original diving board and spa, a beautifully proportioned two-story pool house with balcony and French doors, a full-size tennis court, koi ponds, waterfall, greenhouses, winding nature paths, and a temperature-controlled wine cellar - all enveloped by mature landscaped gardens of extraordinary depth and character. The residence spans approximately 7,367 square feet, with an additional 1,320 square foot detached guest/pool house, and unfolds through a series of gracious formal rooms of genuine beauty - boiserie paneling, exceptional crown moldings, and marble fireplaces. A dramatic glass conservatory floods with natural light and opens directly to the gardens beyond. The library retains its original arched built-in bookcases - photographed with Harlow herself and visibly unchanged today. A hidden Prohibition-era bar remains one of the home's most extraordinary original details. The primary suite is a true retreat - sprawling in scale with dual bathrooms and two walk-in closets, offering both privacy and symmetry rarely found in homes of this era. Moments from the best of the Westside and Beverly Hills, the Jean Harlow Estate stands among the most exceptional and irreplaceable estates in Los Angeles - a property of rare beauty, remarkable history, and enduring legacy.
For sale
$16,800,000
214 S Beverly Glen Blvd, Los Angeles, CA 90024
4beds
7,367sqft
Residential, Single Family Residence
Built in 1932
1.32 Acres Lot
$14,896,500 Zestimate®
$2,280/sqft
$-- HOA
What's special
Stately red-brick manorTemperature-controlled wine cellarExceptional crown moldingsFull-size tennis courtWinding nature pathsKoi pondsSweeping landscaped grounds
- 140 days |
- 1,579 |
- 108 |
Zillow last checked:
Listing updated:
Listed by:
David Kramer DRE # 00996960 310-691-2400,
Compass 310-230-5478
Source: CLAW,MLS#: 26671665
Facts & features
Interior
Bedrooms & bathrooms
- Bedrooms: 4
- Bathrooms: 7
- Full bathrooms: 5
- 1/2 bathrooms: 2
Rooms
- Room types: Patio Open, Dining Room, Breakfast Area, Billiard Room, Wine Cellar, Walk-In Closet, Formal Entry, Family Room, Guest House, Pantry, Living Room, Conservatory, Powder, Bar
Heating
- Central
Cooling
- Central Air
Appliances
- Included: Range/Oven, Dishwasher, Freezer, Refrigerator
- Laundry: Laundry Room
Features
- Built-Ins
- Flooring: Mixed
- Has fireplace: Yes
- Fireplace features: Guest House, Dining Room, Living Room, Library, Family Room
Interior area
- Total structure area: 7,367
- Total interior livable area: 7,367 sqft
Property
Parking
- Total spaces: 9
- Parking features: Driveway, Garage - 3 Car
- Has garage: Yes
- Covered spaces: 3
- Uncovered spaces: 6
Features
- Levels: Two
- Stories: 2
- Pool features: In Ground, Heated
- Spa features: In Ground
- Has view: Yes
- View description: Pond, Pool, Trees/Woods
- Has water view: Yes
- Water view: Pond
Lot
- Size: 1.32 Acres
- Dimensions: 202 x 285
Details
- Additional structures: Guest House, Detached Guest House
- Parcel number: 4359010013
- Zoning: LARE40
- Special conditions: Standard
Construction
Type & style
- Home type: SingleFamily
- Architectural style: Colonial
- Property subtype: Residential, Single Family Residence
Condition
- Year built: 1932
Community & HOA
Community
- Security: Gated
HOA
- Has HOA: No
Location
- Region: Los Angeles
Financial & listing details
- Price per square foot: $2,280/sqft
- Tax assessed value: $3,234,350
- Date on market: 3/31/2026
Estimated market value
$14,896,500
$14.00M - $15.64M
$37,397/mo
Price history
| Date | Event | Price |
|---|---|---|
| 4/20/2026 | Listed for sale | $16,800,000$2,280/sqft |
Source:  CLAW #26671665 Report a problem CLAW #26671665 Report a problem | ||
| 4/15/2026 | Contingent | $16,800,000$2,280/sqft |
Source: CLAW #26671665 Report a problem | ||
| 3/31/2026 | Listed for sale | $16,800,000$2,280/sqft |
Source: CLAW #26671665 Report a problem | ||
Public tax history
| Year | Property taxes | Tax assessment |
|---|---|---|
| 2026 | -- | $3,234,350 +2% |
| 2025 | $38,896 +0.9% | $3,170,932 +2% |
| 2024 | $38,532 +1.9% | $3,108,758 +2% |
| 2023 | $37,795 +4.8% | $3,047,803 +2% |
| 2022 | $36,062 +1.3% | $2,988,043 +2% |
| 2021 | $35,606 -1% | $2,929,455 +1% |
| 2020 | $35,966 | $2,899,418 +2% |
| 2019 | $35,966 +5.5% | $2,842,567 +2% |
| 2018 | $34,096 | $2,786,831 +2% |
| 2017 | $34,096 +2.2% | $2,732,188 +2% |
| 2016 | $33,360 +2.4% | $2,678,617 +1.5% |
| 2015 | $32,584 +1.1% | $2,638,383 +2% |
| 2014 | $32,219 | $2,586,702 +2.5% |
| 2012 | -- | $2,524,524 +2% |
| 2011 | -- | $2,475,024 +0.8% |
| 2010 | -- | $2,456,527 -0.2% |
| 2009 | -- | $2,462,364 +2% |
| 2008 | -- | $2,414,083 +2% |
| 2007 | -- | $2,366,749 +2% |
| 2006 | -- | $2,320,343 |
| 2005 | -- | $2,320,343 +4% |
| 2004 | -- | $2,230,243 +1.9% |
| 2003 | -- | $2,189,368 +2% |
| 2002 | -- | $2,146,440 +4% |
| 2000 | -- | $2,063,093 |
Find assessor info on the county website
Monthly payment
Est. payment
Payment breakdown
Explore the cost of this home by adjusting the details. Changes won't be saved.Climate risks
Neighborhood: Westwood
Nearby schools
GreatSchools rating
- 8/10Warner Avenue Elementary SchoolGrades: K-5Distance: 0.7 mi
- 7/10Emerson Community Charter SchoolGrades: 6-8Distance: 1.8 mi
- 6/10University Senior High School CharterGrades: 9-12Distance: 2.8 mi
- $15,848,9004 bd7 ba6.6k sqft175 S Mapleton Dr, Los Angeles, CA 90024Off Market
- $21,773,7005 bd8 ba11k sqft161 S Mapleton Dr, Los Angeles, CA 90024Off Market
- $8,266,9008 bd7 ba7.1k sqft128 S Beverly Glen Blvd, Los Angeles, CA 90024Off Market
- $10,192,0004 bd4 ba4.9k sqft234 S Beverly Glen Blvd, Los Angeles, CA 90024Sold
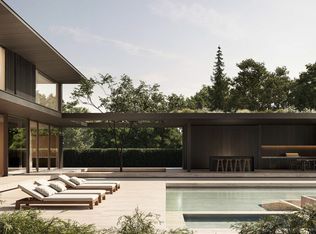
- $30,420,4009 bd9 ba13k sqft219 S Mapleton Dr, Los Angeles, CA 90024Off Market
- $6,516,7005 bd5 ba4.7k sqft201 S Beverly Glen Blvd, Los Angeles, CA 90024Off Market
- $6,856,9005 bd5 ba4.3k sqft221 S Beverly Glen Blvd, Los Angeles, CA 90024Off Market
- $19,196,50011 bd9 ba10k sqft143 S Mapleton Dr, Los Angeles, CA 90024Off Market
A local agent can set up tours, give advice and negotiate with sellers.
Similar homes
- $14,995,0005 bd7 ba4.7k sqft101 Bel Air Rd, Los Angeles, CA 90077For Sale
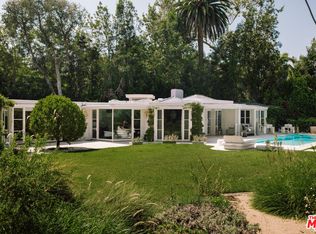 MLS ID #25596395, Aaron Kirman DRE # 01296524, Christie's International Real Estate SoCal. CLAW
 - $17,495,0005 bd6 ba8.7k sqft915 Hartford Way, Beverly Hills, CA 90210For Sale
 MLS ID #26768619, Jordana Leigh DRE # 01239166, Christie's International Real Estate SoCal. CLAW
 - $14,500,0005 bd7 ba5.9k sqft551 Perugia Way, Los Angeles, CA 90077For Sale
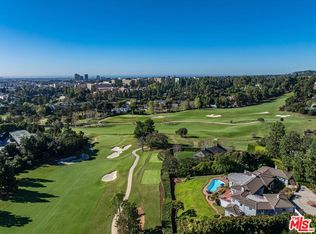 MLS ID #26651881, Drew Fenton DRE # 01317962, Carolwood Estates. CLAW
 - $18,500,0006 bd9 ba8.4k sqft820 N Roxbury Dr, Beverly Hills, CA 90210For Sale
 MLS ID #26839607, Rayni Williams DRE # 01496786, The Beverly Hills Estates. CLAW
 - $14,995,0005 bd8 ba8.4k sqft2700 Benedict Canyon Dr, Beverly Hills, CA 90210For SaleMLS ID #26669197, Aaron Kirman DRE # 01296524, Christie's International Real Estate SoCal. CLAW
- $19,995,0005 bd7 ba7k sqft422 Parkwood Dr, Los Angeles, CA 90077For SaleMLS ID #25541743, Jade Mills DRE # 00526877, Coldwell Banker Realty. CLAW
- $19,995,0006 bd8 ba6.7k sqft655 N Faring Rd, Los Angeles, CA 90077For SaleMLS ID #26855185, Drew Fenton DRE # 01317962, Carolwood Estates. CLAW
- $17,995,0005 bd6 ba5.7k sqft717 N Alpine Dr, Beverly Hills, CA 90210For SaleMLS ID #26641445, David Offer DRE # 01150357, Berkshire Hathaway HomeServices California Properties. CLAW
- $19,580,0005 bd7 ba9.1k sqft1700 Green Acres Dr, Beverly Hills, CA 90210For SaleMLS ID #26823033, Sen Wang DRE # 01883864, Rega Management. CLAW
- $15,950,0006 bd9 ba8.6k sqft1535 Umeo Rd, Pacific Palisades, CA 90272For SaleMLS ID #26860867, Christina Camerota DRE # 02233774, Coldwell Banker Realty. CLAW
- $17,995,0006 bd7 ba10k sqft13127 Boca De Canon Ln, Los Angeles, CA 90049For SaleMLS ID #26670147, Sally Forster Jones DRE # 00558939, Compass. CLAW
- $15,900,0006 bd7 ba7.9k sqft1801 Westridge Rd, Los Angeles, CA 90049For SaleMLS ID #26677947, H. Blair Chang DRE # 01248419, The Agency. CLAW
- $14,500,0006 bd8 ba7.8k sqft9988 Liebe Dr, Beverly Hills, CA 90210For SaleMLS ID #26841813, Christopher Pickett DRE # 01475927, Douglas Elliman. CLAW
- $16,995,0006 bd9 ba7.4k sqft773 Amalfi Dr, Pacific Palisades, CA 90272For SaleMLS ID #26668099, Parham Mansourian DRE # 02242287, The Agency. CLAW
- $12,495,0006 bd9 ba7.2k sqft124 N Woodburn Dr, Los Angeles, CA 90049For SaleMLS ID #26865429, F. Ron Smith DRE # 00961954, Compass. CLAW
- $17,995,0005 bd6 ba5k sqft1131 Miradero Rd, Beverly Hills, CA 90210For SaleMLS ID #26846059, Gary Gold DRE # 00813554, Forward One. CLAW
- $15,250,0004 bd4 ba5k sqft201 S Bristol Ave, Los Angeles, CA 90049For SaleMLS ID #26837253, Amir Zac Mostame DRE # 02110196, Carolwood Estates. CLAW
- $15,900,0007 bd10 ba10k sqft11971 Lockridge Rd, Studio City, CA 91604For SaleMLS ID #26745233, Michael Libow DRE # 00863172, Compass. CLAW
- $14,250,0006 bd6 ba6k sqft9551 Lime Orchard Rd, Beverly Hills, CA 90210For SaleMLS ID #26660405, Jade Mills DRE # 00526877, Coldwell Banker Realty. CLAW
- $250,0004 bd6 ba10k sqft11531 Orum Rd, Los Angeles, CA 90049Off Market
Local buyer's agents are ready to help
