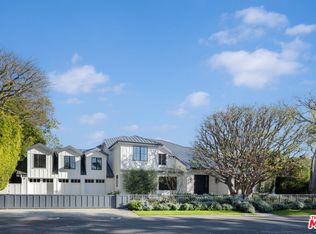
Radiant with natural light and featuring expansive views of the Pacific Ocean, this 6-bedroom, 9-bath estate in the desirable Pacific Palisades Upper Riviera boasts 8,640 square feet of privacy, wellness, security, and resort-style living in an extraordinary setting. The dramatic front entrance greets you with stunning views of the outdoors through panoramic windows. On this floor you will find the main kitchen, butler's pantry, family room, dining room, spacious living room, and balcony with breathtaking views. The upper level features the primary bedroom with an enormous bathroom and walk-in closet, three additional bedrooms, laundry room, gym, and stairs to a private rooftop deck. On the ground floor is a state-of-the-art theater, wine cellar, bedroom, kitchen, and large family room, perfect for entertaining and gaming. Step outside to enjoy the infinity pool and spa, large deck with a built-in barbecue and bar, an outdoor shower, fire pit, plus a pickleball and basketball half court. A newly renovated, detached one-bedroom guest house with spectacular views, separate entrance, kitchen with Miele appliances, and laundry room offers ideal accommodations for guests, or private work-from-home flexibility. With its panoramic views, generous gathering areas, and seamless indoor-outdoor flow, this property is perfectly suited for both luxurious everyday living and effortless entertaining.
For sale
Price cut: $500K (9/11)
$15,450,000
1535 Umeo Rd, Pacific Palisades, CA 90272
6beds
8,640sqft
Residential, Single Family Residence
Built in 2006
0.58 Acres Lot
$14,008,000 Zestimate®
$1,788/sqft
$13/mo HOA
What's special
- 70 days
- 461
- 29
Zillow last checked:
Listing updated:
Listed by:
Christina Camerota DRE # 02233774 310-890-1934,
Coldwell Banker Realty 310-777-6200
Source: CLAW,MLS#: 26860867
Facts & features
Interior
Bedrooms & bathrooms
- Bedrooms: 6
- Bathrooms: 9
- Full bathrooms: 7
- 1/2 bathrooms: 2
Rooms
- Room types: Billiard Room, Basement, Bar, Powder, Sauna, Walk-In Closet, Walk-In Pantry, Wine Cellar, Living Room, Jack And Jill, Home Theatre, Office, Dining Room, Family Room, Entry, Breakfast Area, Den, Patio Open, Media Room, Gym, Great Room, Guest House, Utility Room
Bedroom
- Features: Dressing Area, Walk-In Closet(s)
Bathroom
- Features: Bidet, Double Vanity(s), Dual Entry (Jack & Jill) Bath, Linen Closet, Powder Room, Remodeled, Shower and Tub, Steam Shower, Tile, Under Vanity Lighting
Kitchen
- Features: Bar, Gourmet Kitchen, Open to Family Room, Remodeled, Pantry, Kitchenette
Heating
- Central, Radiant, Natural Gas, Fireplace(s), Solar Heat Other
Cooling
- Air Conditioning, Central Air
Appliances
- Included: Built-In And Free Standing, Indoor Grill, Built-In Gas, Built-Ins, Gas Cooking Appliances, Gas Grill, Microwave, Warming Drawer, Self Cleaning Oven, Range Hood, Range, Double Oven, Bar Ice Maker, Barbeque, Disposal, Dishwasher, Dryer, Freezer, Ice Maker, Range/Oven, Refrigerator, Washer, Water Filter, Water Purifier, Water Line to Refrigerator, Exhaust Fan, Central Water Heater, Water Heater Unit
- Laundry: Inside, Upper Level, Laundry Closet Stacked, Laundry Room, Laundry - Closet Stacked, Stackable W/D Hookup
Features
- Bar, Basement, Bidet, Elevator, High Ceilings, Smart Home, Living Room Balcony, Open Floorplan, Built-in Features, Turnkey, Wet Bar, Storage, Wired for Sound, Wired for Data, Recessed Lighting, Built-Ins, Central Vacuum, Breakfast Counter / Bar, Dining Area, Formal Dining Rm, Kitchen Island, Eat-in Kitchen, Family Kitchen
- Flooring: Tile, Wood, Stained Concrete, Carpet
- Doors: Sliding Doors
- Windows: Custom Window Covering, Blinds, Skylight(s), Drapes, Double Pane Windows
- Has basement: Yes
- Number of fireplaces: 3
- Fireplace features: Fire Pit, Living Room, Gas, Outside, See Through, Double Sided, Den
- Common walls with other units/homes: Detached/No Common Walls
Interior area
- Total structure area: 8,640
- Total interior livable area: 8,640 sqft
Video & virtual tour
Property
Parking
- Total spaces: 4
- Parking features: Driveway, Garage - 2 Car, Attached, Storage, Gated, Driveway Gate, Side By Side, Private Garage, Garage Is Attached
- Attached garage spaces: 2
- Uncovered spaces: 2
Features
- Levels: Multi/Split
- Stories: 3
- Entry location: Ground Level - no steps
- Patio & porch: Roof Top Deck, Patio, Rock/Stone, Wood
- Exterior features: Balcony, Barbecue, Rain Gutters, Living Room Balcony
- Has private pool: Yes
- Pool features: Waterfall, Pool Cover, In Ground, Gas Heat, Solar Heat, Infinity, Private
- Has spa: Yes
- Spa features: Heated, In Ground, Private, Hot Tub
- Fencing: Wood,Chain Link,Fenced,Gate,Fenced Yard
- Has view: Yes
- View description: Canyon, Ocean, Panoramic, Mountain(s), Pool, Trees/Woods
- Has water view: Yes
- Water view: Ocean
Lot
- Size: 0.58 Acres
- Features: Back Yard, Front Yard, Lawn, Curbs, Gutters, Canyon
Details
- Additional structures: Guest House, Detached Guest House
- Parcel number: 4425004002
- Zoning: LARE15
- Special conditions: Standard
- Other equipment: Network Wire
Construction
Type & style
- Home type: SingleFamily
- Architectural style: Modern
- Property subtype: Residential, Single Family Residence
Materials
- Concrete, Glass
- Roof: Fire Retardant
Condition
- Updated/Remodeled
- Year built: 2006
Utilities & green energy
- Electric: 220 Volt Location (In Garage), 220 Volt Location (In Laundry)
- Sewer: Septic Tank
Green energy
- Energy generation: Solar
Community & HOA
Community
- Security: Exterior Security Lights, Fire Sprinkler System, Gated, Prewired, Security System Owned, Security Lights, Fire and Smoke Detection System, Carbon Monoxide Detector(s), Firewall(s), Smoke Detector(s), Automatic Gate, 24 Hour Security, Fire Rated Drywall, Card/Code Access, Alarm System
HOA
- Has HOA: Yes
- HOA fee: $150 annually
Location
- Region: Pacific Palisades
Financial & listing details
- Price per square foot: $1,788/sqft
- Tax assessed value: $10,059,906
- Date on market: 7/17/2026
Estimated market value
$14,008,000
$13.31M - $14.71M
Not available
Price history
| Date | Event | Price |
|---|---|---|
| 9/11/2026 | Price change | $15,450,000-3.1%$1,788/sqft |
Source:  CLAW #26860867 Report a problem CLAW #26860867 Report a problem | ||
| 7/17/2026 | Listed for sale | $15,950,000+15.6%$1,846/sqft |
Source: CLAW #26860867 Report a problem | ||
| 11/24/2025 | Listing removed | $13,799,000$1,597/sqft |
Source: CLAW #25525661 Report a problem | ||
| 4/18/2025 | Listed for sale | $13,799,000$1,597/sqft |
Source: CLAW #25525661 Report a problem | ||
| 1/15/2025 | Listing removed | $13,799,000$1,597/sqft |
Source: CLAW #24-461251 Report a problem | ||
| 11/7/2024 | Listed for sale | $13,799,0000%$1,597/sqft |
Source: CLAW #24-461251 Report a problem | ||
| 10/31/2024 | Listing removed | $13,800,000$1,597/sqft |
Source: CLAW #24-424873 Report a problem | ||
| 9/5/2024 | Listed for sale | $13,800,000+62.4%$1,597/sqft |
Source: CLAW #24-424873 Report a problem | ||
| 3/21/2017 | Sold | $8,498,000$984/sqft |
Source:  CLAW #17198684 Report a problem CLAW #17198684 Report a problem | ||
| 2/27/2017 | Listing removed | $39,000$5/sqft |
Source: The Agency #17192026 Report a problem | ||
| 2/27/2017 | Pending sale | $8,498,000$984/sqft |
Source: The Agency #17198684 Report a problem | ||
| 2/17/2017 | Listed for rent | $39,000-40%$5/sqft |
Source: The Agency #17192026 Report a problem | ||
| 6/18/2016 | Listed for sale | $8,498,000-15%$984/sqft |
Source: The Agency #16132310 Report a problem | ||
| 5/1/2016 | Listing removed | $9,999,000$1,157/sqft |
Source: Partners Trust Beverly Hills #15-826379 Report a problem | ||
| 3/12/2016 | Listed for sale | $9,999,000+15283.1%$1,157/sqft |
Source: Partners Trust #15826379 Report a problem | ||
| 3/12/2016 | Listing removed | $65,000$8/sqft |
Source: Partners Trust Beverly Hills #15955127 Report a problem | ||
| 3/7/2016 | Listed for rent | $65,000$8/sqft |
Source: Partners Trust Beverly Hills #15955127 Report a problem | ||
| 6/16/2015 | Sold | $65,000-99.3%$8/sqft |
Source: Agent Provided Report a problem | ||
| 6/21/2014 | Listed for sale | $9,995,000+5.8%$1,157/sqft |
Source: Partners Trust Brentwood #14-771427 Report a problem | ||
| 3/9/2012 | Listing removed | $9,450,000$1,094/sqft |
Source: Westside Estate Agency #12582627 Report a problem | ||
| 2/18/2012 | Listed for sale | $9,450,000-5.5%$1,094/sqft |
Source: Westside Estate Agency #12582627 Report a problem | ||
| 12/8/2011 | Listing removed | $9,999,000$1,157/sqft |
Source: Westside Estate Agency #11499789 Report a problem | ||
| 9/20/2011 | Price change | $9,999,000-8.3%$1,157/sqft |
Source: Westside Estate Agency #11499789 Report a problem | ||
| 1/12/2011 | Listed for sale | $10,900,000$1,262/sqft |
Source: Miramar Coastal Properties Report a problem | ||
| 12/4/2010 | Listing removed | $10,900,000$1,262/sqft |
Source: John Aaroe Group #10431475 Report a problem | ||
| 9/30/2010 | Listed for sale | $10,900,000+890.9%$1,262/sqft |
Source: John Aaroe Group #10431475 Report a problem | ||
| 6/12/1997 | Sold | $1,100,000+22.2%$127/sqft |
Source: Public Record Report a problem | ||
| 4/7/1994 | Sold | $900,000$104/sqft |
Source: Public Record Report a problem | ||
Public tax history
| Year | Property taxes | Tax assessment |
|---|---|---|
| 2026 | -- | $10,059,906 +2% |
| 2025 | $118,074 +1% | $9,862,654 +2% |
| 2024 | $116,874 +2% | $9,669,269 +2% |
| 2023 | $114,576 +4.9% | $9,479,677 +2% |
| 2022 | $109,191 +1.2% | $9,293,802 +2% |
| 2021 | $107,891 -1% | $9,111,572 +1% |
| 2020 | $109,033 | $9,018,145 +2% |
| 2019 | $109,033 +4.5% | $8,841,319 +2% |
| 2018 | $104,299 | $8,667,960 +110.7% |
| 2017 | $104,299 +109.8% | $4,113,930 +2% |
| 2016 | $49,707 +2.3% | $4,033,266 +1.5% |
| 2015 | $48,588 +1.2% | $3,972,684 +2% |
| 2014 | $48,005 | $3,894,866 +2.5% |
| 2012 | -- | $3,801,240 +2% |
| 2011 | -- | $3,726,706 +0.8% |
| 2010 | -- | $3,698,855 -0.2% |
| 2009 | -- | $3,707,643 +2% |
| 2008 | -- | $3,634,945 +2% |
| 2007 | -- | $3,563,673 +247.7% |
| 2006 | -- | $1,024,837 |
| 2005 | -- | $1,024,837 +4% |
| 2004 | -- | $985,043 -9.9% |
| 2003 | -- | $1,093,523 +2% |
| 2002 | -- | $1,072,082 +4% |
| 2000 | -- | $1,030,454 |
Find assessor info on the county website
Monthly payment
Est. payment
Payment breakdown
Explore the cost of this home by adjusting the details. Changes won't be saved.Climate risks
Neighborhood: Pacific Palisades
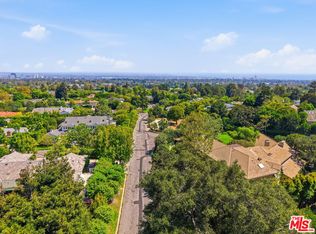
- $3,200,0003 bd2 ba2.4k sqft1545 Umeo Rd, Pacific Palisades, CA 90272For Sale
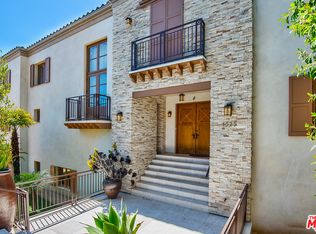
- $6,458,7007 bd8 ba7.2k sqft1525 Umeo Rd, Pacific Palisades, CA 90272Off Market
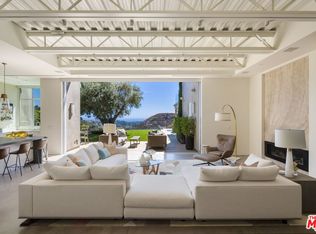
- $9,999,0005 bd7 ba6.2k sqft1550 Casale Rd, Pacific Palisades, CA 90272For Sale
- $5,395,0000.78 acres1515 Umeo Rd, Pacific Palisades, CA 90272Lot/Land

Similar homes
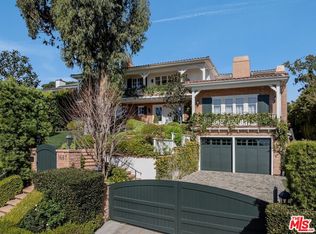
- $13,995,0006 bd8 ba8.8k sqft1667 Amalfi Dr, Pacific Palisades, CA 90272For Sale
 MLS ID #26656343, David Offer DRE # 01150357, Berkshire Hathaway HomeServices California Properties. CLAW
 - $15,250,0004 bd7 ba8.8k sqft888 Toulon Dr, Pacific Palisades, CA 90272For Sale
 MLS ID #26873881, Max Shapiro DRE # 01418118, Westside Estate Agency Inc.. CLAW
 - $9,999,0005 bd7 ba6.2k sqft1550 Casale Rd, Pacific Palisades, CA 90272For SaleMLS ID #26932023, David Solomon DRE # 01386406, Douglas Elliman of California, Inc.. CLAW
- $13,500,0006 bd7 ba8.2k sqft550 Spoleto Dr, Pacific Palisades, CA 90272For Sale
 MLS ID #26656171, Drew Fenton DRE # 01317962, Carolwood Estates. CLAW
