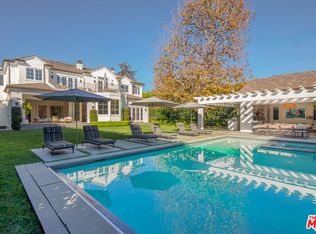
Brand new Hamptons-style Traditional home located in the prestigious Upper Riviera, one of the Westside's most coveted addresses. Ideally situated on the border of Brentwood and Pacific Palisades, this exceptional property offers the perfect blend of convenience and lifestyle. Enjoy easy access to all that Brentwood has to offer, including premier shopping, dining, and amenities, while also benefiting from quick connections to the 405 Freeway, Beverly Hills, Santa Monica, and Century City. Spanning approximately 7,850+/- sq. ft., this residence offers 6 bedrooms inclusive of a unique main floor guest suite with sitting room and kitchenette. The home is designed with the finest finishes, combining timeless elegance with modern conveniences. The entry leads to a floating staircase, and opens to a grand living room and formal dining room area. There is also an office/study with floor-to-ceiling walnut cabinetry. The gourmet kitchen features a full Subzero/Wolf suite of appliances, oversized island, butler's pantry, and a large walk-in pantry. The kitchen opens to a breakfast area and spacious family room with oak built-in cabinetry, and expansive La Cantina glass doors leading to the backyard. The home is finished with white oak floors throughout, a multiple-zone HVAC system, and full smart wiring adaptable to any owner's needs. There is a Lutron lighting system, security system with multiple cameras, and Waterworks fixtures throughout. The upper level has a primary bedroom with fireplace, balcony, and spa-like marble bathroom featuring dual vanities, makeup area, oversized dual shower with multiple sprayers, two separate water closets both with Toto Washlet toilets, and a spacious walk-in closet. Three additional en-suite bedrooms with walk-in closets complete this level. The lower level is designed for entertaining with a state-of-the-art theater, large great room with bar, wine room, gym, guest/maid's suite, and abundant storage. An elevator services all three floors. Mature landscaping ensures privacy while the salt-water pool, spa, and outdoor BBQ create a relaxing retreat. Additional amenities include a full three-car garage with two EV chargers. A rare offering in the Riviera, this special home blends traditional craftsmanship with contemporary luxury in one of Los Angeles' most exclusive and quiet neighborhoods, providing a distinctive haven of tranquility.
New construction
Price cut: $455K (7/23)
$15,495,000
1675 San Remo Dr, Pacific Palisades, CA 90272
6beds
7,841sqft
Residential, Single Family Residence
Built in 2025
0.29 Acres Lot
$-- Zestimate®
$1,976/sqft
$33/mo HOA
What's special
- 59 days |
- 697 |
- 36 |
Zillow last checked:
Listing updated:
Listed by:
Steven Moritz DRE # 00928961 310-871-3636,
Sotheby's International Realty 310-481-6262,
Glenn Gruman DRE # 02155977 917-697-9777,
Beverly & Company Luxury Properties
Source: CLAW,MLS#: 26840439
Facts & features
Interior
Bedrooms & bathrooms
- Bedrooms: 6
- Bathrooms: 9
- Full bathrooms: 4
- 3/4 bathrooms: 2
- 1/2 bathrooms: 3
Rooms
- Room types: Bar, Basement, Bonus Room, Breakfast, Office, Entry, Family Room, Great Room, Guest-Maids Quarters, Gym, Home Theatre, In-Law Suite, Living Room, Media Room, Pantry, Patio Open, Powder, Rec Room, Separate Maids Qtrs, Servants Quarters, Utility Room, Walk-In Closet, Walk-In Pantry, Wine Cellar
Bedroom
- Features: Walk-In Closet(s)
- Level: Main
Bathroom
- Features: Bidet, Double Shower, Double Vanity(s), Linen Closet, Powder Room, Shower and Tub
Kitchen
- Features: Counter Top, Gourmet Kitchen, Kitchen Island, Open to Family Room, Pantry
Heating
- Central, Electric
Cooling
- Air Conditioning, Zoned, Heat Pump, Central Air
Appliances
- Included: Built-In And Free Standing, Indoor Grill, Built-In Gas, Convection Oven, Gas Cooktop, Double Oven, Microwave, Range Hood, Range, Bar Ice Maker, Barbeque, Dishwasher, Dryer, Freezer, Disposal, Exhaust Fan, Ice Maker, Range/Oven, Refrigerator, Vented Exhaust Fan, Washer, Water Line to Refrigerator, Tankless Water Heater, MultiTank Water Heater
- Laundry: Laundry Room
Features
- Bar, Basement, Beamed Ceilings, Built-in Features, Elevator, High Ceilings, Smart Home, Open Floorplan, Wired for Data, Wet Bar, Recessed Lighting, Built-Ins, Breakfast Area, Breakfast Counter / Bar, Family Kitchen, Family Room, Formal Dining Rm, Kitchen Island
- Flooring: Hardwood, Stone, Ceramic Tile
- Doors: Sliding Doors, French Doors
- Windows: Double Pane Windows, Screens
- Has basement: Yes
- Number of fireplaces: 3
- Fireplace features: Living Room, Family Room
Interior area
- Total structure area: 7,841
- Total interior livable area: 7,841 sqft
Property
Parking
- Total spaces: 5
- Parking features: Direct Access, Garage Door Opener, Garage - 3 Car, Garage Is Attached
- Attached garage spaces: 3
- Uncovered spaces: 2
Features
- Levels: Three Or More
- Stories: 3
- Entry location: Main Level
- Patio & porch: Patio
- Exterior features: Balcony, Barbecue, Rain Gutters
- Pool features: Gas Heat, Salt Water, Pool Cover
- Spa features: In Ground, Heated with Gas
- Fencing: Fenced Yard
- Has view: Yes
- View description: Ocean, Tree Top, City
- Has water view: Yes
- Water view: Ocean
Lot
- Size: 0.29 Acres
- Dimensions: 100 x 128
- Features: Back Yard, Curbs, Front Yard, Gutters, Lawn, Landscaped, Street Lighting, Yard
Details
- Additional structures: None, Attached Guest House
- Parcel number: 4425022004
- Zoning: LARE15
- Special conditions: Standard
- Other equipment: Network Wire
Construction
Type & style
- Home type: SingleFamily
- Architectural style: Traditional
- Property subtype: Residential, Single Family Residence
Materials
- Roof: Asphalt,Metal
Condition
- New Construction
- New construction: Yes
- Year built: 2025
Utilities & green energy
- Electric: 220 Volt Location (In Garage), 220 Volt Location (In Kitchen)
- Sewer: In Street Paid
- Water: Public
- Utilities for property: Underground Utilities
Green energy
- Energy generation: Solar
Community & HOA
Community
- Security: Carbon Monoxide Detector(s), Fire Sprinkler System, Security System Owned, Prewired, Smoke Detector(s), Alarm System
HOA
- Has HOA: Yes
- HOA fee: $400 annually
Location
- Region: Pacific Palisades
Financial & listing details
- Price per square foot: $1,976/sqft
- Tax assessed value: $5,384,070
- Annual tax amount: $64,595
- Date on market: 6/18/2026
Estimated market value
Not available
Estimated sales range
Not available
Not available
Price history
| Date | Event | Price |
|---|---|---|
| 7/23/2026 | Price change | $15,495,000-2.9%$1,976/sqft |
Source:  CLAW #26840439 Report a problem CLAW #26840439 Report a problem | ||
| 6/18/2026 | Listed for sale | $15,950,000-2.4%$2,034/sqft |
Source: CLAW #26840439 Report a problem | ||
| 6/10/2026 | Listing removed | $16,350,000$2,085/sqft |
Source: CLAW #25631957 Report a problem | ||
| 3/25/2026 | Contingent | $16,350,000$2,085/sqft |
Source: CLAW #25631957 Report a problem | ||
| 1/7/2026 | Price change | $16,350,000-5.2%$2,085/sqft |
Source: CLAW #25631957 Report a problem | ||
| 10/23/2025 | Listed for sale | $17,250,000+233.3%$2,200/sqft |
Source: CLAW #25607639 Report a problem | ||
| 3/31/2023 | Sold | $5,175,000-5.9%$660/sqft |
Source: Public Record Report a problem | ||
| 3/15/2023 | Pending sale | $5,500,000$701/sqft |
Source: CLAW #23-244127 Report a problem | ||
Public tax history
| Year | Property taxes | Tax assessment |
|---|---|---|
| 2025 | $64,595 +1% | $5,384,070 +2% |
| 2024 | $63,960 +3.5% | $5,278,500 +3.5% |
| 2023 | $61,808 +495.2% | $5,100,000 +509.7% |
| 2022 | $10,385 +1.3% | $836,433 +2% |
| 2021 | $10,250 -1% | $820,033 +1% |
| 2020 | $10,350 | $811,626 +2% |
| 2019 | $10,350 +5.8% | $795,713 +2% |
| 2018 | $9,785 | $780,112 +2% |
| 2017 | $9,785 +2.1% | $764,817 +2% |
| 2016 | $9,580 +2.4% | $749,822 +1.5% |
| 2015 | $9,352 +1% | $738,560 +2% |
| 2014 | $9,256 | $724,094 +2.5% |
| 2012 | -- | $706,689 +2% |
| 2011 | -- | $692,833 +0.8% |
| 2010 | -- | $687,656 -0.2% |
| 2009 | -- | $689,291 +2% |
| 2008 | -- | $675,776 +2% |
| 2007 | -- | $662,526 +2% |
| 2006 | -- | $649,537 |
| 2005 | -- | $649,537 +4% |
| 2004 | -- | $624,317 +1.9% |
| 2003 | -- | $612,876 +2% |
| 2002 | -- | $600,860 +4% |
| 2000 | -- | $577,530 |
Find assessor info on the county website
Monthly payment
Est. payment
Payment breakdown
Explore the cost of this home by adjusting the details. Changes won't be saved.Climate risks
Neighborhood: Pacific Palisades
Nearby schools
GreatSchools rating
- 10/10Canyon Elementary SchoolGrades: K-5Distance: 2.2 mi
- 9/10Paul Revere Middle SchoolGrades: 6-8Distance: 0.5 mi
- 9/10Palisades Charter High SchoolGrades: 9-12Distance: 2 mi
- $4,680,8021 sqft1661 San Remo Dr, Pacific Palisades, CA 90272Off Market
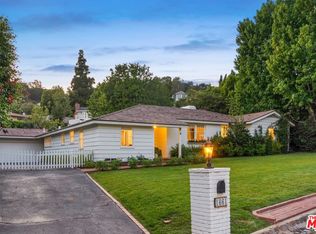
- $9,945,6006 bd5 ba5.9k sqft1684 Casale Rd, Pacific Palisades, CA 90272Off Market
- $7,132,7004 bd6 ba4k sqft1709 San Remo Dr, Pacific Palisades, CA 90272Off Market
- $5,072,2004 bd3 ba3k sqft1674 Casale Rd, Pacific Palisades, CA 90272Off Market

- $3,031,0831 sqft1651 San Remo Dr, Pacific Palisades, CA 90272Off Market
- $20,484,1005 bd8 ba5.7k sqft1660 San Remo Dr, Pacific Palisades, CA 90272Off Market
- $--1 sqft1730 San Remo, Pacific Palisades, CA 90272Off Market
- $--1 sqft1730 San Remo Drive, Pacific Palisades, CA 90272Off Market
A local agent can set up tours, give advice and negotiate with sellers.
Similar homes
- $12,950,0005 bd8 ba7.8k sqft1545 Amalfi Dr, Pacific Palisades, CA 90272For Sale
 MLS ID #26658059, Lulu Knowlton DRE # 01950225, eXp Realty of California Inc. CLAW
 - $11,995,0005 bd7 ba6.7k sqft13731 Romany Dr, Pacific Palisades, CA 90272For Sale
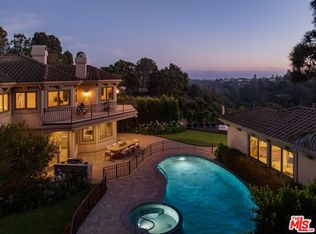 MLS ID #26847267, Joshua Gaunya DRE # 01503643, Compass. CLAW
 - $16,900,0007 bd9 ba7.9k sqft1748 Correa Way, Los Angeles, CA 90049For Sale
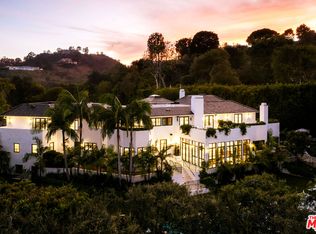 MLS ID #26854613, Cynthia Ambuehl DRE # 01821934, Christie's International Real Estate SoCal. CLAW
 - $19,995,0006 bd9 ba10k sqft1580 Sorrento Dr, Pacific Palisades, CA 90272For Sale
 MLS ID #26650777, Fred Bernstein DRE # 01476689, Westside Estate Agency Inc.. CLAW
 - $13,895,0005 bd6 ba7.1k sqft1749 Mandeville Ln, Los Angeles, CA 90049New ConstructionMLS ID #26856483, Todd Baker DRE # 01446166, Coldwell Banker Realty. CLAW
- $13,500,0006 bd7 ba8.2k sqft550 Spoleto Dr, Pacific Palisades, CA 90272For SaleMLS ID #26656171, Drew Fenton DRE # 01317962, Carolwood Estates. CLAW
- $13,900,0006 bd7 ba7k sqft182 N Carmelina Ave, Los Angeles, CA 90049For SaleMLS ID #26661545, Catherine Ross DRE # 02085322, Sotheby's International Realty. CLAW
- $19,995,0006 bd12 ba10k sqft1362 Bella Oceana Vis, Pacific Palisades, CA 90272For SaleMLS ID #26870433, Shana Tavangarian DRE # 02074214, Carolwood Estates. CLAW
- $14,295,0006 bd7 ba7.7k sqft530 Moreno Ave, Los Angeles, CA 90049For SaleMLS ID #26854697, Susan Smith DRE # 01187140, Carolwood Estates. CLAW
- $18,998,0006 bd8 ba10k sqft538 Spoleto Dr, Pacific Palisades, CA 90272For SaleMLS ID #26863323, David Berg DRE # 01481236, Compass. CLAW
- $9,999,0005 bd7 ba6.2k sqft1550 Casale Rd, Pacific Palisades, CA 90272For SaleMLS ID #26653509, David Solomon DRE # 01386406, Douglas Elliman of California, Inc.. CLAW
- $13,995,0006 bd9 ba6.1k sqft1900 Bel Air Rd, Los Angeles, CA 90077For SaleMLS ID #26865187, Brandon Assanti DRE # 01943147, The Agency. CLAW
- $9,998,0005 bd6 ba4.7k sqft13627 W Sunset Blvd, Pacific Palisades, CA 90272For SaleMLS ID #26833319, David Berg DRE # 01481236, Compass. CLAW
- $13,500,0006 bd8 ba8.5k sqft816 Glenmere Way, Los Angeles, CA 90049For SaleMLS ID #25544437, Aaron Kirman DRE # 01296524, Christie's International Real Estate SoCal. CLAW
- $9,995,0005 bd6 ba6.6k sqft17609 Camino De Yatasto, Pacific Palisades, CA 90272For SaleMLS ID #26846323, N. Lili Geller DRE # 01938836, Compass. CLAW
- $19,995,0006 bd9 ba10k sqft1072 Amalfi Dr, Pacific Palisades, CA 90272For SaleMLS ID #26668443, Laura Brau DRE # 01931500, Compass. CLAW
- $14,500,0006 bd8 ba7.8k sqft9988 Liebe Dr, Beverly Hills, CA 90210For SaleMLS ID #26841813, Christopher Pickett DRE # 01475927, Douglas Elliman. CLAW
- $9,250,0007 bd16 ba7k sqft770 Paseo Miramar, Pacific Palisades, CA 90272For SaleMLS ID #26848731, Hamid Azinfar DRE # 00854972, Elite Properties Realty. CLAW
- $17,750,0007 bd9 ba8.9k sqft634 Moreno Ave, Los Angeles, CA 90049For SaleMLS ID #26847903, Amir Zac Mostame DRE # 02110196, Carolwood Estates. CLAW
- $9,950,0006 bd8 ba6.4k sqft146 N Carmelina Ave, Los Angeles, CA 90049For SaleMLS ID #26852761, Santiago Arana DRE # 01492489, The Agency. CLAW
Local buyer's agents are ready to help
