Situated on an over 18,000-square-foot lot in the heart of the Riviera, this stunning traditional estate offers over 10,000 square feet of living space, blending timeless architecture with today's open-concept indoor-outdoor lifestyle. Designed for exceptional flow and abundant natural light, the home lives beautifully for both everyday comfort and effortless entertaining and features an elevator to all three levels. On the main level, formal living and dining rooms are complemented by an open kitchen and family room; the true center of the home. Walls of pocket doors open directly to the backyard, creating seamless indoor-outdoor connection with views over the pool and grounds. The expansive chef's kitchen features generous bar seating, ample prep space, a bright breakfast area, and a windowed nook overlooking the yard, while a substantial butler's pantry supports entertaining at any scale. A mudroom and laundry room off the garage and an ensuite bedroom, currently used as an office, complete the level. Upstairs, the bedroom level is exceptionally bright, with an abundance of natural light throughout. The luxurious primary suite offers dual walk-in closets and two generously sized bathrooms. An adjoining room, currently used as an office, connects directly to the primary suite and includes its own bathroom; this space can easily be separated to function as an additional bedroom. Two more ensuite bedrooms complete the upper level, offering flexibility for a total of three or four bedrooms upstairs. The light-filled lower level is dedicated to recreation and wellness, featuring a large rec room, an impressive two-tier theater, a fully outfitted gym with steam shower and oversized sauna, a bar, and an expansive wine room with capacity for hundreds of bottles. An additional ensuite guest suite with separate entry provides ideal accommodations for visitors. Outside, the resort-style backyard is beautifully landscaped and designed for entertaining, with a sparkling pool and a pool house that opens directly to the pool and includes a full bathroom. Private, serene, and turnkey, this over 10,000 square foot Riviera estate presents a rare opportunity for refined California living in one of the most sought-after neighborhoods in all of Los Angeles. Also available for lease.
For sale
Price cut: $1.5M (8/6)
$19,995,000
1580 Sorrento Dr, Pacific Palisades, CA 90272
6beds
10,409sqft
Residential, Single Family Residence
Built in 2017
0.42 Acres Lot
$17,845,500 Zestimate®
$1,921/sqft
$-- HOA
What's special
Sparkling poolLarge rec roomTwo generously sized bathroomsAbundant natural lightLuxurious primary suiteImpressive two-tier theaterDual walk-in closets
- 198 days
- 874
- 62
Zillow last checked:
Listing updated:
Listed by:
Fred Bernstein DRE # 01476689 310-701-3733,
Westside Estate Agency Inc. 310-247-7770,
Ethan Peskowitz DRE # 01915905 646-327-2399,
Westside Estate Agency Inc.
Source: CLAW,MLS#: 26650777
Facts & features
Interior
Bedrooms & bathrooms
- Bedrooms: 6
- Bathrooms: 9
- Full bathrooms: 8
- 1/2 bathrooms: 1
Rooms
- Room types: Billiard Room, Rec Room, Home Theatre, Breakfast Area, Wine Cellar
Heating
- Central
Cooling
- Central Air
Appliances
- Included: Freezer
- Laundry: Inside
Features
- Built-Ins
- Flooring: Hardwood
- Has fireplace: Yes
- Fireplace features: Family Room, Living Room, Patio
Interior area
- Total structure area: 10,409
- Total interior livable area: 10,409 sqft
Property
Parking
- Total spaces: 4
- Parking features: Garage Is Attached
- Has attached garage: Yes
Features
- Levels: Multi/Split
- Stories: 3
- Pool features: Heated
- Spa features: Heated
- Has view: Yes
- View description: None
Lot
- Size: 0.42 Acres
Details
- Additional structures: Pool House
- Parcel number: 4425033004
- Zoning: LARE15
- Special conditions: Standard
Construction
Type & style
- Home type: SingleFamily
- Architectural style: Traditional
- Property subtype: Residential, Single Family Residence
Condition
- Year built: 2017
Community & HOA
Community
- Security: Alarm System
HOA
- Has HOA: No
Location
- Region: Pacific Palisades
Financial & listing details
- Price per square foot: $1,921/sqft
- Tax assessed value: $17,941,310
- Date on market: 2/11/2026
Estimated market value
$17,845,500
$16.95M - $18.92M
$7,290/mo
Price history
| Date | Event | Price |
|---|---|---|
| 8/6/2026 | Price change | $19,995,000-7%$1,921/sqft |
Source:  CLAW #26650777 Report a problem CLAW #26650777 Report a problem | ||
| 6/19/2026 | Price change | $21,500,000-4.4%$2,066/sqft |
Source: CLAW #26650777 Report a problem | ||
| 4/22/2026 | Listed for rent | $75,000$7/sqft |
Source:  CLAW #26779703 Report a problem CLAW #26779703 Report a problem | ||
| 2/11/2026 | Listed for sale | $22,500,000+38.5%$2,162/sqft |
Source: CLAW #26650777 Report a problem | ||
| 4/13/2021 | Sold | $16,250,000-3.8%$1,561/sqft |
Source: CLAW #21705076 Report a problem | ||
| 3/18/2021 | Pending sale | $16,900,000$1,624/sqft |
Source:  Douglas Elliman #21705076 Report a problem Douglas Elliman #21705076 Report a problem | ||
| 3/15/2021 | Listed for sale | $16,900,000$1,624/sqft |
Source: Douglas Elliman #21705076 Report a problem | ||
| 1/20/2021 | Listing removed | $16,900,000$1,624/sqft |
Source: CLAW #20670544 Report a problem | ||
| 1/14/2021 | Listed for sale | $16,900,000-6.1%$1,624/sqft |
Source: Douglas Elliman #20670544 Report a problem | ||
| 3/20/2020 | Listing removed | $18,000,000$1,729/sqft |
Source: The Agency #20549438 Report a problem | ||
| 2/1/2020 | Listed for sale | $18,000,000+12.5%$1,729/sqft |
Source: The Agency #20549438 Report a problem | ||
| 12/27/2017 | Sold | $16,000,000+220.3%$1,537/sqft |
Source: Public Record Report a problem | ||
| 6/3/2014 | Sold | $4,995,049$480/sqft |
Source: Public Record Report a problem | ||
Public tax history
| Year | Property taxes | Tax assessment |
|---|---|---|
| 2026 | -- | $17,941,310 +2% |
| 2025 | $210,291 +1% | $17,589,520 +2% |
| 2024 | $208,209 +2% | $17,244,628 +2% |
| 2023 | $204,107 +4.9% | $16,906,500 +2% |
| 2022 | $194,505 -14.5% | $16,575,000 -13.9% |
| 2021 | $227,555 -1.1% | $19,257,590 +1% |
| 2020 | $229,973 | $19,060,128 +2% |
| 2019 | $229,973 +4.8% | $18,686,400 +2% |
| 2018 | $219,473 | $18,320,000 +243.8% |
| 2017 | $219,473 +242.4% | $5,327,929 +2% |
| 2016 | $64,092 +2.2% | $5,223,461 +2.5% |
| 2015 | $62,742 +1310% | $5,094,800 +1474.6% |
| 2014 | $4,450 | $323,570 +2.5% |
| 2012 | -- | $315,794 +2% |
| 2011 | -- | $309,603 +0.8% |
| 2010 | -- | $307,290 -0.2% |
| 2009 | -- | $308,021 +2% |
| 2008 | -- | $301,982 +2% |
| 2007 | -- | $296,061 +2% |
| 2006 | -- | $290,257 |
| 2005 | -- | $290,257 +4% |
| 2004 | -- | $278,987 +1.9% |
| 2003 | -- | $273,874 +2% |
| 2002 | -- | $268,505 +4% |
| 2000 | -- | $258,080 |
Find assessor info on the county website
Monthly payment
Est. payment
Payment breakdown
Explore the cost of this home by adjusting the details. Changes won't be saved.Climate risks
Neighborhood: Pacific Palisades
- $11,665,8004 bd3 ba4k sqft1582 Sorrento Dr, Pacific Palisades, CA 90272Off Market
- $7,232,5004 bd4 ba3.8k sqft1570 Sorrento Dr, Pacific Palisades, CA 90272Off Market
- $4,883,0004 bd2 ba3.3k sqft1521 Monaco Dr, Pacific Palisades, CA 90272Off Market
- $7,454,7004 bd4 ba2.9k sqft1564 Sorrento Dr, Pacific Palisades, CA 90272Off Market
Similar homes
- $19,995,0006 bd12 ba10k sqft1362 Bella Oceana Vis, Pacific Palisades, CA 90272For Sale
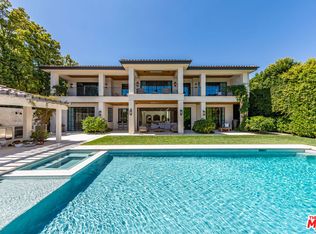 MLS ID #26870433, Shana Tavangarian DRE # 02074214, Carolwood Estates. CLAW
 - $21,995,0006 bd8 ba8.3k sqft1319 Amalfi Dr, Pacific Palisades, CA 90272For Sale
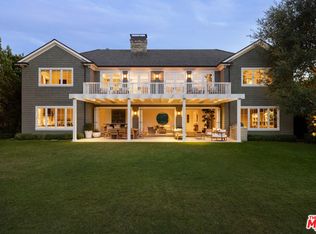 MLS ID #26644959, Santiago Arana DRE # 01492489, The Agency. CLAW
 - $15,950,0006 bd9 ba8.6k sqft1535 Umeo Rd, Pacific Palisades, CA 90272For Sale
 MLS ID #26860867, Christina Camerota DRE # 02233774, Coldwell Banker Realty. CLAW
 - $23,900,0006 bd9 ba10k sqft1722 San Remo Dr, Pacific Palisades, CA 90272For Sale
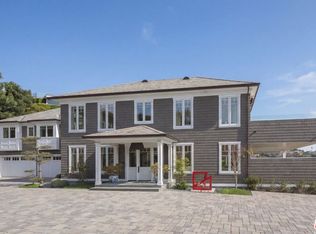 MLS ID #26827133, Linda May DRE # 00475038, Carolwood Estates. CLAW
Local buyer's agents are ready to help
