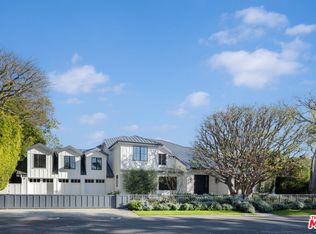
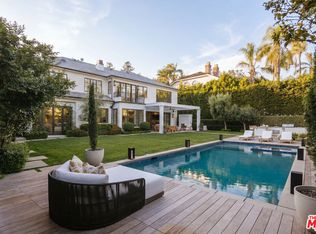
Welcome to this extraordinary home in the highly desirable Riviera Palisades neighborhood. Crafted with meticulous detail and designed by Maryl Georgi, this bespoke residence showcases superb quality and recently underwent a complete renovation leaving no detail untouched. Situated on a corner 1/3 acre parcel with no neighbors on 2 sides this home has ultimate privacy with its fully enclosed and lushly hedged landscaping and gated entry. Spanning 3 levels which are all accessed by a beautifully paneled elevator connecting each floor. As you enter the main level the elegant entrance welcomes you and features a Bleu Chinois aged limestone floor which sets the tone for the luxurious atmosphere throughout. The Wainscot paneled living room has European oak hardwood floors and highlighted by a marble fireplace. French doors open and reveal the private and sunny pool and spa area. There is a library with another fireplace, elegant wood paneling, coffered ceilings, and French windows that frame the view of dramatic Koi and turtle pond. The powder room off the entry retains the same floors as the entry and features a unique petrified wood sink pedestal. There is a second powder room off the kitchen/family area. The kitchen is a haven of light and quality with top of the line appliances including a Blue Star range and oven, separate Sub Zero fridge and freezer, Sub Zero wine fridge, warming drawer, 2 dishwasher drawers, Miele dishwasher, Paonazzo marble countertops and walnut chopping block on the center island. There is separate pantry and butlers pantry to the dining room. Adjacent to the kitchen is a sunlit breakfast room. This all opens to a family room with another fireplace, 300 bottle wine wall, large screen tv, a stylish bar with brass accents that opens with French doors to a fantastic outdoor area which has a lounging area, grassy yard, water wall and built in pizza oven and rotisserie. Moving upstairs the primary has another fireplace, walls of French windows and doors with electronic shades and curtains and a balcony with views of Riviera CC and peek-a-boo ocean view. There are two bathrooms plus two sitting rooms. The other 2 en-suite bedrooms on this level have balconies and French doors. A huge upper landing can be a second living room or office. Down to the lower level to find a 4th en-suite bedroom with a separate area which could be a gym or office, a 10 seat theater and a laundry room with double washers and dryers. Completing the home is a 1000 sq. ft. 3 car garage plus off street parking for another 5 or more cars. And yet there is so much more detail. This is a very special home unlike the cookie cutter homes you are used to seeing. Also for lease at $57,500.
For sale
$15,250,000
888 Toulon Dr, Pacific Palisades, CA 90272
4beds
8,800sqft
Residential, Single Family Residence
Built in 1994
0.32 Acres Lot
$15,199,200 Zestimate®
$1,733/sqft
$25/mo HOA
What's special
- 7 days |
- 716 |
- 38 |
Zillow last checked:
Listing updated:
Listed by:
Max Shapiro DRE # 01418118 310-422-5628,
Westside Estate Agency Inc. 310-247-7770
Source: CLAW,MLS#: 26873881
Facts & features
Interior
Bedrooms & bathrooms
- Bedrooms: 4
- Bathrooms: 7
- Full bathrooms: 2
- 3/4 bathrooms: 3
- 1/2 bathrooms: 2
Rooms
- Room types: Basement, Bar, Breakfast Area, Den, Dining Room, Office, Home Theatre, Gym, Family Room, Patio Open, Walk-In Closet, Walk-In Pantry, Living Room, Breakfast, Center Hall, Library, Media Room, Powder, Wine Cellar
Bedroom
- Features: Multi-Level Bedroom, Walk-In Closet(s)
Bathroom
- Features: Linen Closet, Low Flow Toilet(s), Powder Room, Remodeled, Shower and Tub
Kitchen
- Features: Bar, Kitchen Island, Pantry, Remodeled, Stone Counters
Heating
- Central
Cooling
- Central Air
Appliances
- Included: Built-Ins, Gas Cooking Appliances, Gas Grill, Microwave, Oven, Gas Oven, Range, Range Hood, Barbeque, Freezer, Disposal, Washer, Dryer, Refrigerator, Range/Oven, Dishwasher, Exhaust Fan, Central Water Heater, Gas Water Heater, Tankless Water Heater
- Laundry: Laundry Room, Inside
Features
- 2 Staircases, Bar, Built-in Features, Elevator, Smart Home, Recessed Lighting, Wet Bar, Built-Ins, Breakfast Area, Breakfast Counter / Bar, Dining Area, Kitchen Island
- Flooring: Hardwood, Mixed, Stone, Tile, Other
- Windows: Custom Window Covering, Double Pane Windows, French Windows
- Basement: Partial
- Number of fireplaces: 4
- Fireplace features: Family Room, Living Room, Den
- Common walls with other units/homes: Detached/No Common Walls
Interior area
- Total structure area: 8,800
- Total interior livable area: 8,800 sqft
Property
Parking
- Total spaces: 11
- Parking features: Garage - 3 Car, Storage, Secured, Attached, Direct Access, Driveway, Garage Is Attached, Private Garage
- Attached garage spaces: 3
- Uncovered spaces: 8
Features
- Levels: Three Or More
- Stories: 3
- Entry location: Ground Level - no steps
- Exterior features: Barbecue
- Has private pool: Yes
- Pool features: In Ground, Heated, Pool Cover, Gunite, Heated And Filtered, Gas Heat, Private
- Has spa: Yes
- Spa features: In Ground, Private, Heated, Gunite, Heated with Gas
- Has view: Yes
- View description: Peek-A-Boo, Ocean, Golf Course
- Has water view: Yes
- Water view: Ocean
Lot
- Size: 0.32 Acres
- Features: Irregular Lot, Landscaped, Single Lot, Yard
Details
- Additional structures: None
- Parcel number: 4408014009
- Zoning: LARE11
- Special conditions: Standard
Construction
Type & style
- Home type: SingleFamily
- Architectural style: Contemporary
- Property subtype: Residential, Single Family Residence
Materials
- Frame, Hard Coat, Plaster, Paneled Walls, Wainscotting
Condition
- Updated/Remodeled
- Year built: 1994
Utilities & green energy
- Sewer: In Connected and Paid, In Street Paid
- Water: District
Community & HOA
Community
- Security: Fire and Smoke Detection System, Gated, Fire Sprinkler System, Smoke Detector(s), Alarm System
HOA
- Has HOA: Yes
- Amenities included: None
- HOA fee: $300 annually
Location
- Region: Pacific Palisades
Financial & listing details
- Price per square foot: $1,733/sqft
- Tax assessed value: $16,873,207
- Date on market: 8/19/2026
Estimated market value
$15,199,200
$14.44M - $15.96M
$60,576/mo
Price history
| Date | Event | Price |
|---|---|---|
| 8/19/2026 | Listed for sale | $15,250,000-15.3%$1,733/sqft |
Source:  CLAW #26873881 Report a problem CLAW #26873881 Report a problem | ||
| 8/18/2026 | Listed for rent | $57,500-17.3%$7/sqft |
Source:  CLAW #26873885 Report a problem CLAW #26873885 Report a problem | ||
| 7/30/2025 | Listing removed | $17,995,000$2,045/sqft |
Source: CLAW #25535085 Report a problem | ||
| 7/18/2025 | Price change | $17,995,000-9.5%$2,045/sqft |
Source: CLAW #25535085 Report a problem | ||
| 5/7/2025 | Listed for rent | $69,500+11.2%$8/sqft |
Source: CLAW #25535089 Report a problem | ||
| 5/6/2025 | Listed for sale | $19,888,000+11.4%$2,260/sqft |
Source: CLAW #25535085 Report a problem | ||
| 1/8/2025 | Listing removed | $62,500$7/sqft |
Source: CLAW #25-477171 Report a problem | ||
| 1/7/2025 | Listed for rent | $62,500+5%$7/sqft |
Source: CLAW #25-477171 Report a problem | ||
| 7/8/2024 | Listing removed | -- |
Source: CLAW #24-343445 Report a problem | ||
| 6/25/2024 | Listing removed | -- |
Source: CLAW #23-310947 Report a problem | ||
| 6/17/2024 | Price change | $17,850,000-10.2%$2,028/sqft |
Source: CLAW #24-343445 Report a problem | ||
| 5/13/2024 | Price change | $59,500-14.4%$7/sqft |
Source: CLAW #23-310947 Report a problem | ||
| 3/27/2024 | Price change | $69,500-6.7%$8/sqft |
Source: CLAW #23-310947 Report a problem | ||
| 3/20/2024 | Price change | $19,888,000+11.4%$2,260/sqft |
Source: CLAW #24-343445 Report a problem | ||
| 3/15/2024 | Listed for rent | $74,500$8/sqft |
Source: CLAW #23-310947 Report a problem | ||
| 3/14/2024 | Listed for sale | $17,850,000+12.3%$2,028/sqft |
Source: CLAW #24-343445 Report a problem | ||
| 3/7/2024 | Listing removed | -- |
Source: CLAW #24-343445 Report a problem | ||
| 3/4/2024 | Listed for rent | $74,500-16.8%$8/sqft |
Source: CLAW #23-310947 Report a problem | ||
| 7/24/2023 | Listing removed | -- |
Source: CLAW #22-221323 Report a problem | ||
| 3/10/2023 | Listed for rent | $89,500$10/sqft |
Source: CLAW #22-221323 Report a problem | ||
| 3/10/2023 | Listing removed | -- |
Source: Zillow Rentals #22-221323 Report a problem | ||
| 12/15/2022 | Listed for rent | $89,500$10/sqft |
Source: Zillow Rentals #22-221323 Report a problem | ||
| 11/2/2022 | Sold | $15,900,000+156.5%$1,807/sqft |
Source: Public Record Report a problem | ||
| 8/31/2016 | Sold | $6,200,000+7.8%$705/sqft |
Source: CLAW #16128656 Report a problem | ||
| 10/23/2013 | Sold | $5,750,000$653/sqft |
Source: Public Record Report a problem | ||
Public tax history
| Year | Property taxes | Tax assessment |
|---|---|---|
| 2026 | -- | $16,873,208 +2% |
| 2025 | $197,399 +1.1% | $16,542,360 +2% |
| 2024 | $195,344 +2% | $16,218,000 +2% |
| 2023 | $191,486 +139.9% | $15,900,000 +134.5% |
| 2022 | $79,803 +1.2% | $6,780,601 +2% |
| 2021 | $78,834 -1% | $6,647,649 +1% |
| 2020 | $79,664 | $6,579,487 +2% |
| 2019 | $79,664 +4.5% | $6,450,479 +2% |
| 2018 | $76,241 | $6,324,000 +2% |
| 2017 | $76,241 +2.4% | $6,200,000 +4.1% |
| 2016 | $74,445 +4.3% | $5,954,322 +1.5% |
| 2015 | $71,358 +1.2% | $5,864,884 +2% |
| 2014 | $70,481 | $5,750,000 +20.5% |
| 2012 | -- | $4,771,953 +2% |
| 2011 | -- | $4,678,386 +0.8% |
| 2010 | -- | $4,643,422 -0.2% |
| 2009 | -- | $4,654,455 +2% |
| 2008 | -- | $4,563,193 +2% |
| 2007 | -- | $4,473,719 +2% |
| 2006 | -- | $4,386,000 +314.1% |
| 2005 | -- | $1,059,069 +4% |
| 2004 | -- | $1,017,946 +1.9% |
| 2003 | -- | $999,290 +2% |
| 2002 | -- | $979,697 +4% |
| 2000 | -- | $941,656 |
Find assessor info on the county website
Monthly payment
Est. payment
Payment breakdown
Explore the cost of this home by adjusting the details. Changes won't be saved.Climate risks
Neighborhood: Pacific Palisades
Nearby schools
GreatSchools rating
- 10/10Canyon Elementary SchoolGrades: K-5Distance: 0.9 mi
- 9/10Paul Revere Middle SchoolGrades: 6-8Distance: 1.1 mi
- 9/10Palisades Charter High SchoolGrades: 9-12Distance: 1.4 mi
- $8,854,4005 bd6 ba6k sqft889 Toulon Dr, Pacific Palisades, CA 90272Off Market
- $6,095,4004 bd4 ba4.1k sqft866 Toulon Dr, Pacific Palisades, CA 90272Off Market
- $7,301,0005 bd4 ba4.1k sqft865 Napoli Dr, Pacific Palisades, CA 90272Off Market

- $4,943,6004 bd4 ba3k sqft877 Toulon Dr, Pacific Palisades, CA 90272Off Market
- $12,977,7007 bd9 ba8.7k sqft888 Napoli Dr, Pacific Palisades, CA 90272Off Market
- $6,388,5004 bd5 ba4.2k sqft905 Napoli Dr, Pacific Palisades, CA 90272Off Market
- $--4 bd5 ba4.2k sqft905 Napoli Dr #1, Pacific Palisades, CA 90272Off Market
- $10,458,3005 bd7 ba6.6k sqft890 Napoli Dr, Pacific Palisades, CA 90272Off Market
A local agent can set up tours, give advice and negotiate with sellers.
Similar homes
- $15,950,0006 bd9 ba8.6k sqft1535 Umeo Rd, Pacific Palisades, CA 90272For Sale
 MLS ID #26860867, Christina Camerota DRE # 02233774, Coldwell Banker Realty. CLAW
 - $16,995,0006 bd9 ba7.4k sqft773 Amalfi Dr, Pacific Palisades, CA 90272For Sale
 MLS ID #26668099, Parham Mansourian DRE # 02242287, The Agency. CLAW
 - $13,500,0006 bd7 ba8.2k sqft550 Spoleto Dr, Pacific Palisades, CA 90272For Sale
 MLS ID #26656171, Drew Fenton DRE # 01317962, Carolwood Estates. CLAW
 - $18,998,0006 bd8 ba10k sqft538 Spoleto Dr, Pacific Palisades, CA 90272For Sale
 MLS ID #26863323, David Berg DRE # 01481236, Compass. CLAW
 - $12,950,0005 bd8 ba7.8k sqft1545 Amalfi Dr, Pacific Palisades, CA 90272For SaleMLS ID #26658059, Lulu Knowlton DRE # 01950225, eXp Realty of California Inc. CLAW
- $9,998,0005 bd6 ba4.7k sqft13627 W Sunset Blvd, Pacific Palisades, CA 90272For SaleMLS ID #26833319, David Berg DRE # 01481236, Compass. CLAW
- $13,900,0006 bd6 ba7.8k sqft10950 Bellagio Rd, Los Angeles, CA 90077For SaleMLS ID #26874329, Trey Alligood DRE # 02099406, Douglas Elliman. CLAW
- $21,995,0006 bd8 ba8.3k sqft1319 Amalfi Dr, Pacific Palisades, CA 90272For SaleMLS ID #26644959, Santiago Arana DRE # 01492489, The Agency. CLAW
- $15,900,0006 bd7 ba7.9k sqft1801 Westridge Rd, Los Angeles, CA 90049For SaleMLS ID #26677947, H. Blair Chang DRE # 01248419, The Agency. CLAW
- $8,700,0004 bd6 ba6.5k sqft850 Muskingum Ave, Pacific Palisades, CA 90272For SaleMLS ID #26661903, David Solomon DRE # 01386406, Douglas Elliman of California, Inc.. CLAW
- $16,900,0007 bd9 ba8.9k sqft1748 Correa Way, Los Angeles, CA 90049For SaleMLS ID #26854613, Cynthia Ambuehl DRE # 01821934, Christie's International Real Estate SoCal. CLAW
- $19,995,0006 bd12 ba10k sqft1362 Bella Oceana Vis, Pacific Palisades, CA 90272For SaleMLS ID #26870433, Shana Tavangarian DRE # 02074214, Carolwood Estates. CLAW
- $9,999,0005 bd7 ba6.2k sqft1550 Casale Rd, Pacific Palisades, CA 90272For SaleMLS ID #26653509, David Solomon DRE # 01386406, Douglas Elliman of California, Inc.. CLAW
- $19,995,0006 bd9 ba10k sqft1580 Sorrento Dr, Pacific Palisades, CA 90272For SaleMLS ID #26650777, Fred Bernstein DRE # 01476689, Westside Estate Agency Inc.. CLAW
- $14,995,0005 bd8 ba8.4k sqft2700 Benedict Canyon Dr, Beverly Hills, CA 90210For SaleMLS ID #26669197, Aaron Kirman DRE # 01296524, Christie's International Real Estate SoCal. CLAW
- $14,995,0006 bd7 ba8.6k sqft455 Castle Pl, Beverly Hills, CA 90210For SaleMLS ID #26867481, David Parnes DRE # 01905862, Carolwood Estates. CLAW
- $14,995,0005 bd7 ba4.7k sqft101 Bel Air Rd, Los Angeles, CA 90077For SaleMLS ID #25596395, Aaron Kirman DRE # 01296524, Christie's International Real Estate SoCal. CLAW
- $17,995,0006 bd7 ba10k sqft13127 Boca De Canon Ln, Los Angeles, CA 90049For SaleMLS ID #26670147, Sally Forster Jones DRE # 00558939, Compass. CLAW
- $14,500,0006 bd8 ba7.8k sqft9988 Liebe Dr, Beverly Hills, CA 90210For SaleMLS ID #26841813, Christopher Pickett DRE # 01475927, Douglas Elliman. CLAW
- $15,495,0006 bd8 ba8k sqft528 Marguerita Ave, Santa Monica, CA 90402New ConstructionMLS ID #26850961, David Berg DRE # 01481236, Compass. CLAW
Local buyer's agents are ready to help
