Sited on nearly one acre of lush grounds adorned with blossoming hydrangeas, cascading wisteria, and swaying mature trees, a timeless, magical gated compound unfolds; completely private, hidden from the street and reached by a long, tree-lined driveway. Designed by architect Lise Claiborne Matthews, AIA, ASID, and never before on the market, this rare offering spans two verdant parcels, 13127 Boca de Canon and 2041 Mandeville. Once the site of a historic botanical garden, the property is fully encircled by mature trees, offering exceptional privacy. The enchanting facade opens to interiors that blend elegance and warmth, featuring soaring ceilings, curved glass windows, French doors at nearly every turn, and exquisite custom millwork throughout. The open-concept layout encourages effortless entertaining. Upon entering, guests are welcomed by a sense of scale and sophistication, with an elegant dining room and formal living room anchored by a marble fireplace and framed by architecturally distinctive ceilings and curved glass windows. Filtered light and greenery are visible from nearly every room. The living area includes a cozy step-down family room with media center and fireplace. The chef's kitchen is appointed with a butcher-block island, three sinks, Viking range, Sub-Zero refrigeration, dual Miele dishwashers, and pantry. A sunlit informal dining area and tranquil sunroom provide serene spaces for morning coffee or quiet reflection. The main level also includes a guest suite, large study, and sixth bedroom. The expansive primary suite offers a sitting room, French doors to a private balcony, custom niches, and a spa-inspired bath with marble dual-sink vanity, oversized steam rain shower, soaking tub, dual water closets, dressing area, and two walk-in closets. Secondary bedrooms are spacious and filled with natural light. The recreational level features an entertainment and wellness wing complete with kitchenette, billiards room, sauna, cinema, gym, wine cellar, soundproof playroom, and a light-filled atrium. Outdoors, resort-style amenities include a 50-foot saltwater pool, meditation garden, koi pond, grassy lawn, patios, and lounging decks, with ample room for future additions such as a sport court or play area. Completing the estate are a three-car garage, a fully functional gym or potential ADU, expansive motor court, and parking for twelve-plus vehicles. The entrance is accessed via a private drive off Mandeville Canyon. Just moments from Brentwood, Santa Monica, and Pacific Palisades, the estate offers both convenience and discretion while feeling entirely removed from the city.
For sale
$17,995,000
13127 Boca De Canon Ln, Los Angeles, CA 90049
6beds
10,595sqft
Residential, Single Family Residence
Built in 2003
0.94 Acres Lot
$16,052,100 Zestimate®
$1,698/sqft
$-- HOA
What's special
- 143 days |
- 1,041 |
- 97 |
Zillow last checked:
Listing updated:
Listed by:
Sally Forster Jones DRE # 00558939 310-579-2200,
Compass 310-230-5478,
Kathryn Perkins DRE # 01905926 805-217-5047,
Compass
Source: CLAW,MLS#: 26670147
Facts & features
Interior
Bedrooms & bathrooms
- Bedrooms: 6
- Bathrooms: 7
- Full bathrooms: 7
Rooms
- Room types: Breakfast Area, Dining Room, Dressing Area, Family Room, Formal Entry, Gym, Home Theatre, Living Room, Office, Pantry, Patio Open, Patio Covered, Sun, Walk-In Closet
Bedroom
- Features: Walk-In Closet(s), Dressing Area
Heating
- Central
Cooling
- Ceiling Fan(s), Central Air
Appliances
- Included: Range/Oven, Refrigerator, Washer, Microwave, Disposal, Dishwasher, Dryer
- Laundry: Inside, Upper Level, Laundry Room, Laundry Area
Features
- Built-Ins, Ceiling Fan(s)
- Flooring: Carpet, Hardwood, Tile
- Number of fireplaces: 4
- Fireplace features: Family Room, Living Room, Other
Interior area
- Total structure area: 10,595
- Total interior livable area: 10,595 sqft
Property
Parking
- Total spaces: 13
- Parking features: Garage - 3 Car, Driveway, Guest, Gated, Garage Is Detached
- Garage spaces: 3
- Uncovered spaces: 10
Features
- Levels: Three Or More
- Stories: 3
- Pool features: In Ground
- Spa features: In Ground
- Has view: Yes
- View description: Trees/Woods, Canyon
Lot
- Size: 0.94 Acres
Details
- Additional structures: None
- Parcel number: UNAVAILABLE
- Special conditions: Standard
Construction
Type & style
- Home type: SingleFamily
- Architectural style: Traditional
- Property subtype: Residential, Single Family Residence
Condition
- Year built: 2003
Utilities & green energy
Green energy
- Energy generation: Solar
Community & HOA
Community
- Security: Automatic Gate
HOA
- Has HOA: No
Location
- Region: Los Angeles
Financial & listing details
- Price per square foot: $1,698/sqft
- Tax assessed value: $9,019,743
- Date on market: 3/28/2026
Estimated market value
$16,052,100
$15.25M - $17.02M
$49,823/mo
Price history
| Date | Event | Price |
|---|---|---|
| 3/28/2026 | Listed for sale | $17,995,000$1,698/sqft |
Source:  CLAW #26670147 Report a problem CLAW #26670147 Report a problem | ||
Public tax history
| Year | Property taxes | Tax assessment |
|---|---|---|
| 2026 | -- | $9,019,743 +2% |
| 2025 | $106,145 +1.1% | $8,842,886 +2% |
| 2024 | $104,982 +2% | $8,669,497 +2% |
| 2023 | $102,922 +4.9% | $8,499,508 +2% |
| 2022 | $98,090 +1.2% | $8,332,852 +2% |
| 2021 | $96,905 -1% | $8,169,463 +1% |
| 2020 | $97,925 | $8,085,696 +2% |
| 2019 | $97,925 +4.5% | $7,927,154 +2% |
| 2018 | $93,701 | $7,771,721 +2% |
| 2017 | $93,701 +2.2% | $7,619,335 +2% |
| 2016 | $91,648 +2.2% | $7,469,938 +1.5% |
| 2015 | $89,640 +1.2% | $7,357,733 +2% |
| 2014 | $88,545 | $7,213,606 +2.5% |
| 2012 | -- | $7,040,203 +2% |
| 2011 | -- | $6,902,160 +0.8% |
| 2010 | -- | $6,850,576 -0.2% |
| 2009 | -- | $6,866,852 +2% |
| 2008 | -- | $6,732,209 +2% |
| 2007 | -- | $6,600,206 +2% |
| 2006 | -- | $6,470,791 |
| 2005 | -- | $6,470,791 +4% |
| 2004 | -- | $6,219,525 +34.5% |
| 2003 | -- | $4,623,210 +33.8% |
| 2002 | -- | $3,454,128 +1534.4% |
| 2000 | -- | $211,342 |
Find assessor info on the county website
Monthly payment
Est. payment
Payment breakdown
Explore the cost of this home by adjusting the details. Changes won't be saved.Climate risks
Neighborhood: Brentwood
Nearby schools
GreatSchools rating
- 10/10Kenter Canyon Elementary SchoolGrades: K-5Distance: 0.4 mi
- 9/10Paul Revere Middle SchoolGrades: 6-8Distance: 1.1 mi
- 9/10Palisades Charter High SchoolGrades: 9-12Distance: 2.6 mi
- $3,651,3002 bd3 ba2.5k sqft13121 Boca De Canon Ln, Los Angeles, CA 90049Off Market
- $14,316,5003 bd6 ba5.4k sqft2045 Mandeville Canyon Rd, Los Angeles, CA 90049Off Market
- $1,355,596-- bd-- ba-- sqft2045 Mandeville Canyon Rd, Los Angeles, CA 90049Off Market
- $10,855,9004 bd6 ba5.9k sqft13107 W Boca De Canon Ln, Los Angeles, CA 90049Off Market
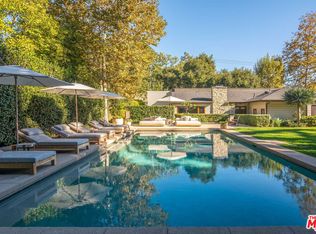
- $3,461,0003 bd3 ba2.4k sqft13130 Boca De Canon Ln, Los Angeles, CA 90049Off Market
- $5,741,1005 bd4 ba4.1k sqft2015 Mandeville Canyon Rd, Los Angeles, CA 90049Off Market
- $9,835,8004 bd6 ba6.1k sqft1991 Mandeville Canyon Rd, Los Angeles, CA 90049Off Market
- $18,199,7006 bd-- ba9.5k sqft13124 Boca De Canon Ln, Los Angeles, CA 90049Off Market
A local agent can set up tours, give advice and negotiate with sellers.
Similar homes
- $15,900,0006 bd7 ba7.9k sqft1801 Westridge Rd, Los Angeles, CA 90049For Sale
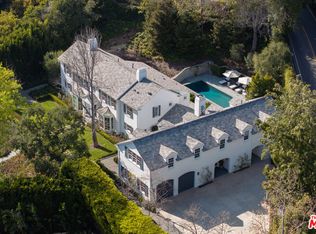 MLS ID #26677947, H. Blair Chang DRE # 01248419, The Agency. CLAW
 - $17,995,0008 bd14 ba13k sqft1000 N Norman Pl, Los Angeles, CA 90049For Sale
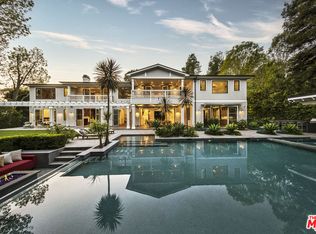 MLS ID #26647215, Joshua Altman DRE # 01764587, Douglas Elliman of California, Inc.. CLAW
 - $16,900,0007 bd9 ba7.9k sqft1748 Correa Way, Los Angeles, CA 90049For Sale
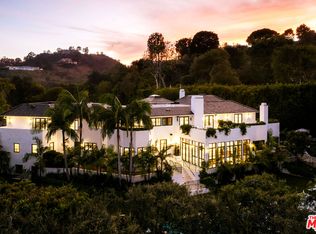 MLS ID #26854613, Cynthia Ambuehl DRE # 01821934, Christie's International Real Estate SoCal. CLAW
 - $9,498,0006 bd8 ba6.9k sqft1900 Mandeville Canyon Rd, Los Angeles, CA 90049For Sale
 MLS ID #26862651, F. Ron Smith DRE # 00961954, Compass. CLAW
 - $13,500,0006 bd8 ba8.5k sqft816 Glenmere Way, Los Angeles, CA 90049For SaleMLS ID #25544437, Aaron Kirman DRE # 01296524, Christie's International Real Estate SoCal. CLAW
- $19,995,0006 bd9 ba10k sqft1580 Sorrento Dr, Pacific Palisades, CA 90272For SaleMLS ID #26650777, Fred Bernstein DRE # 01476689, Westside Estate Agency Inc.. CLAW
- $15,950,0006 bd9 ba8.6k sqft1535 Umeo Rd, Pacific Palisades, CA 90272For SaleMLS ID #26860867, Christina Camerota DRE # 02233774, Coldwell Banker Realty. CLAW
- $16,995,0006 bd9 ba7.4k sqft773 Amalfi Dr, Pacific Palisades, CA 90272For SaleMLS ID #26668099, Parham Mansourian DRE # 02242287, The Agency. CLAW
- $18,998,0006 bd8 ba10k sqft538 Spoleto Dr, Pacific Palisades, CA 90272For SaleMLS ID #26863323, David Berg DRE # 01481236, Compass. CLAW
- $14,295,0006 bd7 ba7.7k sqft530 Moreno Ave, Los Angeles, CA 90049For SaleMLS ID #26854697, Susan Smith DRE # 01187140, Carolwood Estates. CLAW
- $13,900,0006 bd7 ba7k sqft182 N Carmelina Ave, Los Angeles, CA 90049For SaleMLS ID #26661545, Catherine Ross DRE # 02085322, Sotheby's International Realty. CLAW
- $13,995,0006 bd8 ba8.8k sqft1667 Amalfi Dr, Pacific Palisades, CA 90272For SaleMLS ID #26656343, David Offer DRE # 01150357, Berkshire Hathaway HomeServices California Properties. CLAW
- $25,000,0005 bd9 ba9.7k sqft12921 Marlboro St, Los Angeles, CA 90049For SaleMLS ID #26669455, David Offer DRE # 01150357, Berkshire Hathaway HomeServices California Properties. CLAW
- $10,500,0006 bd6 ba7.3k sqft2435 Mandeville Canyon Rd, Los Angeles, CA 90049For SaleMLS ID #26839515, Cynthia Ambuehl DRE # 01821934, Christie's International Real Estate SoCal. CLAW
- $12,495,0006 bd9 ba7.2k sqft124 N Woodburn Dr, Los Angeles, CA 90049For SaleMLS ID #26865429, F. Ron Smith DRE # 00961954, Compass. CLAW
- $23,995,0009 bd14 ba15k sqft491 N Tigertail Rd, Los Angeles, CA 90049For SaleMLS ID #26862143, Santiago Arana DRE # 01492489, The Agency. CLAW
- $11,795,0007 bd8 ba6.3k sqft524 N Rockingham Ave, Los Angeles, CA 90049For SaleMLS ID #26667263, Santiago Arana DRE # 01492489, The Agency. CLAW
- $19,995,0006 bd12 ba10k sqft1362 Bella Oceana Vis, Pacific Palisades, CA 90272For SaleMLS ID #26870433, Shana Tavangarian DRE # 02074214, Carolwood Estates. CLAW
- $10,350,0006 bd6 ba5.6k sqft339 S Carmelina Ave, Los Angeles, CA 90049For SaleMLS ID #26868165, David Offer DRE # 01150357, Berkshire Hathaway HomeServices California Properties. CLAW
- $16,800,0004 bd7 ba7.3k sqft214 S Beverly Glen Blvd, Los Angeles, CA 90024For SaleMLS ID #26671665, David Kramer DRE # 00996960, Compass. CLAW
Local buyer's agents are ready to help
